Bring your vision and creativity to this semi custom-built 4-bedroom, 3-bathroom home offering approximately 2,395 square feet of living space on an expansive 16,065-square-foot lot! Complete with a 3-car garage, this property offers tremendous potential to update, personalize, and create the home of your dreams. Tucked away on a quiet dead-end street near the Concord/Clayton border, this is a wonderful opportunity to enjoy space, privacy, and the best of the Clayton Valley lifestyle. Located in the Clayton Valley school area, the home offers a desirable setting with convenient access to everything this sought-after community has to offer. Enjoy the local lifestyle with concerts in the park, bocce ball, cornhole, outdoor movie and theater nights, and a fantastic selection of restaurants. The possibilities are endless! Bring your imagination, unlock the potential, and reap the rewards of making this special property your own. Don't miss this opportunity!
For sale
$799,000
5779 Pepperridge Way, Concord, CA 94521
4beds
2,395sqft
Single Family Residence
Built in 1980
0.37 Acres Lot
$780,000 Zestimate®
$334/sqft
$-- HOA
What's special
- 1 day
- 281
- 39
Zillow last checked:
Listing updated:
Listed by:
Mike Kavanaugh DRE #01309778 925-383-6102,
Town & Country Realty,
Matt Kavanaugh DRE #02237399 925-383-7250,
Town & Country Realty
Source: CCAR,MLS#: 41153876
Facts & features
Interior
Bedrooms & bathrooms
- Bedrooms: 4
- Bathrooms: 3
- Full bathrooms: 3
Rooms
- Room types: 1 Bedroom, 1 Bath, 3 Bedrooms, 2 Baths, Primary Bedrm Suite - 1, Main Entry, Family Room
Bathroom
- Features: Shower Over Tub, Solid Surface, Stall Shower, Tub
Kitchen
- Features: 220 Volt Outlet, Breakfast Bar, Breakfast Nook, Tile Counters, Dishwasher, Double Oven, Disposal, Gas Range/Cooktop, Ice Maker Hookup, Refrigerator
Heating
- Forced Air
Cooling
- Central Air, Whole House Fan
Appliances
- Included: Dishwasher, Double Oven, Gas Range, Plumbed For Ice Maker, Refrigerator, Gas Water Heater
- Laundry: Gas Dryer Hookup, Laundry Room, Common Area
Features
- Formal Dining Room, Breakfast Bar, Breakfast Nook
- Flooring: Hardwood, Linoleum, Carpet
- Windows: Window Coverings
- Number of fireplaces: 2
- Fireplace features: Brick, Family Room, Gas Starter, Living Room, Wood Burning
Interior area
- Total structure area: 2,395
- Total interior livable area: 2,395 sqft
Property
Parking
- Total spaces: 3
- Parking features: Attached, Direct Access, Garage Door Opener
- Attached garage spaces: 3
Features
- Levels: Tri-Level
- Pool features: Possible Pool Site
- Fencing: Fenced
- Has view: Yes
- View description: Mountain(s)
Lot
- Size: 0.37 Acres
- Features: Sloped Up, Back Yard, Dead End, Front Yard, Landscaped, Pool Site, Sprinklers In Rear
Details
- Parcel number: 1212100018
- Special conditions: Standard
- Other equipment: DSL/Modem Line, Irrigation Equipment
Construction
Type & style
- Home type: SingleFamily
- Architectural style: Contemporary
- Property subtype: Single Family Residence
Materials
- Wood Siding
- Roof: Composition
Condition
- Existing
- New construction: No
- Year built: 1980
Utilities & green energy
- Electric: No Solar, 220 Volts in Kitchen, 220 Volts in Laundry
- Sewer: Public Sewer
- Water: Public
Community & HOA
Community
- Subdivision: None
HOA
- Has HOA: No
Location
- Region: Concord
Financial & listing details
- Price per square foot: $334/sqft
- Tax assessed value: $403,601
- Date on market: 11/15/2026
Estimated market value
$780,000
$741,000 - $819,000
$5,105/mo
Price history
| Date | Event | Price |
|---|---|---|
| 11/15/2026 | Listed for sale | $799,000$334/sqft |
Source:  CCAR #41153876 Report a problem | ||
Public tax history
| Year | Property taxes | Tax assessment |
|---|---|---|
| 2026 | -- | $403,601 +2% |
| 2025 | $5,378 +2.8% | $395,689 +2% |
| 2024 | $5,232 +2.1% | $387,932 +2% |
| 2023 | $5,124 +1.6% | $380,326 +2% |
| 2022 | $5,044 +2.7% | $372,870 +2% |
| 2021 | $4,912 +0.9% | $365,560 +1% |
| 2020 | $4,870 +1.2% | $361,813 +2% |
| 2019 | $4,812 +4.1% | $354,720 +2% |
| 2018 | $4,624 +3.6% | $347,766 +2% |
| 2017 | $4,464 +5% | $340,948 +2% |
| 2016 | $4,252 +1.5% | $334,263 +1.5% |
| 2015 | $4,189 +2.1% | $329,243 +2% |
| 2014 | $4,102 | $322,794 +0.5% |
| 2013 | -- | $321,336 +2% |
| 2012 | -- | $315,037 +2% |
| 2011 | -- | $308,861 +0.8% |
| 2010 | -- | $306,554 -0.2% |
| 2009 | -- | $307,283 +2% |
| 2008 | -- | $301,258 +2% |
| 2007 | -- | $295,352 +2% |
| 2006 | -- | $289,561 +2% |
| 2005 | -- | $283,884 +2% |
| 2004 | -- | $278,319 +1.9% |
| 2003 | -- | $273,219 +2% |
| 2002 | -- | $267,863 +2% |
| 2001 | -- | $262,612 |
Find assessor info on the county website
Monthly payment
Est. payment
Payment breakdown
Explore the cost of this home by adjusting the details. Changes won't be saved.Climate risks
Neighborhood: Lime Ridge
Nearby schools
Schools provided by the listing agent
- District: Mount Diablo (925) 682-8000
Source: CCAR. This data may not be complete. We recommend contacting the local school district to confirm school assignments for this home.

Similar homes
- $899,0004 bd3 ba2.1k sqft5706 Pepperridge Way, Concord, CA 94521For Sale
 MLS ID #41152638, Karen Heisinger. CCAR
- $899,0004 bd2 ba1.8k sqft5113 Concord Blvd, Concord, CA 94521For Sale
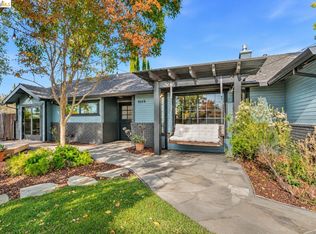 MLS ID #41153676, Jung Hee Schwartz. bridgeMLS/CCAR/Bay East AOR
- $819,9003 bd3 ba2.2k sqft5248 Concord Blvd, Concord, CA 94521For Sale
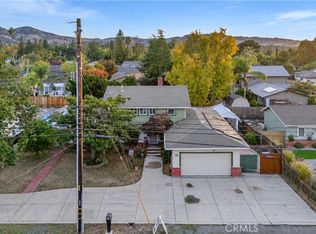 MLS ID #IV26238559, REBECCA JARQUIN, JARQUIN & KEYS, INC.. CRMLS
- $770,0004 bd2 ba1.7k sqft1284 Pinecrest Dr, Concord, CA 94521For Sale
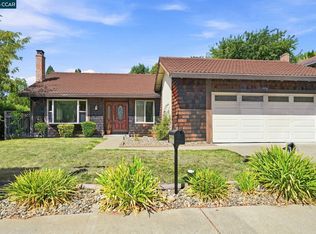 MLS ID #41153234, Denisen Hartlove. CCAR
