Tucked down a long private driveway on 7.65 acres in Union Township, this colonial sits where Hunterdon County gives you space to actually breathe. Oversized windows pull natural light through the interior, hardwood floors run through most of the main level, and the two-story foyer sets a tone that feels open and grounded at the same time. Rooms flow into one another without losing their purpose, which is harder to find than it sounds. The kitchen is where everyone ends up, with generous counter space, solid cabinet storage, and a door that opens straight out to the deck overlooking the property. The separate living and dining rooms with tray ceilings handle whatever the season calls for, whether that is a gathering or a quieter night in. The family room earns its keep with soaring ceilings, a gas fireplace, and a rear staircase that keeps traffic moving naturally through the home. A main floor bedroom with a full bath nearby covers a home office or guests without any awkward workarounds. Upstairs, four well sized bedrooms each have their own bathroom access. The primary suite is tucked away from the rest, with custom walk-in closets, a sitting room, and an enormously sized bath. The home also runs efficiently. A hybrid HVAC system and solar energy credits completely offset the electric bills, which is the kind of detail that matters more every year. Close to 78 and all of Clinton's amenities, but once you are down that driveway, it feels like a world of its own.
Under contract
Price cut: $79K (6/18)
$850,000
578 Route 614, Union Twp., NJ 08802
5beds
--sqft
:
Get pre-qualified$5,562/mo
Single Family Residence
Built in 2003
7.65 Acres Lot
$833,000 Zestimate®
$--/sqft
$-- HOA
What's special
Gas fireplaceRear staircaseHardwood floorsOversized windowsCustom walk-in closetsGenerous counter spaceNatural light
- 66 days |
- 663 |
- 21 |
Zillow last checked:
Listing updated:
Listed by:
Mary Malone 908-797-6090,
Coldwell Banker Realty
Source: GSMLS,MLS#: 4028378
Facts & features
Interior
Bedrooms & bathrooms
- Bedrooms: 5
- Bathrooms: 5
- Full bathrooms: 4
- 1/2 bathrooms: 1
Bedroom 1
- Level: Second
- Area: 260
- Dimensions: 20 x 13
Bedroom 2
- Level: First
- Area: 168
- Dimensions: 12 x 14
Bedroom 3
- Level: Second
- Area: 210
- Dimensions: 15 x 14
Bedroom 4
- Level: Second
- Area: 210
- Dimensions: 15 x 14
Bedroom 5
- Area: 264
- Dimensions: 12 x 22
Dining room
- Level: First
- Area: 225
- Dimensions: 15 x 15
Family room
- Level: First
- Area: 304
- Dimensions: 19 x 16
Kitchen
- Features: Eat-in Kitchen
- Level: First
- Area: 304
- Dimensions: 16 x 19
Living room
- Level: First
- Area: 255
- Dimensions: 15 x 17
Basement
- Features: Exercise Room, Rec Room, Utility Room
Heating
- 2 Units, Gas-Propane Owned
Cooling
- 2 Units, Central Air
Appliances
- Included: Carbon Monoxide Detector, Gas Cooktop, Dryer, Generator-Built-In, Microwave, Range/Oven-Electric, Refrigerator, Washer, Gas Water Heater
- Laundry: Level 1
Features
- Bedroom
- Flooring: Tile, Wood
- Basement: Yes,Finished,Full,Walk-Out Access
- Number of fireplaces: 1
- Fireplace features: Family Room
Property
Parking
- Total spaces: 3
- Parking features: Additional Parking, Attached Garage
- Attached garage spaces: 3
Features
- Patio & porch: Deck
Lot
- Size: 7.65 Acres
- Dimensions: 7.6500
Details
- Additional structures: Outbuilding
- Parcel number: 1925000140000000090000
- Other equipment: Generator-Built-In
Construction
Type & style
- Home type: SingleFamily
- Architectural style: Colonial
- Property subtype: Single Family Residence
Materials
- Brick, Vinyl Siding
- Roof: Asphalt Shingle
Condition
- Year built: 2003
Utilities & green energy
- Gas: Gas-Propane
- Sewer: Septic Tank
- Water: Well
- Utilities for property: Propane, Garbage Extra Charge
Community & HOA
Community
- Security: Carbon Monoxide Detector
Location
- Region: Asbury
Financial & listing details
- Tax assessed value: $870,100
- Annual tax amount: $19,116
- Date on market: 5/18/2026
- Ownership type: Fee Simple
Estimated market value
$833,000
$791,000 - $875,000
$5,818/mo
Price history
| Date | Event | Price |
|---|---|---|
| 7/8/2026 | Pending sale | $850,000 |
Source:  GSMLS #4028378 Report a problem GSMLS #4028378 Report a problem | ||
| 6/18/2026 | Price change | $850,000-8.5% |
Source: GSMLS #4028378 Report a problem | ||
| 5/18/2026 | Listed for sale | $929,000+14% |
Source: GSMLS #4028378 Report a problem | ||
| 7/1/2022 | Listing removed | -- |
Source: GSMLS #3789606 Report a problem | ||
| 6/16/2022 | Listed for sale | $814,900 |
Source: GSMLS #3789606 Report a problem | ||
| 6/13/2022 | Listing removed | -- |
Source: GSMLS #3777986 Report a problem | ||
| 4/27/2022 | Listed for sale | $814,900-3% |
Source: GSMLS #3777986 Report a problem | ||
| 4/25/2022 | Listing removed | -- |
Source: GSMLS #3767634 Report a problem | ||
| 3/7/2022 | Listed for sale | $839,900-1.2% |
Source: GSMLS #3767634 Report a problem | ||
| 5/4/2021 | Listing removed | -- |
Source: GSMLS #3681314 Report a problem | ||
| 12/6/2020 | Listed for sale | $849,900+46.6% |
Source: GSMLS #3681314 Report a problem | ||
| 1/23/2004 | Sold | $579,900+497.8% |
Source: Public Record Report a problem | ||
| 9/27/2001 | Sold | $97,000 |
Source: Public Record Report a problem | ||
Public tax history
| Year | Property taxes | Tax assessment |
|---|---|---|
| 2025 | $18,437 | $870,100 |
| 2024 | $18,437 +4.7% | $870,100 |
| 2023 | $17,611 +2.6% | $870,100 +51.5% |
| 2022 | $17,169 +2% | $574,200 |
| 2021 | $16,836 +2.6% | $574,200 |
| 2020 | $16,411 +4.4% | $574,200 |
| 2019 | $15,722 +3.4% | $574,200 |
| 2018 | $15,199 +1.8% | $574,200 |
| 2017 | $14,935 -1.3% | $574,200 |
| 2016 | $15,130 -0.6% | $574,200 |
| 2015 | $15,216 -1.3% | $574,200 |
| 2014 | $15,412 -3.1% | $574,200 |
| 2012 | $15,900 0% | $574,200 |
| 2011 | $15,905 +0.1% | $574,200 |
| 2010 | $15,894 +3.2% | $574,200 |
| 2009 | $15,406 +2.8% | $574,200 |
| 2008 | $14,987 +6.3% | $574,200 +1.4% |
| 2007 | $14,093 | $566,000 |
| 2006 | -- | $566,000 |
| 2005 | -- | $566,000 |
| 2004 | -- | $566,000 |
Find assessor info on the county website
Monthly payment
Est. payment
Payment breakdown
Explore the cost of this home by adjusting the details. Changes won't be saved.Climate risks
Neighborhood: 08802
Nearby schools
GreatSchools rating
- 8/10Union Twp Middle SchoolGrades: 4-8Distance: 1.8 mi
- 8/10North Hunterdon Regional High SchoolGrades: 9-12Distance: 6.2 mi
- 9/10Union Twp Elementary SchoolGrades: PK-3Distance: 2 mi
Schools provided by the listing agent
- Elementary: Union Twp
- Middle: Union Twp
- High: N.hunterdn
Source: GSMLS. This data may not be complete. We recommend contacting the local school district to confirm school assignments for this home.
- $401,8004 bd2 ba-- sqft582 County Road 614, Asbury, NJ 08802Off Market
- $475,600-- bd-- ba1.2k sqft579 Route 614, Asbury, NJ 08802Off Market
- $494,7003 bd2 ba1.8k sqft425 Bellwood Ave, Asbury, NJ 08802Off Market

- $461,400-- bd-- ba1.4k sqft582 Route 614, Asbury, NJ 08802Off Market
- $485,0002 bd2 ba-- sqft584 Main St, Annandale, NJ 08801Sold
- $398,800-- bd-- ba1k sqft599 Route 614, Asbury, NJ 08802Off Market
- $425,000-- bd-- ba1.3k sqft584 Route 614, Asbury, NJ 08802Sold
- $425,300-- bd-- ba1.1k sqft728 Marudy Dr, Asbury, NJ 08802Off Market
A local agent can set up tours, give advice and negotiate with sellers.
A local lender can help you make sure your offer is ready when you are.
Similar homes
- $825,0004 bd3 ba-- sqft9 Steeplechase Lane, Franklin Twp., NJ 08802For Sale
 MLS ID #4038993, Donald Belfiore, Coccia Real Estate Group, Llc.. GSMLS
 - $899,0004 bd4 ba4.1k sqft26 Alpaugh Dr, Bethlehem Twp., NJ 08802For Sale
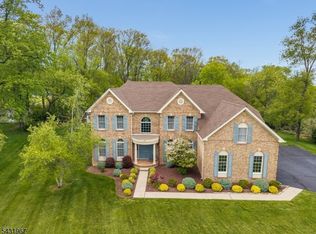 MLS ID #4027811, Ronnie Glomb, Your Town Realty. GSMLS
 - $899,0004 bd4 ba-- sqft8 Steeplechase Ln, Franklin Twp., NJ 08802For Sale
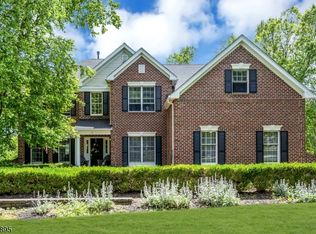 MLS ID #4036620, Andre Leonardo Di Stefano, Douglas Elliman Of Nj Llc.. GSMLS
 - $825,4274 bd3 ba3.3k sqft9 Meadow Run Rd, Holland Twp., NJ 08848For Sale
 MLS ID #4039742, Karen Bendall, Re/Max Classic Group. GSMLS
 - $1,049,9995 bd4 ba5.1k sqft201 Sidney Rd, Franklin Twp., NJ 08867For SaleMLS ID #4042620, Roman Balandin, Roman Balandin Realty Llc. GSMLS
- $849,9994 bd3 ba-- sqft17 Shy Creek Rd, Alexandria Twp., NJ 08867For SaleMLS ID #4040153, Debra Mcauliffe, Callaway Henderson Sotheby's Ir. GSMLS
- $875,0004 bd3 ba3.7k sqft40 Southgate Dr, Clinton Twp., NJ 08801For SaleMLS ID #4034449, Patricia Deseno, Coldwell Banker Realty. GSMLS
- $999,9994 bd4 ba-- sqft12 Wyckoff Rd, Bethlehem Twp., NJ 08827For SaleMLS ID #4040007, Susan Viera, Coldwell Banker Realty. GSMLS
- $845,0004 bd3 ba-- sqft7 Maple Springs Road, Alexandria Twp., NJ 08867For SaleMLS ID #3996997, Lynn Porter, Weichert Realtors. GSMLS
- $875,0004 bd3 ba-- sqft6 Chaucer Dr, Clinton Twp., NJ 08801For SaleMLS ID #4036325, Kirby Mcguire Kernan, Coldwell Banker Realty. GSMLS
- $845,5004 bd3 ba3.1k sqft22 Red School House Rd, Clinton Twp., NJ 08833For SaleMLS ID #4033164, Catherine Weinstock, Turpin Real Estate, Inc.. GSMLS
- $850,0004 bd3 ba3.2k sqft42 Copper Penny Rd, Raritan Twp., NJ 08822For SaleMLS ID #4028826, Eileen Recame, Weichert Realtors. GSMLS
- $899,9004 bd4 ba3.5k sqft18 Hickory Run Rd, Lebanon Twp., NJ 07830For SaleMLS ID #4022252, Michael A. Sarno, Coldwell Banker Realty. GSMLS
- $899,9004 bd3 ba-- sqft5 Noble Ct, Washington Twp., NJ 07853For SaleMLS ID #4040758, Angel Nolan, Weichert Realtors. GSMLS
- $825,0004 bd3 ba-- sqft9 Mills Ct, Raritan Twp., NJ 08822For SaleMLS ID #4042013, Mary Malone, Coldwell Banker Realty. GSMLS
- $839,0004 bd3 ba-- sqft159 Old Clinton Rd, Raritan Twp., NJ 08822For SaleMLS ID #4035643, Freeman Smith, Coldwell Banker Realty. GSMLS
- $789,0004 bd2 ba2.8k sqft161 Musconetcong River Rd, Lebanon Twp., NJ 07882For SaleMLS ID #4036865, Karen J. Martino, Turpin Real Estate, Inc.. GSMLS
- $850,0004 bd3 ba-- sqft120 Old Clinton Rd, Raritan Twp., NJ 08822For SaleMLS ID #4032211, Alex Monaco, Re/Max Instyle. GSMLS
- $750,0004 bd3 ba3.3k sqft7 Sky View Garden Rd, Clinton Twp., NJ 08833For SaleMLS ID #4036473, Judith M. Gold, Coldwell Banker Realty. GSMLS
- $825,0004 bd4 ba-- sqft30 Willow Brook Ln, Clinton Twp., NJ 08801For SaleMLS ID #4036585, Gregory Eisenhart, Keller Williams Real Estate. GSMLS
