MAKE IT YOURS AT BELLEWETHER! Construction has just begun -- which means you can still choose your finishes and create the home you've always wanted. Every day counts, so don't miss your chance to personalize your dream townhome in Chattanooga's vibrant Northshore neighborhood! Move-in ready by: May/June 2026.
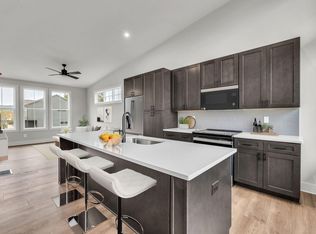
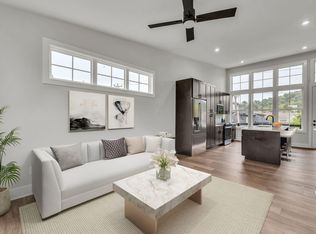
The Welkin floor plan features our exclusive TOP-FLOOR LIVING™ concept, with soaring ceilings and oversized casement windows offering abundant natural light and stunning downtown views. The gourmet kitchen includes an oversized island and quartz countertops, flowing into open living and dining areas that extend to a spacious covered loggia--perfect for entertaining. Interior Highlights: 2 Bedrooms + Flex Room, 3 Full Bathrooms; LVP stair treads & durable hard surface flooring; Flex space with full bath on first floor; Attached garage.
Located in Chattanooga's vibrant Northshore community--just minutes from parks, riverfront trails, shopping, dining, and entertainment. Enjoy true walkable, urban living with scenic charm.
Note: Photos are virtually staged or of a staged model for representational purposes.
Pending
$431,399
578 Pacesetter Pl #2, Chattanooga, TN 37405
3beds
1,343sqft
:
Get pre-qualified$2,789/mo
Townhouse
Built in 2026
4,356 Square Feet Lot
$431,700 Zestimate®
$321/sqft
$271/mo HOA
What's special
Attached garageOversized islandSpacious covered loggiaGourmet kitchenAbundant natural lightSoaring ceilingsQuartz countertops
- 46 days |
- 17 |
- 1 |
Zillow last checked:
Listing updated:
Listed by:
Steve Meister 404-626-8116,
EAH Brokerage, LP 423-847-2426,
Chrissy Smith 256-996-4690,
EAH Brokerage, LP
Source: Greater Chattanooga Realtors,MLS#: 1536754
Facts & features
Interior
Bedrooms & bathrooms
- Bedrooms: 3
- Bathrooms: 3
- Full bathrooms: 3
Primary bedroom
- Level: Second
Bedroom
- Level: Second
Bathroom
- Level: Second
Bathroom
- Level: Second
Bathroom
- Level: First
Family room
- Level: Third
Laundry
- Level: Second
Office
- Level: First
Heating
- Central, Electric
Cooling
- Central Air, Electric
Appliances
- Included: Built-In Range, Disposal, Dishwasher, Electric Water Heater, Free-Standing Electric Range, Microwave
- Laundry: Laundry Closet, Electric Dryer Hookup, Gas Dryer Hookup, Washer Hookup
Features
- High Ceilings, High Speed Internet, Low Flow Plumbing Fixtures, Open Floorplan, Pantry, Walk-In Closet(s), En Suite
- Flooring: Carpet, Luxury Vinyl, Plank
- Windows: Insulated Windows, Low-Emissivity Windows, Vinyl Frames
- Has basement: No
- Has fireplace: No
Interior area
- Total structure area: 1,343
- Total interior livable area: 1,343 sqft
- Finished area above ground: 1,343
Property
Parking
- Total spaces: 1
- Parking features: Electric Vehicle Charging Station(s), Garage Door Opener, Garage Faces Rear
- Attached garage spaces: 1
Features
- Levels: Three Or More
- Stories: 3
- Patio & porch: Porch, Porch - Covered
- Exterior features: Balcony
- Has view: Yes
- View description: City, Other
Lot
- Size: 4,356 Square Feet
- Dimensions: 20 x 40
- Features: Level, Split Possible, Zero Lot Line
Details
- Parcel number: 0
Construction
Type & style
- Home type: Townhouse
- Architectural style: Contemporary
- Property subtype: Townhouse
Materials
- Brick, Stone, Fiber Cement
- Foundation: Slab
- Roof: Asphalt,Shingle
Condition
- New construction: Yes
- Year built: 2026
Details
- Builder name: EMPIRE Homes
- Warranty included: Yes
Utilities & green energy
- Sewer: Public Sewer
- Water: Public
- Utilities for property: Cable Available, Electricity Available, Sewer Connected, Underground Utilities
Community & HOA
Community
- Features: Sidewalks
- Subdivision: BelleWether
HOA
- Has HOA: Yes
- HOA fee: $271 monthly
Location
- Region: Chattanooga
Financial & listing details
- Price per square foot: $321/sqft
- Date on market: 6/13/2026
- Listing terms: Cash,Conventional,FHA,VA Loan
Estimated market value
$431,700
$410,000 - $453,000
$2,928/mo
Price history
| Date | Event | Price |
|---|---|---|
| 6/14/2026 | Pending sale | $431,399$321/sqft |
Source: Greater Chattanooga Realtors #1536754 Report a problem | ||
| 6/13/2026 | Listed for sale | $431,399$321/sqft |
Source: Greater Chattanooga Realtors #1536754 Report a problem | ||
Public tax history
Tax history is unavailable.
Monthly payment
Est. payment
Payment breakdown
Explore the cost of this home by adjusting the details. Changes won't be saved.Climate risks
Neighborhood: Northside/Cherokee
Nearby schools
GreatSchools rating
- 4/10Red Bank Elementary SchoolGrades: PK-5Distance: 3.3 mi
- 5/10Red Bank Middle SchoolGrades: 6-8Distance: 3.9 mi
- 5/10Red Bank High SchoolGrades: 9-12Distance: 4.1 mi
Schools provided by the listing agent
- Elementary: Red Bank Elementary
- Middle: Red Bank Middle
- High: Red Bank High School
Source: Greater Chattanooga Realtors. This data may not be complete. We recommend contacting the local school district to confirm school assignments for this home.
- $443,1343 bd3 ba1.3k sqft582 Pacesetter Pl LOT 1, Chattanooga, TN 37405Sold
- $431,1173 bd3 ba1.3k sqft574 Pacesetter Pl #3, Chattanooga, TN 37405New Construction

- $123,700-- bd1 ba2.8k sqft100 Peerless Ave, Chattanooga, TN 37405Off Market
- $426,3533 bd3 ba1.3k sqft566 Pacesetter Pl LOT 5, Chattanooga, TN 37405Sold
- $--3.16 Acres102 Peerless Ave, Chattanooga, TN 37405Off Market
- $451,1173 bd3 ba1.3k sqft562 Pacesetter Pl HOMESITE 6, Chattanooga, TN 37405New Construction
- $166,5003 bd2 ba1.2k sqft101 Peerless Ave, Chattanooga, TN 37405Off Market
- $527,2392 bd3 ba1.4k sqft112 Pathfinder Pl #39, Chattanooga, TN 37405Pending
A local agent can set up tours, give advice and negotiate with sellers.
A local lender can help you make sure your offer is ready when you are.
Similar homes
- $431,1173 bd3 ba1.3k sqft574 Pacesetter Pl #3, Chattanooga, TN 37405New ConstructionMLS ID #1527773, Steve Meister. Greater Chattanooga Realtors
- $451,1173 bd3 ba1.3k sqft562 Pacesetter Pl Homesite 6, Chattanooga, TN 37405New ConstructionMLS ID #1533728, Steve Meister. Greater Chattanooga Realtors
- $431,1173 bd3 ba1.3k sqft574 Pacesetter Pl, Chattanooga, TN 37405New Construction
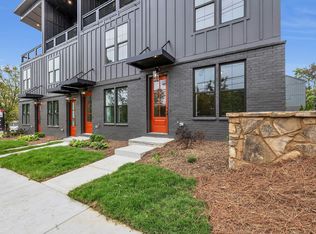 Empire Homes
 - $451,1173 bd3 ba1.3k sqft562 Pacesetter Pl, Chattanooga, TN 37405New Construction
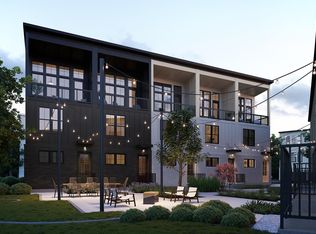 Empire Homes
 - $409,0002 bd2 ba1.1k sqft684 Belle Trace Cir #117, Chattanooga, TN 37405New ConstructionMLS ID #1535617, Steve Meister. Greater Chattanooga Realtors
- $409,0002 bd2 ba1.1k sqft684 Belle Trace Cir, Chattanooga, TX 37405New ConstructionEmpire Homes
- $482,5682 bd3 ba1.5k sqft127 Lead Ln #33, Chattanooga, TN 37405New ConstructionMLS ID #1535867, Steve Meister. Greater Chattanooga Realtors
- $510,0003 bd3 ba1.5k sqft163 Peerless Ave, Chattanooga, TN 37405For SaleMLS ID #1535355, Joshua P Sheets. Greater Chattanooga Realtors
- $498,0132 bd3 ba1.5k sqft135 Lead Ln Homesite 31, Chattanooga, TN 37405New ConstructionMLS ID #1533731, Steve Meister. Greater Chattanooga Realtors
- $534,9003 bd3 ba1.5k sqft189 Peerless Ave, Chattanooga, TN 37405For SaleMLS ID #1533166, Joshua P Sheets. Greater Chattanooga Realtors
- $498,0133 bd3 ba1.5k sqft1365 Lead Ln, Chattanooga, TN 37405New ConstructionEmpire Homes
- $485,0003 bd3 ba1.8k sqft1104 Westwood Ave, Chattanooga, TN 37405For SaleMLS ID #1538376, Angela M Fowler. Greater Chattanooga Realtors
- $419,0003 bd3 ba1.7k sqft1978 Mitchell Ave #21, Chattanooga, TN 37408For SaleMLS ID #1535665, Stephen O'Neil. Greater Chattanooga Realtors
- $505,0002 bd2 ba1k sqft200 Manufacturers Rd APT 232, Chattanooga, TN 37405For SaleMLS ID #1529621, Tiffani Duggan. Greater Chattanooga Realtors
- $416,2903 bd3 ba1.7k sqft1850 Cotton Way, Chattanooga, TN 37404New ConstructionGreater Chattanooga Realtors
- $390,0003 bd3 ba1.7k sqft1966 Mitchell Ave, Chattanooga, TN 37408For SaleMLS ID #1525265, Grace Edrington. Greater Chattanooga Realtors
- $439,9002 bd2 ba1.6k sqft697 Burnside Pl, Chattanooga, TN 37408For SaleMLS ID #1534883, Dustin Mullins. Greater Chattanooga Realtors
- $440,0003 bd2 ba1.8k sqft2004 McCallie Ave, Chattanooga, TN 37404For SaleMLS ID #1535830, Lyndsey Bowman. Greater Chattanooga Realtors
- $379,0003 bd3 ba1.5k sqft775 Bespoke Way #10, Chattanooga, TN 37403New ConstructionMLS ID #1537850, Ryan May. Greater Chattanooga Realtors
- $400,0002 bd2 ba1.6k sqft737 Burnside Pl, Chattanooga, TN 37408For SaleMLS ID #1508516, Jay Robinson. Greater Chattanooga Realtors
