Welcome to this spacious 5-bedroom (3+2), full-brick home offering versatile living space, a full in-law suite, and an incredible backyard oasis designed for entertaining and relaxation! The main level features a warm, inviting living space; a functional kitchen with rich wood cabinetry, generous counter space, and a centre island; and an updated 5-piece main bathroom and three bedrooms. The finished lower level offers additional living space with a two-bedroom in-law suite, ideal for extended family, multigenerational living or guests. A convenient walk-up entrance through the garage provides direct access to the basement apartment, offering added privacy and flexibility. Step outside and discover your own private retreat! The fully fenced backyard features a heated, in-ground saltwater pool, expansive patio areas, and a fantastic covered outdoor bar and entertaining area. With no rear neighbours, this backyard offers a wonderful setting for summer gatherings, poolside lounging, and making lasting memories. The property's appeal is further enhanced by a single-car attached garage with a mezzanine and workshop, providing valuable space for storage, hobbies, and projects. With its solid full-brick exterior, flexible floor plan, exceptional outdoor entertaining spaces, and room for the whole family, this property offers a unique combination of comfort, functionality, and lifestyle. More than just a home - it's your own backyard getaway!
For sale
C$599,800
578 Telegraph Rd, Alfred And Plantagenet, ON K0B 1A0
5beds
2baths
Single Family Residence
Built in ----
7,773 Square Feet Lot
$-- Zestimate®
C$--/sqft
C$-- HOA
What's special
Full-brick homeVersatile living spaceFull in-law suiteWarm inviting living spaceGenerous counter spaceCentre islandPrivate retreat
- 15 days
- 15
- 0
Zillow last checked:
Listing updated:
Listed by:
EXP REALTY
Source: TRREB,MLS®#: X14100514 Originating MLS®#: Ottawa Real Estate Board
Facts & features
Interior
Bedrooms & bathrooms
- Bedrooms: 5
- Bathrooms: 2
Primary bedroom
- Level: Main
- Dimensions: 3.6 x 3.7
Bedroom
- Level: Basement
- Dimensions: 3.5 x 3.19
Bedroom
- Level: Basement
- Dimensions: 3.56 x 3.29
Bedroom 2
- Level: Main
- Dimensions: 3.6 x 3
Bedroom 3
- Level: Main
- Dimensions: 3 x 2.8
Bathroom
- Level: Basement
- Dimensions: 2.35 x 2.88
Bathroom
- Level: Main
- Dimensions: 3.7 x 2.5
Dining room
- Level: Main
- Dimensions: 3.53 x 3.17
Kitchen
- Level: Basement
- Dimensions: 5.9 x 3.5
Kitchen
- Level: Main
- Dimensions: 2.74 x 3.17
Living room
- Level: Main
- Dimensions: 3.78 x 3.55
Living room
- Level: Basement
- Dimensions: 3.7 x 3.5
Office
- Level: Basement
- Dimensions: 3.04 x 4.48
Heating
- Forced Air, Gas
Cooling
- Central Air
Appliances
- Included: Disposal, Water Heater Owned
Features
- In-Law Suite, Primary Bedroom - Main Floor, Storage
- Basement: Apartment,Separate Entrance,Walk-Up Access
- Has fireplace: Yes
- Fireplace features: Electric
Interior area
- Living area range: 1100-1500 null
Property
Parking
- Total spaces: 5
- Parking features: Private Double
- Has garage: Yes
Accessibility
- Accessibility features: Stair Lift
Features
- Patio & porch: Deck, Patio
- Exterior features: Privacy
- Has private pool: Yes
- Pool features: In Ground, Outdoor Pool, Salt Water
Lot
- Size: 7,773 Square Feet
- Features: Fenced Yard
Details
- Additional structures: Gazebo, Garden Shed, Workshop, Storage
- Parcel number: 541330072
Construction
Type & style
- Home type: SingleFamily
- Architectural style: Bungalow-Raised
- Property subtype: Single Family Residence
Materials
- Brick, Vinyl Siding
- Foundation: Poured Concrete
- Roof: Shingle
Utilities & green energy
- Sewer: Sewer
Community & HOA
Location
- Region: Alfred And Plantagenet
Financial & listing details
- Annual tax amount: C$2,929
- Date on market: 10/21/2026
Price history
Price history is unavailable.
Public tax history
Tax history is unavailable.
Climate risks
Neighborhood: K0B
Nearby schools
GreatSchools rating
No schools nearby
We couldn't find any schools near this home.
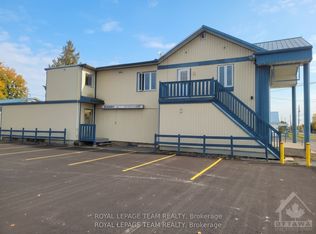
- C$2,2003 bd1 ba-- sqft561 Saint Philippe St #2, Alfred And Plantagenet, ON K0B1A0For Rent
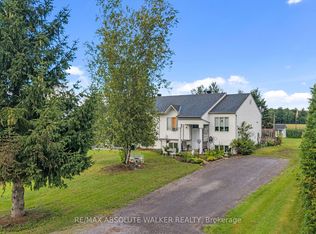
- C$350,0004 bd2 ba-- sqft535B Devista Blvd, Alfred And Plantagenet, ON K0B1A0For Sale
- C$339,9002 bd2 ba-- sqft461 Saint Philippe St, Alfred And Plantagenet, ON K0B1A0For Sale

- C$360,0003 bd2 ba-- sqft535A Devista Blvd, Alfred And Plantagenet, ON K0B1A0For Sale
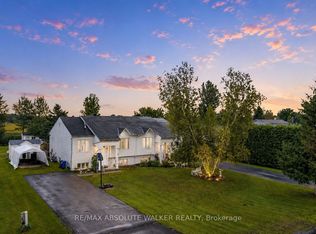
Similar homes
- C$549,9005 bd2 ba-- sqft4866 County Road 17 Rd, Alfred And Plantagenet, ON K0B 1A0For Sale
 MLS ID #X13538904, PAUL RUSHFORTH REAL ESTATE INC.. TRREB
- C$539,9004 bd1 ba-- sqft579 Montee Lajeunesse Rd, Plantagenet, ON K0B 1A0For Sale
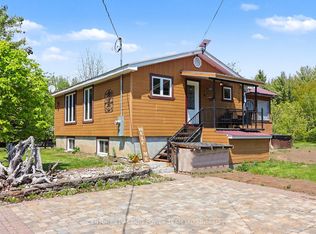 MLS ID #X13822948, CENTURY 21 ACTION POWER TEAM LTD.. TRREB
- C$864,9995 bd4 ba-- sqft511 Bolt Rd, Alfred And Plantagenet, ON K0B 1A0For Sale
 MLS ID #X13849674, SOLID ROCK REALTY. TRREB
- C$449,9004 bd2 ba-- sqft84 Lalande Cres, Alfred And Plantagenet, ON K0B 1A0For Sale
 MLS ID #X13485200, ROYAL LEPAGE INTEGRITY REALTY. TRREB
