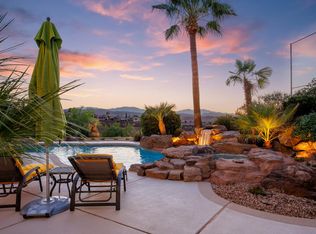
Resort-style living above the Southgate Golf Course. This fully remodeled estate offers golf course and mountain views from a private pool and spa, all set at the end of a cul-de-sac on nearly half an acre with no HOA. Inside, wall-to-wall 8-foot windows capture sweeping views to the north and west. Open living spaces feature wide-plank flooring, designer fixtures, Cristallo Juliet - a luxurious, rare Brazilian natural stone- fireplace surround, wall treatments, and airy 12-foot ceilings. The gourmet kitchen pairs quartz countertops and a large island with white Shaker cabinets, stainless appliances, and pantry storage, complete with a powered dumb waiter. A breakfast bar and dining area offer flexible hosting and everyday meals, with direct access to the terrace with a built-in grill. The whole space opens up to a view deck for effortless outdoor living. Also on the main level, the primary suite includes balcony access, an incredible spa-like bath, and a large walk-in closet with floor-to-ceiling custom organizers. Two versatile offices round out this level. Downstairs, the walk-out lower level adds a second kitchen, another living area, and four more bedrooms, three of them en-suite. A hobby room gives you space to gather or create to your hearts content. With nearly 5,000 total square feet, the layout adapts easily to multigenerational living or hosting guests. Outside, the backyard is built for relaxing and entertaining. Take a dip in the pool or settle into the spa and listen to the waterfall while
sunset colors spread across the mountains. A modern metal louvered pergola and covered
patios give you shade, two built-in BBQs make grilling easy, and tropical palms and stone hardscape set the mood. The fenced yard leaves room for pets and play. Additional conveniences include a three-car garage with resin chip epoxy flooring, a water softener, central vacuum, smart watering system, smart thermostats, Sonos home entertainment and abundant
storage. Nearby, the Southgate Golf Club, Thunder Junction Park, and Tonaquint Gardens and tennis courts sit just moments away, with all the dining, shopping, and amenities of St. George
close at hand. Tucked into a peaceful cul-de-sac yet close to everything, this is turnkey luxury at its best.
For sale
$1,550,000
578 W 2140 South Cir, St George, UT 84770
5beds
5baths
4,962sqft
Single Family Residence
Built in 1999
0.45 Acres Lot
$1,472,300 Zestimate®
$312/sqft
$-- HOA
What's special
Fenced yardDesigner fixturesTwo built-in bbqsWide-plank flooringWalk-out lower levelHobby roomPantry storage
- 2 days |
- 618 |
- 63 |
Zillow last checked:
Listing updated:
Listed by:
MARGIE I HARE 435-313-3147,
THE AGENCY ST GEORGE
Source: WCBR,MLS#: 26-274006
Loading...
Facts & features
Interior
Bedrooms & bathrooms
- Bedrooms: 5
- Bathrooms: 5
Primary bedroom
- Level: Main
Bedroom 2
- Level: Basement
Bedroom 3
- Level: Basement
Bedroom 4
- Level: Basement
Bedroom 5
- Level: Basement
Bathroom
- Level: Main
Bathroom
- Level: Basement
Bathroom
- Level: Basement
Bathroom
- Level: Basement
Bathroom
- Level: Main
Dining room
- Level: Main
Kitchen
- Level: Main
Kitchen
- Level: Basement
Laundry
- Level: Main
Living room
- Level: Main
Living room
- Level: Basement
Office
- Level: Main
Office
- Level: Main
Storage room
- Level: Basement
Heating
- Natural Gas
Cooling
- Central Air
Features
- See Remarks
- Basement: Walk-Out Access
Interior area
- Total structure area: 4,962
- Total interior livable area: 4,962 sqft
- Finished area above ground: 2,482
Property
Parking
- Total spaces: 3
- Parking features: Attached, Garage Door Opener
- Attached garage spaces: 3
Features
- Stories: 1
- Has private pool: Yes
- Pool features: Fenced, In Ground
- Has view: Yes
- View description: Golf Course
Lot
- Size: 0.45 Acres
- Features: On Golf Course, Curbs & Gutters
Details
- Parcel number: SGSGH227
- Zoning description: Residential
Construction
Type & style
- Home type: SingleFamily
- Property subtype: Single Family Residence
Materials
- Rock, Stucco
- Roof: Flat,Tile
Condition
- Built & Standing
- Year built: 1999
Utilities & green energy
- Water: Culinary
- Utilities for property: Natural Gas Connected
Community & HOA
Community
- Features: Sidewalks
- Subdivision: SOUTHGATE HILLS
HOA
- Has HOA: No
Location
- Region: St George
Financial & listing details
- Price per square foot: $312/sqft
- Tax assessed value: $1,024,600
- Annual tax amount: $5,086
- Date on market: 7/8/2026
- Cumulative days on market: 4 days
- Listing terms: Conventional,Cash,1031 Exchange
- Inclusions: Workshop, Wired for Cable, Window, Double Pane, Window Coverings, Water Softner, Owned, Walk-in Closet(s), Sprinkler, Full, Sprinkler, Auto, Smart Wiring, Second Kitchen, Range Hood, Patio, Covered, Oven/Range, Built-in, Outdoor Lighting, Microwave, Landscaped, Full, Hot Tub, Fenced, Full, Disposal, Dishwasher, Deck, Covered, Central Vacuum, Ceiling Fan(s), Built in Barbecue, Bath, Sep Tub/Shwr, Alarm/Security Sys
Estimated market value
$1,472,300
$1.40M - $1.55M
$5,795/mo
Price history
| Date | Event | Price |
|---|---|---|
| 7/8/2026 | Listed for sale | $1,550,000+9.2%$312/sqft |
Source: WCBR #26-274006 Report a problem | ||
| 5/1/2024 | Sold | -- |
Source: WCBR #24-249349 Report a problem | ||
| 3/25/2024 | Pending sale | $1,420,000$286/sqft |
Source: WCBR #24-249349 Report a problem | ||
| 3/21/2024 | Listed for sale | $1,420,000+97.2%$286/sqft |
Source: WCBR #24-249349 Report a problem | ||
| 11/28/2018 | Listing removed | $720,000$145/sqft |
Source: RE/MAX FIRST REALTY #18-197360 Report a problem | ||
| 9/7/2018 | Listed for sale | $720,000$145/sqft |
Source: RE/MAX FIRST REALTY #18-197360 Report a problem | ||
Public tax history
| Year | Property taxes | Tax assessment |
|---|---|---|
| 2024 | $3,829 -5.6% | $563,530 -7.1% |
| 2023 | $4,058 -4.7% | $606,320 +1.4% |
| 2022 | $4,256 +14.5% | $598,015 +39.6% |
| 2021 | $3,717 -6.4% | $428,395 -0.6% |
| 2020 | $3,972 +13.2% | $431,090 +15.9% |
| 2019 | $3,509 -27.5% | $372,075 -20.5% |
| 2018 | $4,841 +6.1% | $467,885 +6.1% |
| 2017 | $4,563 -3.7% | $441,045 +5.7% |
| 2016 | $4,740 | $417,340 +2.7% |
| 2015 | $4,740 +0.1% | $406,505 -0.5% |
| 2014 | $4,734 -3.2% | $408,485 +2.2% |
| 2013 | $4,893 +4.7% | $399,520 +12.6% |
| 2012 | $4,671 -0.3% | $354,860 +0.1% |
| 2011 | $4,684 +5.4% | $354,585 0% |
| 2010 | $4,442 +24.6% | $354,610 -11.2% |
| 2009 | $3,564 -19% | $399,370 -19% |
| 2008 | $4,399 | $492,965 +0.3% |
| 2006 | -- | $491,610 |
| 2005 | -- | -- |
Find assessor info on the county website
Monthly payment
Est. payment$--/mo
Payment breakdown
Explore the cost of this home by adjusting the details. Changes won't be saved.All calculations are estimates and provided by Zillow, Inc. for informational purposes only. Actual amounts may vary.
HOA fees may include property taxes on listings classified as Co-Ops. Contact the listing agent and/or owner for fee details.
Mortgage interest rates are dependent on a number of factors, including credit score, down payment, and repayment length. Interest rate data provided by Zillow Group Marketplace, Inc. as of 1/1/1970 from various mortgage lenders with which we have lead or other similar arrangements; the Estimated Payment is an average of those rates.
See how much you could borrow to make a competitive offer.
Climate risks
Neighborhood: 84770
Nearby schools
GreatSchools rating
- 5/10Bloomington SchoolGrades: PK-5Distance: 1.4 mi
- 7/10Dixie Middle SchoolGrades: 8-9Distance: 1.7 mi
- 6/10Dixie High SchoolGrades: 10-12Distance: 1.9 mi
Schools provided by the listing agent
- Elementary: Bloomington Elementary
- Middle: Dixie Middle
- High: Dixie High
Source: WCBR. This data may not be complete. We recommend contacting the local school district to confirm school assignments for this home.
- $1,550,0005 bd5 ba4.9k sqft578 W 2140th Cir S, Saint George, UT 84770For Sale
- $648,2004 bd3 ba3.8k sqft581 W 2140 South Cir, St George, UT 84770Off Market
- $633,1003 bd3 ba2.5k sqft566 W 2140 South Cir, St George, UT 84770Off Market

- $--3 bd3 ba1.9k sqft577 W 2080 South Cir, St George, UT 84770Sold

- $842,2004 bd3 ba4.3k sqft583 W 2080 South Cir, St George, UT 84770Off Market
- $615,1003 bd2 ba2.3k sqft573 W 2140 South Cir, St George, UT 84770Off Market
- $554,1003 bd2 ba1.8k sqft565 W 2080 South Cir, St George, UT 84770Off Market
- $630,8004 bd2 ba2.3k sqft552 W 2140 South Cir, St George, UT 84770Off Market
A local agent can set up tours, give advice and negotiate with sellers.
A local lender can help you make sure your offer is ready when you are.
Similar homes
- $1,295,0005 bd4 ba5.4k sqft2367 S 1340 W, Saint George, UT 84770For Sale
 MLS ID #26-273120, Blair R Frei, RED ROCK REAL ESTATE. WCBR
 - $1,299,9905 bd4 ba4.2k sqft2976 E Sycamore Ln, St George, UT 84790For Sale
 MLS ID #26-274044, Christina Childs, RED ROCK REAL ESTATE. WCBR
 - $1,195,0005 bd3 ba4.7k sqft149 N Eastridge Dr, Saint George, UT 84790For Sale
 MLS ID #26-273963, Nazar Kalayji, FIV REALTY CO. WCBR
 - $1,450,0006 bd5 ba4.3k sqft1094 W 2370 S, St George, UT 84770For Sale
 MLS ID #26-271666, BOSTON K HOLBROOK, THINK REALTY LLC. WCBR
 - $985,0005 bd4 ba4.3k sqft1905 W Pikes Cir, Saint George, UT 84770For SaleMLS ID #26-273244, HEATHER OVARD, ERA BROKERS CONSOLIDATED SG. WCBR
- $1,550,0004 bd5 ba3.1k sqft2023 W Long Sky Dr, Saint George, UT 84770For SaleMLS ID #26-272701, SUSAN APPEL, Real Broker, LLC. WCBR
- $1,525,0004 bd4 ba3.8k sqft1498 E Dellcorero Dr, Saint George, UT 84770For SaleMLS ID #26-272658, VALERIE JANDRO, RE/MAX ASSOCIATES ST GEORGE. WCBR
- $1,499,0006 bd6 ba5.3k sqft188 S East Ridge Dr, Saint George, UT 84790For SaleMLS ID #26-271485, Makenzee Nelson, DWELL REALTY GROUP. WCBR
- $1,785,0004 bd4 ba3.5k sqft5152 N Evening Star Dr, Saint George, UT 84770For SaleMLS ID #26-273885, Kent Harrison Hayes, EQUITY REAL ESTATE (ST GEORGE). WCBR
- $1,299,0005 bd4 ba4.8k sqft2737 E 3710th St S, Saint George, UT 84790For SaleMLS ID #26-272146, Solomon C Turley, ELEMENT REAL ESTATE BROKERS LLC. WCBR
- $1,299,0005 bd4 ba4.8k sqft2737 E 3710 S, Saint George, UT 84790For Sale
 MLS ID #2156780, Nathan Shaffer, Element Real Estate Brokers LLC. UtahRealEstate.com
 - $959,0004 bd4 ba4.2k sqft834 N Dusk Cir, Saint George, UT 84770For SaleMLS ID #26-272548, SHARLENE CHRISTENSEN, HOT PROPERTIES ST GEORGE. WCBR
- $1,575,0005 bd5 ba3.6k sqft3262 S Tallow Tree Dr, Saint George, UT 84790For SaleMLS ID #26-272608, BILL FOWLER, KW Ascend Keller Williams Realty. WCBR
- $1,800,0004 bd6 ba5k sqft951 N Grand Heights Dr, Saint George, UT 84770For SaleMLS ID #25-264108, MARGIE I HARE, THE AGENCY ST GEORGE. WCBR
- $2,100,0005 bd6 ba5.4k sqft3424 S Sugar Leo Rd, Saint George, UT 84790For SaleMLS ID #26-269210, Daniel Zufelt, EXP REALTY LLC (So Utah). WCBR
- $1,123,0006 bd3 ba3k sqft6060 S Prickly Pear Ct, Saint George, UT 84790For SaleMLS ID #26-273923, RANITA Marie PARRISH, THE AGENCY ST GEORGE. WCBR
- $1,850,0007 bd6 ba6.6k sqft1343 W Cambridge Ave, Washington, UT 84780For SaleMLS ID #26-273927, Bruce R Tucker, Berkshire Hathaway HomeServices Elite Real Estate. WCBR
- $1,850,0007 bd6 ba6.6k sqft1343 Cambridge Ave #204, Washington, UT 84780For SaleMLS ID #2169823, Bruce R Tucker, Berkshire Hathaway HomeServices Elite Real Estate. UtahRealEstate.com
- $1,049,9006 bd5 ba5.4k sqft2035 N Gunsight Dr, St George, UT 84770For SaleMLS ID #26-269337, RACHEL C HENDERSON, HENDERSON REAL ESTATE LLC. WCBR
- $1,189,0005 bd5 ba5.5k sqft1019 S 900 E, Saint George, UT 84790For SaleMLS ID #25-265669, RACHEL C HENDERSON, HENDERSON REAL ESTATE LLC. WCBR
- Utah
- Washington County
- Saint George
- 84770
- 578 W 2140 South Cir
Nearby cities
Nearby zip codes
Other Saint George Topics
