Enjoy peaceful country living with convenient access to nearby destinations in this well-maintained 3-bedroom, 2-bath brick ranch. Set on 1.03 acres at the end of a cul-de-sac, the home offers a welcoming open-concept layout where cathedral ceilings and natural light bring together the kitchen, living, and dining areas. The kitchen features solid oak cabinetry, stainless steel appliances, generous cabinet and counter space, and a breakfast nook overlooking the backyard.
The bedrooms offer comfortable space and ample closets, while the primary suite includes a spacious walk-in closet with built-in storage. Thoughtful details include tiled showers and vanities, solid oak trim, six-panel doors, a dedicated home office, and living-room surround sound. LVP flooring was added to the living room and hallway in 2023. The roof was replaced in 2023, and the dishwasher, water softener, and filtration system were updated in 2022. An attached garage with an epoxy-coated floor adds everyday convenience.
Step outside to the covered back patio and take in the expansive yard and scenic farmland views—a peaceful spot to enjoy your morning coffee or unwind at day’s end. Located near Wright-Patterson Air Force Base, Wright State University, US-40, US-68, I-70, and I-675, this property pairs a tranquil setting with easy access to area destinations. Come experience the space, comfort, and country charm for yourself—schedule your private showing today.
Pending
$400,000
5782 Whispering Wind Dr, Springfield, OH 45504
3beds
1,982sqft
Single Family Residence
Built in 2004
1.03 Acres Lot
$396,000 Zestimate®
$202/sqft
$-- HOA
What's special
Solid oak trimDedicated home officeWelcoming open-concept layoutCathedral ceilingsStainless steel appliancesScenic farmland viewsTiled showers and vanities
- 20 days
- 1,151
- 53
Zillow last checked:
Listing updated:
Listed by:
Katie Slone 937-474-9805,
Howard Hanna Real Estate Serv,
Ryan Lemay 937-901-1479,
Howard Hanna Real Estate Serv
Source: DABR MLS,MLS#: 970995 Originating MLS: Dayton Area Board of REALTORS
Facts & features
Interior
Bedrooms & bathrooms
- Bedrooms: 3
- Bathrooms: 2
- Full bathrooms: 2
- Main level bathrooms: 2
Primary bedroom
- Level: Main
- Dimensions: 12 x 10
Bedroom
- Level: Main
- Dimensions: 16 x 10
Bedroom
- Level: Main
- Dimensions: 18 x 11
Breakfast room nook
- Level: Main
- Dimensions: 12 x 9
Dining room
- Level: Main
- Dimensions: 15 x 9
Entry foyer
- Level: Main
- Dimensions: 6 x 6
Kitchen
- Level: Main
- Dimensions: 15 x 13
Living room
- Level: Main
- Dimensions: 24 x 18
Office
- Level: Main
- Dimensions: 10 x 6
Utility room
- Level: Main
- Dimensions: 10 x 8
Heating
- Forced Air, Natural Gas
Cooling
- Central Air
Features
- Basement: Crawl Space
Interior area
- Total structure area: 1,982
- Total interior livable area: 1,982 sqft
Property
Parking
- Total spaces: 2
- Parking features: Attached, Garage, Two Car Garage
- Attached garage spaces: 2
Features
- Levels: One
- Stories: 1
Lot
- Size: 1.03 Acres
- Dimensions: 1.03
Details
- Parcel number: 0100600035400004
- Zoning: Residential
- Zoning description: Residential
Construction
Type & style
- Home type: SingleFamily
- Property subtype: Single Family Residence
Materials
- Brick
Condition
- Year built: 2004
Utilities & green energy
- Sewer: Septic Tank
- Water: Well
- Utilities for property: Natural Gas Available, Septic Available, Water Available
Community & HOA
Community
- Subdivision: Tecumseh Trails
HOA
- Has HOA: No
Location
- Region: Springfield
Financial & listing details
- Price per square foot: $202/sqft
- Tax assessed value: $327,420
- Annual tax amount: $5,245
- Date on market: 10/14/2026
- Listing terms: Conventional,FHA,Other,VA Loan
Estimated market value
$396,000
$376,000 - $416,000
$2,072/mo
Price history
| Date | Event | Price |
|---|---|---|
| 10/23/2026 | Pending sale | $400,000$202/sqft |
Source:  DABR MLS #970995 Report a problem | ||
| 10/14/2026 | Listed for sale | $400,000+50.9%$202/sqft |
Source: DABR MLS #970995 Report a problem | ||
| 10/14/2020 | Sold | $265,000$134/sqft |
Source:  Columbus and Central Ohio Regional MLS #220036533 Report a problem | ||
| 9/17/2020 | Pending sale | $265,000$134/sqft |
Source: Keller Williams Community Partners #1005674 Report a problem | ||
| 9/9/2020 | Listed for sale | $265,000+16.5%$134/sqft |
Source: Keller Williams Community Partners #1005674 Report a problem | ||
| 10/1/2019 | Sold | $227,500+1.2%$115/sqft |
Source:  WRIST #430043 Report a problem | ||
| 8/24/2019 | Pending sale | $224,900$113/sqft |
Source: Crawford Hoying #430043 Report a problem | ||
| 8/16/2019 | Price change | $224,900-2.2%$113/sqft |
Source: Keller Williams Classic Properties Realty #219027962 Report a problem | ||
| 7/28/2019 | Listed for sale | $229,900+9.5%$116/sqft |
Source: KW Classic Properties Realty #219027962 Report a problem | ||
| 7/3/2018 | Sold | $210,000+0%$106/sqft |
Source: Public Record Report a problem | ||
| 4/10/2018 | Listed for sale | $209,900-4.6%$106/sqft |
Source: Invest Dayton #760377 Report a problem | ||
| 3/31/2015 | Listing removed | $220,000$111/sqft |
Source: Buyers on Fire Report a problem | ||
| 1/31/2015 | Listed for sale | $220,000-4.3%$111/sqft |
Source: Buyers on Fire Report a problem | ||
| 2/9/2012 | Listing removed | $229,900$116/sqft |
Source: HomeBackers #334202 Report a problem | ||
| 12/7/2011 | Listed for sale | $229,900+666.3%$116/sqft |
Source: HomeBackers #334202 Report a problem | ||
| 4/16/2004 | Sold | $30,000$15/sqft |
Source: Public Record Report a problem | ||
Public tax history
| Year | Property taxes | Tax assessment |
|---|---|---|
| 2025 | $5,245 +31.5% | $114,590 +50.9% |
| 2024 | $3,989 +8.6% | $75,960 |
| 2023 | $3,675 -0.2% | $75,960 |
| 2022 | $3,681 -4.4% | $75,960 +4.6% |
| 2021 | $3,849 -0.3% | $72,640 |
| 2020 | $3,859 -7.2% | $72,640 |
| 2019 | $4,157 -1% | $72,640 +2.9% |
| 2018 | $4,197 | $70,610 -7.3% |
| 2017 | $4,197 +1.7% | $76,160 |
| 2016 | $4,126 -4.2% | $76,160 |
| 2015 | $4,305 | $76,160 |
| 2014 | $4,305 +1.5% | $76,160 |
| 2013 | $4,242 -6.2% | $76,160 -2.4% |
| 2012 | $4,524 +0.5% | $78,072 |
| 2011 | $4,501 +0.9% | $78,072 |
| 2010 | $4,460 +5.4% | $78,072 -4.1% |
| 2009 | $4,232 +1.3% | $81,442 |
| 2008 | $4,178 +2.9% | $81,442 |
| 2007 | $4,061 +9.8% | $81,442 +13.3% |
| 2006 | $3,698 +299.6% | $71,911 +100.2% |
| 2005 | $925 +36.2% | $35,918 +271.4% |
| 2004 | $679 +48.3% | $9,670 +52.5% |
| 2003 | $458 | $6,340 |
| 2002 | -- | -- |
Find assessor info on the county website
Monthly payment
Est. payment
Payment breakdown
Explore the cost of this home by adjusting the details. Changes won't be saved.Climate risks
Neighborhood: 45504
Nearby schools
Schools provided by the listing agent
- District: Tecumseh
Source: DABR MLS. This data may not be complete. We recommend contacting the local school district to confirm school assignments for this home.
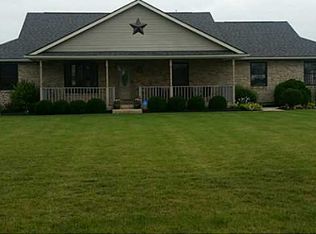
- $349,7003 bd3 ba1.5k sqft5790 Whispering Wind Dr, Springfield, OH 45504Off Market
- $364,2003 bd2 ba1.7k sqft5785 Whispering Wind Dr, Springfield, OH 45504Off Market
- $434,4003 bd2 ba1.9k sqft5770 Whispering Wind Dr, Springfield, OH 45504Off Market
- $483,0003 bd3 ba2k sqft5777 Whispering Wind Dr, Springfield, OH 45504Off Market

Similar homes
- $499,9005 bd4 ba2.6k sqft5787 New Carlisle Pike, Springfield, OH 45504For Sale

 MLS ID #972123, David M Stevens, RE/MAX Victory + Affiliates. DABR MLS
- $309,9003 bd2 ba1.6k sqft2411 S Tecumseh Rd, Springfield, OH 45502For Sale
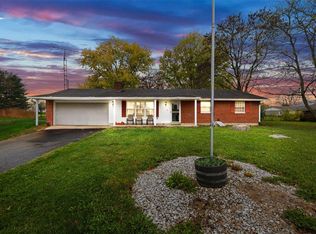 MLS ID #972464, Sonja M Jenkins, Howard Hanna Real Estate Serv. DABR MLS
- $439,9005 bd4 ba2.4k sqft2756 Cottonwood Dr, Springfield, OH 45504For Sale
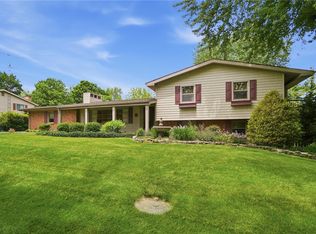 MLS ID #960815, David C Guyton II, Glasshouse Realty Group. DABR MLS
- $359,9004 bd2 ba2.7k sqft796 S Broadmoor Blvd, Springfield, OH 45504For Sale
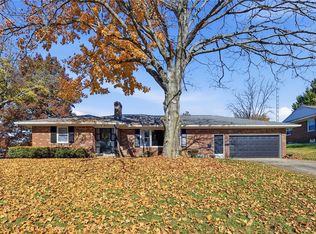 MLS ID #972112, Maurice Carpenter, Gallery Homes Real Estate, LLC. DABR MLS
- $395,0003 bd2 ba1.6k sqft5423 N Hampton Rd, Springfield, OH 45502New Construction
 MLS ID #226030139, Stephen Stuthers, e-Merge Real Estate. Columbus and Central Ohio Regional MLS
- $230,0003 bd2 ba1.1k sqft198 West Dr, Springfield, OH 45504For SaleMLS ID #971931, Rhonda Chambal, Irongate Inc.. DABR MLS
- $434,0006 bd4 ba1.8k sqft422 Shrine Rd, Springfield, OH 45504For Sale
 MLS ID #1046590, John Michael Hart, Assist2Sell Your Home Listed/Sold. WRIST
- $340,0003 bd3 ba1.9k sqft2750 Redwood Dr, Springfield, OH 45504For SaleMLS ID #1048561, Samantha Tschida, Glasshouse Realty Group. WRIST
- $399,0004 bd3 ba1.8k sqft3401 Echo Dr, Springfield, OH 45502For SaleMLS ID #1048723, Brittany Drake, eXp Realty. WRIST
- $415,0004 bd3 ba2.6k sqft1140 Meadowlark Dr, Enon, OH 45323For SaleMLS ID #972322, Sonja M Jenkins, Howard Hanna Real Estate Serv. DABR MLS
- $420,0003 bd2 ba1.7k sqft7733 Milton Carlisle Rd, New Carlisle, OH 45344For SaleMLS ID #968971, Amy Agresta, Howard Hanna Real Estate Serv. DABR MLS
- $215,0003 bd1 ba1.2k sqft231 Hedge Dr, Springfield, OH 45504For SaleMLS ID #972400, Katalina Remusat, Real of Ohio. DABR MLS
- $275,0003 bd3 ba2.4k sqft235 Oakridge Dr, Springfield, OH 45504AuctionMLS ID #1049246, Curtis Mumma, Mumma Realty and Auctioneers. WRIST
- $399,9003 bd2 ba1.5k sqft675 Whaley Rd, New Carlisle, OH 45344For SaleMLS ID #971715, Marcia Moore, Coldwell Banker Heritage. DABR MLS
- $225,0003 bd1 ba1.1k sqft2453 Upper Valley Pike, Springfield, OH 45504For SaleMLS ID #971862, Robbie Segrest, BHHS Professional Realty. DABR MLS
- $409,9004 bd2 ba2.7k sqft286 N Broadmoor Blvd, Springfield, OH 45504For SaleMLS ID #1048424, Ryan William King, Real Estate II, Inc.. WRIST
- $399,9005 bd3 ba2.9k sqft2684 Arthur Rd, Springfield, OH 45502For SaleMLS ID #959518, Michele Hines, BHHS Professional Realty. DABR MLS
- $399,9003 bd2 ba1.4k sqft8161 Milton Carlisle Rd, New Carlisle, OH 45344For SaleMLS ID #967431, Sonja M Jenkins, Howard Hanna Real Estate Serv. DABR MLS
- $220,0003 bd2 ba1.6k sqft1290 N Yellow Springs St, Springfield, OH 45504For SaleMLS ID #972373, Ryan Havenar, Bruns Realty Group, LLC. DABR MLS
- $335,0004 bd2 ba2.2k sqft627 N Tanglewood Dr, Springfield, OH 45504For SaleMLS ID #971325, Maurice Carpenter, Gallery Homes Real Estate, LLC. DABR MLS
