Welcome home! Move-in ready and beautifully maintained 4 bedroom, 2 full and 2 half bath residence sits on a peaceful cul-de-sac, hardwood floors that flow throughout the main level, split staircase leads from the foyer, connecting effortlessly to both the family room and upper level, kitchen features an island and opens seamlessly to the family room ideal for entertaining and everyday living alike. A formal dining room provides additional space for gatherings, while a first-floor study offers the perfect spot for a home office or quiet retreat. The finished lower level adds valuable bonus living space, ready for a rec room, media area, or home gym. Schedule your private showing today!
Pending
$310,000
5790 Willowcove Dr, Cincinnati, OH 45239
4beds
1,926sqft
Single Family Residence
Built in 1997
7,927 Square Feet Lot
$317,100 Zestimate®
$161/sqft
$-- HOA
What's special
Peaceful cul-de-sacFirst-floor studyFamily roomFormal dining roomKitchen features an island
- 9 days |
- 235 |
- 18 |
Zillow last checked:
Listing updated:
Listed by:
Apryll R Fambro-Watkins 513-225-2223,
Keller Williams Advisors 513-874-3300
Source: Cincy MLS,MLS#: 1889333 Originating MLS: Cincinnati Area Multiple Listing Service
Originating MLS: Cincinnati Area Multiple Listing Service
Facts & features
Interior
Bedrooms & bathrooms
- Bedrooms: 4
- Bathrooms: 4
- Full bathrooms: 2
- 1/2 bathrooms: 2
Primary bedroom
- Features: Bath Adjoins, Walk-In Closet(s), Wall-to-Wall Carpet
- Level: Second
- Area: 210
- Dimensions: 15 x 14
Bedroom 2
- Level: Second
- Area: 110
- Dimensions: 11 x 10
Bedroom 3
- Level: Second
- Area: 110
- Dimensions: 11 x 10
Bedroom 4
- Level: Second
- Area: 110
- Dimensions: 11 x 10
Bedroom 5
- Area: 0
- Dimensions: 0 x 0
Primary bathroom
- Features: Shower, Tile Floor, Double Vanity, Tub
Bathroom 1
- Features: Full
- Level: Second
Bathroom 2
- Features: Full
- Level: Second
Bathroom 3
- Features: Partial
- Level: First
Bathroom 4
- Features: Partial
- Level: Lower
Dining room
- Features: Chandelier, Wood Floor, Other
- Level: First
- Area: 130
- Dimensions: 13 x 10
Family room
- Features: Wall-to-Wall Carpet, Fireplace
- Area: 240
- Dimensions: 16 x 15
Kitchen
- Features: Eat-in Kitchen, Walkout, Kitchen Island, Wood Cabinets, Wood Floor
- Area: 132
- Dimensions: 12 x 11
Living room
- Area: 0
- Dimensions: 0 x 0
Office
- Features: French Doors, Wood Floor
- Level: First
- Area: 99
- Dimensions: 11 x 9
Heating
- Gas
Cooling
- Central Air
Appliances
- Included: Dishwasher, Dryer, Microwave, Oven/Range, Refrigerator, Washer, Gas Water Heater
Features
- Recessed Lighting
- Doors: French Doors
- Windows: Bay/Bow, Insulated Windows
- Basement: Full,Finished
- Number of fireplaces: 1
- Fireplace features: Gas, Family Room
Interior area
- Total structure area: 1,926
- Total interior livable area: 1,926 sqft
Video & virtual tour
Property
Parking
- Total spaces: 2
- Parking features: Driveway, Garage Door Opener
- Attached garage spaces: 2
- Has uncovered spaces: Yes
Features
- Levels: Two
- Stories: 2
- Patio & porch: Patio, Porch
Lot
- Size: 7,927 Square Feet
- Dimensions: 66 x 120
- Features: Less than .5 Acre, Busline Near
Details
- Additional structures: Shed(s)
- Parcel number: 2280001025000
- Other equipment: Sump Pump
Construction
Type & style
- Home type: SingleFamily
- Architectural style: Traditional
- Property subtype: Single Family Residence
Materials
- Brick, Vinyl Siding
- Foundation: Concrete Perimeter
- Roof: Shingle
Condition
- New construction: No
- Year built: 1997
Utilities & green energy
- Electric: 220 Volts
- Gas: Natural
- Sewer: Public Sewer
- Water: Public
Community & HOA
Community
- Security: Security System, Smoke Alarm
HOA
- Has HOA: No
Location
- Region: Cincinnati
Financial & listing details
- Price per square foot: $161/sqft
- Tax assessed value: $230,010
- Annual tax amount: $4,966
- Date on market: 8/7/2026
- Listing terms: No Special Financing
Estimated market value
$317,100
$301,000 - $333,000
$2,384/mo
Price history
| Date | Event | Price |
|---|---|---|
| 8/9/2026 | Pending sale | $310,000$161/sqft |
Source:  Cincy MLS #1889333 Report a problem Cincy MLS #1889333 Report a problem | ||
| 8/7/2026 | Listed for sale | $310,000+78.2%$161/sqft |
Source: Cincy MLS #1889333 Report a problem | ||
| 10/1/2009 | Sold | $174,000-4.9%$90/sqft |
Source: Cincy MLS #1184448 Report a problem | ||
| 6/13/1997 | Sold | $183,029$95/sqft |
Source: Cincy MLS #596071 Report a problem | ||
Public tax history
| Year | Property taxes | Tax assessment |
|---|---|---|
| 2024 | $4,816 -2.2% | $80,504 |
| 2023 | $4,925 +14.5% | $80,504 +27.7% |
| 2022 | $4,301 +1% | $63,021 |
| 2021 | $4,257 | $63,021 |
| 2020 | $4,257 +6.3% | $63,021 +16% |
| 2019 | $4,005 +5.3% | $54,327 |
| 2018 | $3,805 | $54,327 |
| 2017 | $3,805 +6.1% | $54,327 -3% |
| 2016 | $3,587 | $56,028 |
| 2015 | $3,587 -0.7% | $56,028 |
| 2014 | $3,612 -9.6% | $56,028 -8% |
| 2013 | $3,995 +1.8% | $60,900 |
| 2012 | $3,925 +3.1% | $60,900 |
| 2011 | $3,805 -5.2% | $60,900 -10.6% |
| 2010 | $4,015 +3.8% | $68,135 |
| 2009 | $3,867 +1.8% | $68,135 |
| 2008 | $3,797 +3.1% | $68,135 -10% |
| 2007 | $3,683 -3.7% | $75,705 |
| 2006 | $3,824 +4% | $75,705 |
| 2005 | $3,676 -6.4% | $75,705 +2% |
| 2003 | $3,927 +6.7% | $74,200 |
| 2002 | $3,681 -1.6% | $74,200 +4.8% |
| 2001 | $3,740 +3.4% | $70,805 |
| 2000 | $3,618 | $70,805 |
Find assessor info on the county website
Monthly payment
Est. payment
Payment breakdown
Explore the cost of this home by adjusting the details. Changes won't be saved.Climate risks
Neighborhood: Mt. Airy
Nearby schools
GreatSchools rating
- 4/10Mt. Airy Elementary SchoolGrades: PK-6Distance: 0.6 mi
- 4/10Aiken New Tech High SchoolGrades: 7-12Distance: 1 mi
- 3/10James N. Gamble Montessori High SchoolGrades: 7-12Distance: 4.6 mi
- $282,8003 bd2 ba1.7k sqft5796 Willowcove Dr, Cincinnati, OH 45239Off Market
- $255,0002 bd3 ba1.6k sqft5784 Willowcove Dr, Cincinnati, OH 45239Off Market
- $355,5003 bd2 ba2.6k sqft5802 Willowcove Dr, Cincinnati, OH 45239Off Market
- $362,5003 bd2 ba2.6k sqft5780 Willowcove Dr, Cincinnati, OH 45239Off Market
- $300,7003 bd2 ba1.7k sqft5791 Willowcove Dr, Cincinnati, OH 45239Off Market
- $344,3004 bd2 ba2.1k sqft5785 Willowcove Dr, Cincinnati, OH 45239Off Market
- $--3 bd2 ba2.2k sqft2218 W North Bend Rd #3&4, Cincinnati, OH 45239Off Market
- $322,8003 bd3 ba1.6k sqft5797 Willowcove Dr, Cincinnati, OH 45239Off Market
A local agent can set up tours, give advice and negotiate with sellers.
A local lender can help you make sure your offer is ready when you are.
Similar homes
- $319,9003 bd3 ba1.6k sqft1766 Miles Rd, Cincinnati, OH 45231For Sale
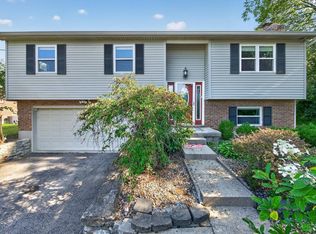
 MLS ID #1889417, Sarah Nare, The Six Realty, LLC. Cincy MLS
 - $239,9003 bd1 ba1.1k sqft5889 Willow Oak Ln, Cincinnati, OH 45239For Sale
 MLS ID #1889099, William K. Lutts, Align Right Realty Infinity. Cincy MLS
 - $379,9004 bd4 ba1.8k sqft1613 Miles Rd, Cincinnati, OH 45231For Sale
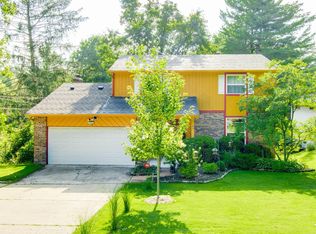
 MLS ID #1047523, Siham Wiltshire, Realty 2000 Group. WRIST
 - $284,9004 bd3 ba1.9k sqft6586 S Oak Knoll Dr, Cincinnati, OH 45224For Sale
 MLS ID #1887354, Charles R Eads, Comey & Shepherd. Cincy MLS
 - $300,0003 bd3 ba2.3k sqft3318 Kleeman Rd, Cincinnati, OH 45211For SaleMLS ID #1881124, Melinda R Tuggle, Sibcy Cline, Inc.. Cincy MLS
- $299,0003 bd2 ba1.5k sqft2220 Miles Rd, Cincinnati, OH 45231For SaleMLS ID #1879647, Tyler A. Smith, RE/MAX United Associates. Cincy MLS
- $280,0004 bd2 ba1.9k sqft5396 Style Ln, Cincinnati, OH 45238For SaleMLS ID #1888010, Ronald A Bisher, Coldwell Banker Realty. Cincy MLS
- $287,0003 bd2 ba1.4k sqft1845 Coralberry Ct, Cincinnati, OH 45230For SaleMLS ID #1890392, Carol Niehaus, Comey & Shepherd. Cincy MLS
- $379,9994 bd3 ba1k sqft3661 Riehle Rd, Cincinnati, OH 45247For SaleMLS ID #1886603, Bryan L. Hoelzer, Coldwell Banker Realty. Cincy MLS
- $255,0003 bd3 ba1.8k sqft2883 W Tower Ave, Cincinnati, OH 45238For SaleMLS ID #1889318, Jody L Barkley, Comey & Shepherd. Cincy MLS
- $310,0003 bd2 ba1.4k sqft10319 Fay Ln, Cincinnati, OH 45251For SaleMLS ID #1888190, Chau Phung, OwnerLand Realty, Inc.. Cincy MLS
- $449,9004 bd4 ba2.2k sqft2004 Crest Rd, Cincinnati, OH 45240For SaleMLS ID #1889924, Tia Slaughter, Keller Williams Seven Hills Re. Cincy MLS
- $338,0004 bd3 ba1.7k sqft12067 Brookway Dr, Cincinnati, OH 45240For SaleMLS ID #1885389, Rakesh Ram, Coldwell Banker Realty. Cincy MLS
- $315,0004 bd3 ba2.1k sqft85 Fawn Dr, Harrison, OH 45030For SaleMLS ID #1886043, Jamie L. Harding, Plum Tree Realty. Cincy MLS
- $267,8002 bd3 ba1.5k sqft10935 Brookgreen Ct, Cincinnati, OH 45242For SaleMLS ID #1890227, Donna S. Deaton, RE/MAX Victory + Affiliates. Cincy MLS
- $339,5002 bd3 ba1.6k sqft2552 Cleinview Ave, Cincinnati, OH 45206For SaleMLS ID #1888797, Michael C. Hinckley, Coldwell Banker Realty. Cincy MLS
- $334,9003 bd3 ba1.5k sqft1137 Stonewallridge Dr, Independence, KY 41051For SaleMLS ID #645545, Team Sanders, Sibcy Cline, REALTORS-Florence. NKMLS
- $245,0003 bd2 ba1.8k sqft6327 Stover Ave, Cincinnati, OH 45237For SaleMLS ID #1889610, Brandy S McCaster, Keller Williams Seven Hills Re. Cincy MLS
- $322,9004 bd2 ba2.1k sqft1708 Tuppence Trl, Lawrenceburg, IN 47025For SaleMLS ID #207989, Ashley Howe. MLS of Southeastern Indiana
- $275,0002 bd2 ba1.2k sqft4880 Pleasant Ave, Fairfield, OH 45014For SaleMLS ID #1890316, Jeffrey T. Campbell, TG Real Estate. Cincy MLS
