Welcome to Old Town Blackwood—a charming new walkable village of 38 townhome-style condominiums. Tastefully designed with approximately 990 square feet of finished living space, this light-filled 2-bedroom home features open-concept living, a cozy site-built fireplace (optional), stylish kitchen with peninsula and stainless-steel appliance package, matte-black fixtures, luxury plank stone composite floors, versatile upper loft/storage space (optional), full basement and an attached one-car garage. Enjoy your own covered front porch and upper balcony. Thoughtfully arranged around a beautifully landscaped village green, the community features charming gas-lamp-lined streets, welcoming front porches, attached garages, a neighborhood dog park, and plans for future neighborhood retail. Quality and efficiency are at the forefront with an energy-smart building envelope, R-49 roof, R-20 walls, durable metal roof, cedar-wrapped posts and railings, Carrier high-efficiency furnace and central air. Choose the crawl-space plan, priced from $295,000, featuring 1½ baths and convenient upstairs laundry, or the full-basement plan, priced from $315,000, offering a lower-level recreation room, full bath and laundry—providing additional flexible space for a family room, home office, or storage. Low-maintenance condominium living means less time on yardwork and more time enjoying everything Northern Michigan has to offer. Conveniently located in Blair Township, just minutes from Traverse City, Cherry Capital Airport, Interlochen Center for the Arts, and the area's beautiful lakes, beaches, trails and wineries.
New construction
$315,000
5791 Gas Lamp Ln, Grawn, MI 49637
2beds
986sqft
Condominium, Single Family Residence, Townhouse
Built in 2026
-- sqft lot
$-- Zestimate®
$319/sqft
$250/mo HOA
What's special
Full basementAttached one-car garageLower-level recreation roomAttached garagesBeautifully landscaped village greenCharming gas-lamp-lined streetsCovered front porch
- 5 days
- 215
- 10
Zillow last checked:
Listing updated:
Listed by:
Laurie Bouwman 231-631-4919,
Bouwman Realty Group 231-631-4919
Source: NGLRMLS,MLS#: 1951386
Facts & features
Interior
Bedrooms & bathrooms
- Bedrooms: 2
- Bathrooms: 2
- Full bathrooms: 2
Primary bedroom
- Level: Upper
- Area: 120
- Dimensions: 15 x 8
Bedroom 2
- Level: Upper
Primary bathroom
- Features: Shared
Dining room
- Level: Main
Kitchen
- Level: Main
- Area: 120
- Dimensions: 10 x 12
Living room
- Level: Main
- Area: 255
- Dimensions: 17 x 15
Heating
- Forced Air, Natural Gas, Fireplace(s)
Cooling
- Central Air
Appliances
- Included: Oven/Range, Electric Water Heater
- Laundry: Lower Level
Features
- Solid Surface Counters, High Speed Internet
- Flooring: Other
- Basement: Full
- Has fireplace: No
- Fireplace features: None
Interior area
- Total structure area: 986
- Total interior livable area: 986 sqft
- Finished area above ground: 940
- Finished area below ground: 46
Property
Parking
- Total spaces: 1
- Parking features: Attached, Concrete Floors, Asphalt
- Attached garage spaces: 1
Accessibility
- Accessibility features: None
Features
- Levels: Two
- Stories: 2
- Entry location: Limited Steps,First Floor Level
- Patio & porch: Deck
- Exterior features: Sprinkler System, Balcony
- Waterfront features: None
Lot
- Features: Level, Landscaped
Details
- Additional structures: None
- Parcel number: 0213000700
- Zoning description: Residential
Construction
Type & style
- Home type: Townhouse
- Architectural style: Townhouse
- Property subtype: Condominium, Single Family Residence, Townhouse
- Attached to another structure: Yes
Materials
- Frame, Wood Siding
- Foundation: Poured Concrete
- Roof: Metal
Condition
- New Construction
- New construction: Yes
- Year built: 2026
Utilities & green energy
- Sewer: Shared Septic
- Water: Public
Community & HOA
Community
- Features: Pets Allowed, Common Area
- Subdivision: Old Town of Blackwood
HOA
- Services included: Sewer, Trash, Snow Removal, Maintenance Grounds, Maintenance Structure
- HOA fee: $3,000 annually
Location
- Region: Grawn
Financial & listing details
- Price per square foot: $319/sqft
- Tax assessed value: $8,738
- Price range: $315K - $315K
- Date on market: 10/8/2026
- Cumulative days on market: 6 days
- Listing agreement: Exclusive Right Sell
- Listing terms: Conventional,MSHDA,VA Loan
- Ownership type: Private Owner
- Road surface type: Asphalt
Estimated market value
Not available
Estimated sales range
Not available
Not available
Price history
| Date | Event | Price |
|---|---|---|
| 10/8/2026 | Listed for sale | $315,000$319/sqft |
Source:  NGLRMLS #1951386 Report a problem NGLRMLS #1951386 Report a problem | ||
Public tax history
Tax history is unavailable.
Monthly payment
Est. payment
Payment breakdown
Explore the cost of this home by adjusting the details. Changes won't be saved.Climate risks
Neighborhood: 49637
Nearby schools
Schools provided by the listing agent
- District: Traverse City Area Public Schools
Source: NGLRMLS. This data may not be complete. We recommend contacting the local school district to confirm school assignments for this home.
Similar homes
- $295,0002 bd2 ba940 sqft1549 State St, Grawn, MI 49637New Construction
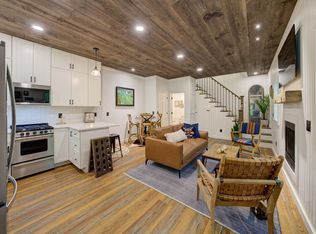 MLS ID #1951355, Laurie Bouwman. NGLRMLS
 - $265,0002 bd1 ba1k sqft1667 Ewing St, Grawn, MI 49637For Sale
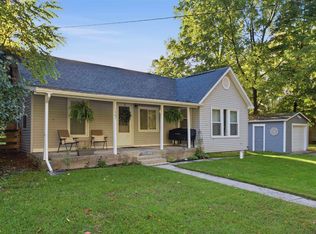 MLS ID #1949506, Leanne Deeren. NGLRMLS
 - $269,0003 bd2 ba1.2k sqft1583 State St, Grawn, MI 49637For Sale
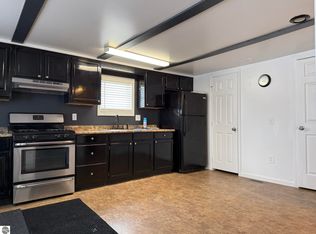 MLS ID #1947461, Blake Bernard. NGLRMLS
 - from $375,3613 bd3 ba1.2k sqftCountryside Plan, Lakewood Trails, Grawn, MI 49637New Construction
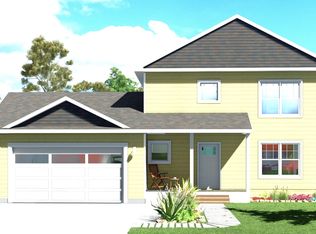 Rock Creek Homes
