Under Construction. Welcome to Trinity Place, a vibrant new home community in St. Cloud, Florida by Trinity Family Builders, where modern design meets small-town charm and the best of Central Florida living. Positioned off US-192, this community keeps you connected to everything you love. With quick access to Narcoossee Road and major highways, you can easily reach Orlando and even Florida’s East Coast beaches in under an hour. Lake Nona is just 10 miles away, offering world-class shopping, dining, and entertainment. Nestled in a peaceful yet connected location, Trinity Place provides a lifestyle that balances serenity, accessibility, and adventure. Spend a sunny afternoon fishing or kayaking on Lake Tohopekaliga or Lake Lizzie, unwind with a walk along Lakefront Park, or explore the scenic trails at Lake Lizzie’s Trailhead.
Pending
$490,674
5796 Ali Grace Way, Saint Cloud, FL 34771
5beds
2,755sqft
Single Family Residence
Built in 2026
5,750 Square Feet Lot
$487,800 Zestimate®
$178/sqft
$70/mo HOA
What's special
Modern design
- 114 days |
- 2 |
- 0 |
Likely to sell faster than
Zillow last checked:
Listing updated:
Listed by:
Stephen Wood 321-231-2077,
TRINITY FAMILY BUILDERS LLC 407-773-0029
Source: Stellar MLS,MLS#: O6394724 Originating MLS: Orlando Regional
Originating MLS: Orlando Regional
Facts & features
Interior
Bedrooms & bathrooms
- Bedrooms: 5
- Bathrooms: 3
- Full bathrooms: 3
Rooms
- Room types: Bonus Room, Den/Library/Office, Family Room, Utility Room
Primary bedroom
- Features: Walk-In Closet(s)
- Level: First
- Area: 156 Square Feet
- Dimensions: 13x12
Primary bedroom
- Features: Walk-In Closet(s)
- Level: Second
- Area: 208 Square Feet
- Dimensions: 16x13
Bedroom 3
- Features: Built-in Closet
- Level: Second
- Area: 121 Square Feet
- Dimensions: 11x11
Bedroom 4
- Features: Built-in Closet
- Level: First
- Area: 120 Square Feet
- Dimensions: 12x10
Bedroom 5
- Features: Built-in Closet
- Level: First
- Area: 110 Square Feet
- Dimensions: 11x10
Balcony porch lanai
- Features: No Closet
- Level: First
- Area: 120 Square Feet
- Dimensions: 12x10
Balcony porch lanai
- Features: No Closet
- Level: First
- Area: 120 Square Feet
- Dimensions: 12x10
Den
- Features: No Closet
- Level: First
- Area: 110 Square Feet
- Dimensions: 11x10
Dining room
- Features: No Closet
- Level: First
- Area: 153 Square Feet
- Dimensions: 17x9
Game room
- Features: No Closet
- Level: Second
- Area: 132 Square Feet
- Dimensions: 12x11
Great room
- Features: No Closet
- Level: First
- Area: 238 Square Feet
- Dimensions: 17x14
Kitchen
- Features: No Closet
- Level: First
- Area: 153 Square Feet
- Dimensions: 17x9
Heating
- Central, Electric
Cooling
- Central Air
Appliances
- Included: Dishwasher, Disposal, Electric Water Heater, Ice Maker, Microwave, Range, Refrigerator
- Laundry: Inside, Laundry Room
Features
- Kitchen/Family Room Combo, Open Floorplan, Solid Surface Counters, Walk-In Closet(s)
- Flooring: Carpet, Ceramic Tile, Tile
- Doors: Sliding Doors
- Has fireplace: No
Interior area
- Total structure area: 3,405
- Total interior livable area: 2,755 sqft
Property
Parking
- Total spaces: 2
- Parking features: Garage - Attached
- Attached garage spaces: 2
- Details: Garage Dimensions: 21x20
Features
- Levels: Two
- Stories: 2
- Patio & porch: Covered, Rear Porch
- Exterior features: Irrigation System, Sidewalk, Sprinkler Metered
- Has view: Yes
- View description: Water, Pond
- Has water view: Yes
- Water view: Water,Pond
Lot
- Size: 5,750 Square Feet
- Dimensions: 50 x 115
- Features: Sidewalk
Details
- Parcel number: 032631532600012160
- Zoning: RES
- Special conditions: None
Construction
Type & style
- Home type: SingleFamily
- Architectural style: Contemporary
- Property subtype: Single Family Residence
Materials
- Block, Stucco, Vinyl Siding
- Foundation: Slab
- Roof: Shingle
Condition
- Under Construction
- New construction: Yes
- Year built: 2026
Details
- Builder model: Lopez
- Builder name: Trinity Family Builders
Utilities & green energy
- Sewer: Public Sewer
- Water: Public
- Utilities for property: Public, Street Lights
Community & HOA
Community
- Features: Playground, Pool, Sidewalks
- Pet fee: $0 monthly
- Subdivision: TRINITY PLACE PH 2
HOA
- Has HOA: Yes
- Amenities included: Playground, Pool
- Services included: None
- HOA fee: $70 monthly
- HOA name: Ryan Fernandes
- HOA phone: 877-221-6919
Location
- Region: Saint Cloud
Financial & listing details
- Price per square foot: $178/sqft
- Date on market: 3/30/2026
- Cumulative days on market: 114 days
- Listing terms: Cash,Conventional,FHA,USDA Loan,VA Loan
- Ownership: Fee Simple
- Total actual rent: 0
- Road surface type: Concrete, Paved
Estimated market value
$487,800
$463,000 - $512,000
$3,079/mo
Price history
| Date | Event | Price |
|---|---|---|
| 6/2/2026 | Pending sale | $490,674$178/sqft |
Source:  Stellar MLS #O6394724 Report a problem Stellar MLS #O6394724 Report a problem | ||
| 4/20/2026 | Price change | $490,674+0.4%$178/sqft |
Source: Stellar MLS #O6394724 Report a problem | ||
| 3/30/2026 | Listed for sale | $488,674$177/sqft |
Source: Stellar MLS #O6394724 Report a problem | ||
Public tax history
Tax history is unavailable.
Monthly payment
Est. payment
Payment breakdown
Explore the cost of this home by adjusting the details. Changes won't be saved.Climate risks
Neighborhood: 34771
Nearby schools
GreatSchools rating
- 5/10Hickory Tree Elementary SchoolGrades: PK-5Distance: 3.2 mi
- 6/10Middle School AAGrades: 6-8Distance: 5.5 mi
- 5/10Harmony High SchoolGrades: 9-12Distance: 5.3 mi
Schools provided by the listing agent
- Elementary: Hickory Tree Elem
- Middle: Harmony Middle
- High: Harmony High
Source: Stellar MLS. This data may not be complete. We recommend contacting the local school district to confirm school assignments for this home.
- $495,6745 bd3 ba2.7k sqft5796 Ali Grace Dr, Saint Cloud, FL 34771New Construction

- $494,7295 bd3 ba2.7k sqft5790 Ali Grace Way, Saint Cloud, FL 34771Sold
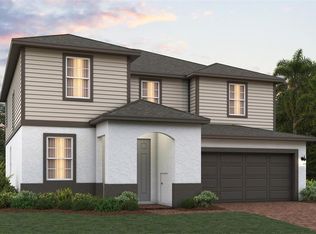
- $70,000-- bd-- ba-- sqft5802 Ali Grace Dr, Saint Cloud, FL 34771Off Market
- $494,7295 bd3 ba2.7k sqft5790 Ali Grace Dr, Saint Cloud, FL 34771Sold
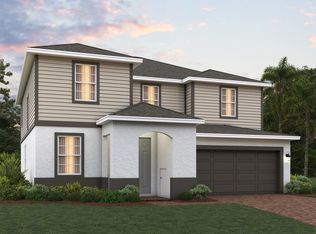
- $631,794-- bd-- ba-- sqft5784 Ali Grace Dr, Saint Cloud, FL 34771Sold
- $70,000-- bd-- ba-- sqft5808 Ali Grace Dr, Saint Cloud, FL 34771Off Market
- $70,000-- bd-- ba-- sqft5814 Ali Grace Dr, Saint Cloud, FL 34771Off Market
- $593,188-- bd-- ba-- sqft5778 Ali Grace Dr, Saint Cloud, FL 34771Sold
A local agent can set up tours, give advice and negotiate with sellers.
Similar homes
- $472,6745 bd3 ba2.7k sqft5844 Ali Grace Way, Saint Cloud, FL 34771New Construction
 MLS ID #O6394683, Stephen Wood, TRINITY FAMILY BUILDERS LLC. Stellar MLS
 - $487,9904 bd4 ba2.5k sqft1950 Iorio St, Saint Cloud, FL 34771New Construction
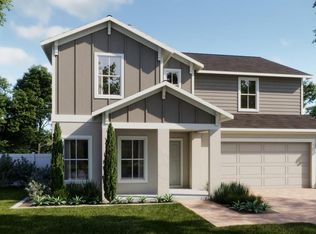 MLS ID #O6415490, Stephen Wood, RISEWELL HOMES FLORIDA LLC. Stellar MLS
 - $459,5394 bd3 ba2.1k sqft5893 Ali Grace Dr, Saint Cloud, FL 34771New Construction
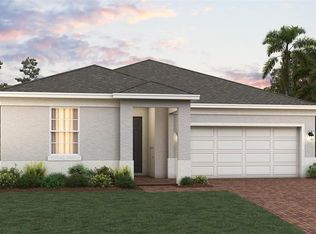 Stellar MLS
 - $468,0005 bd4 ba2.8k sqft5110 Fiddlewood Way, Saint Cloud, FL 34771For Sale
 MLS ID #O6409522, Selina Song, AAA GLOBAL VENTURES PA. Stellar MLS
 - $400,0004 bd3 ba2.1k sqft6140 Success Way, Saint Cloud, FL 34771New ConstructionStellar MLS
- $524,9004 bd4 ba2.8k sqft6067 Forest Perch Dr, Saint Cloud, FL 34771For SaleMLS ID #TB8512533, Jonathan Minerick, HOMECOIN.COM. Stellar MLS
- $493,9904 bd3 ba2.1k sqft1868 Lattice Way, Saint Cloud, FL 34771New ConstructionStellar MLS
- $420,0004 bd2 ba2.1k sqft2011 Education St, Saint Cloud, FL 34771New ConstructionMLS ID #O6419448, Stephen Wood, RISEWELL HOMES FLORIDA LLC. Stellar MLS
- $539,9904 bd4 ba2.5k sqft1989 Columbus Path, Saint Cloud, FL 34771New ConstructionStellar MLS
- $496,9903 bd2 ba2k sqft1825 Lattice Way, Saint Cloud, FL 34771New ConstructionStellar MLS
- $465,9904 bd2 ba1.8k sqft1819 Lattice Way, Saint Cloud, FL 34771New ConstructionStellar MLS
- $550,0005 bd3 ba3.1k sqft4932 Olivia Ct, Saint Cloud, FL 34772For SaleMLS ID #O6421553, Qinghe Meng, AAA GLOBAL VENTURES PA. Stellar MLS
- $464,9904 bd3 ba2.3k sqft2976 Grey Moss Dr, Saint Cloud, FL 34773New ConstructionStellar MLS
- $469,9904 bd3 ba2.3k sqft3192 Grey Moss Dr, Saint Cloud, FL 34773New ConstructionStellar MLS
- $390,0003 bd2 ba1.5k sqft5160 Chickadee St, Saint Cloud, FL 34771For SaleMLS ID #O6422636, Beresford Jones, Jr, CENTURY 21 CARIOTI. Stellar MLS
- $604,9905 bd3 ba3k sqft1966 Columbus Path, Saint Cloud, FL 34771New ConstructionStellar MLS
- $503,0005 bd3 ba3.1k sqft1588 Sky Lakes Dr, Saint Cloud, FL 34769For SaleMLS ID #O6321058, Lorena Ortega, INT'L PROFESSIONAL REALTY INC. Stellar MLS
- $440,9904 bd3 ba2.4k sqft3499 Malawi Trl, Saint Cloud, FL 34772New ConstructionMLS ID #O6420778, Stephen Cline, DR HORTON REALTY OF CENTRAL FLORIDA LLC. Stellar MLS
- $414,9905 bd3 ba2.4k sqft3038 House Finch Rd, Saint Cloud, FL 34773New ConstructionStellar MLS
- $399,9904 bd2 ba2k sqft3100 Crispin Cir, Saint Cloud, FL 34773For SaleMLS ID #O6385744, Mayra Pinero, PA, KELLER WILLIAMS ADVANTAGE III. Stellar MLS
