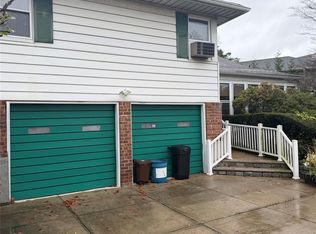
Impressive All-Brick Corner Two-Family Home in Desirable Oakland Gardens, Bayside!** Situated on a generous 50 x 100 lot, this exceptionally spacious property features a substantial 26 x 53 building footprint, offering approximately 1,378 sq. ft. per floor. Both the first and second floors feature spacious 3-bedroom, 2-bathroom layouts with abundant natural light and comfortable living space. The updated second-floor apartment offers modern appeal, while the first floor presents a wonderful opportunity for buyers to renovate and personalize to their own taste.
The basement provides additional space with one bedroom, one bathroom, and a convenient separate side entrance. Additional highlights include a side-facing two-car garage, solid all-brick construction, and the added openness and natural light of a corner property.
Conveniently located near shopping, restaurants, parks, schools, and transportation, with easy access to major highways. An excellent opportunity for owner-occupants and investors seeking a spacious two-family property in a desirable Bayside neighborhood. Generous space, solid construction, and exceptional potential!
For sale
$1,750,000
58-29 230th Street, Bayside, NY 11364
7beds
2,636sqft
Duplex, Multi Family
Built in 1960
-- sqft lot
$-- Zestimate®
$664/sqft
$-- HOA
What's special
Abundant natural lightAll-brick constructionUpdated second-floor apartmentSide-facing two-car garageCorner property
- 20 days
- 3,002
- 171
Likely to sell faster than
Zillow last checked:
Listing updated:
Listed by:
PowerPaul Realty 917-859-0002,
Soon K. Jung 917-859-0002
Source: OneKey® MLS as distributed by MLS GRID,MLS#: 1063860
Facts & features
Interior
Bedrooms & bathrooms
- Bedrooms: 7
- Bathrooms: 5
- Full bathrooms: 5
Heating
- Baseboard
Cooling
- Wall/Window Unit(s)
Features
- First Floor Bedroom, First Floor Full Bath
- Basement: Finished,Full
Interior area
- Total structure area: 2,636
- Total interior livable area: 2,636 sqft
Property
Parking
- Total spaces: 2
- Parking features: Attached
- Garage spaces: 2
Lot
- Size: 5,000 Square Feet
- Dimensions: 50 x 100
Details
- Parcel number: 075650013
- Special conditions: None
Construction
Type & style
- Home type: MultiFamily
- Property subtype: Duplex, Multi Family
Materials
- Brick
Condition
- Year built: 1960
Utilities & green energy
- Gas: Separate Gas Meters: 2
- Sewer: Public Sewer
- Water: Public
- Utilities for property: Electricity Connected, Natural Gas Connected
Community & HOA
Location
- Region: Flushing
Financial & listing details
- Price per square foot: $664/sqft
- Tax assessed value: $1,562,000
- Annual tax amount: $14,000
- Date on market: 10/25/2026
- Cumulative days on market: 20 days
- Listing agreement: Exclusive Right To Sell
- Electric utility on property: Yes
Estimated market value
Not available
Estimated sales range
Not available
Not available
Price history
| Date | Event | Price |
|---|---|---|
| 10/25/2026 | Listed for sale | $1,750,000$664/sqft |
Source:  OneKey® MLS as distributed by MLS GRID #1063860 Report a problem | ||
| 4/8/2014 | Listing removed | $2,150$1/sqft |
Source: Douglas Elliman #*1180045 Report a problem | ||
| 1/11/2014 | Price change | $2,150+19.4%$1/sqft |
Source: Douglas Elliman #*1180045 Report a problem | ||
| 12/9/2013 | Listed for rent | $1,800$1/sqft |
Source: Douglas Elliman #*1180045 Report a problem | ||
Public tax history
| Year | Property taxes | Tax assessment |
|---|---|---|
| 2025 | -- | $93,720 +6% |
| 2024 | -- | $88,440 -14.9% |
| 2023 | -- | $103,980 +4.3% |
| 2022 | -- | $99,720 +19.9% |
| 2021 | -- | $83,160 -9% |
| 2020 | $12,333 +5.2% | $91,380 +12.6% |
| 2019 | $11,728 +1.5% | $81,120 +46.9% |
| 2018 | $11,550 +8.8% | $55,212 +6% |
| 2017 | $10,618 +137.5% | $52,087 |
| 2016 | $4,471 | $52,087 +1.8% |
| 2015 | $4,471 +77.1% | $51,148 +4.9% |
| 2014 | $2,525 | $48,769 +6% |
| 2013 | -- | $46,010 +6% |
| 2012 | -- | $43,406 |
| 2011 | -- | $43,406 +1.8% |
| 2010 | -- | $42,624 +4.9% |
| 2009 | -- | $40,641 +6% |
| 2008 | -- | $38,342 |
Find assessor info on the county website
Monthly payment
Climate risks
Neighborhood: Bayside
Nearby schools
Schools provided by the listing agent
- Elementary: Ps 203 Oakland Gardens
- Middle: Ms 158 Marie Curie
- High: Benjamin N Cardozo High School
Source: OneKey® MLS as distributed by MLS GRID. This data may not be complete. We recommend contacting the local school district to confirm school assignments for this home.


Similar homes
- $1,988,8884 bd4 ba2.4k sqft22826 49th Road, Oakland Gardens, NY 11364For Sale
 MLS ID #1073664, John Galanis, Listing by: Astro Realty Brokerage LLC. OneKey® MLS as distributed by MLS GRID
- $1,768,8884 bd3 ba3.3k sqft221-51 59th Avenue, Bayside, NY 11364For Sale
 MLS ID #1060160, Elena Ermogenous, Listing by: Elena Ermogenous. OneKey® MLS as distributed by MLS GRID
- $1,590,0007 bd5 ba3.7k sqft6411 232nd Street, Bayside, NY 11364For Sale
 MLS ID #1071002, Xin Zhang, Listing by: Billion Homes Realty Corp. OneKey® MLS as distributed by MLS GRID
- $1,350,0005 bd3 ba2.2k sqft223-54 56th Road, Bayside, NY 11364For Sale
 MLS ID #1063453, Po Wei Tair, Listing by: RE/MAX 1st Choice. OneKey® MLS as distributed by MLS GRID
- $2,080,0006 bd5 ba2.7k sqft6931 226th Street, Bayside, NY 11364For SaleMLS ID #1062918, Lin Pan, Listing by: Lin Pan Realty Group LLC. OneKey® MLS as distributed by MLS GRID
- $1,950,0006 bd5 ba2.3k sqft4330 222nd Street, Bayside, NY 11361For SaleMLS ID #1068038, Pierce Dellafera, Listing by: Daniel Gale Sothebys Intl Rlty. OneKey® MLS as distributed by MLS GRID
- $1,799,8887 bd3 ba3k sqft52-04 Redfield Street, Douglaston, NY 11362For SaleMLS ID #1063477, Jong H. Park, Listing by: LAFFEY REAL ESTATE. OneKey® MLS as distributed by MLS GRID
- $1,790,0004 bd5 ba2.4k sqft248-14 Van Zandt Avenue, Little Neck, NY 11362For SaleMLS ID #1073637, Baimei Wan, Listing by: Winzone Realty Inc. OneKey® MLS as distributed by MLS GRID
- $1,650,0005 bd2 ba3k sqft246-40 Alameda Avenue, Little Neck, NY 11362For SaleMLS ID #1072599, Shuang Wang, Listing by: B Square Realty. OneKey® MLS as distributed by MLS GRID
- $1,760,0004 bd5 ba2.2k sqft202-45 Rocky Hill Road, Bayside, NY 11361For SaleMLS ID #1008829, Eun H. Kwack, Listing by: Promise Realty LLC. OneKey® MLS as distributed by MLS GRID
- $1,549,0004 bd3 ba2.1k sqft56-20 217th Street, Bayside, NY 11364For SaleMLS ID #971970, Rui Zhang CBR, Listing by: Daniel Gale Sothebys Intl Rlty. OneKey® MLS as distributed by MLS GRID
- $1,350,0005 bd4 ba3.4k sqft22314 56th Avenue, Oakland Gardens, NY 11364For SaleMLS ID #1031445, Jianing Carlisle, Listing by: Fultonex Realty LLC. OneKey® MLS as distributed by MLS GRID
- $1,200,0007 bd4 ba2.3k sqft24062 68th Avenue #57, Little Neck, NY 11362For SaleMLS ID #1069390, Benjamin Yousefzadeh, Listing by: Expert Homes NY. OneKey® MLS as distributed by MLS GRID
- $1,980,0006 bd7 ba2.8k sqft245-71 61st Avenue, Little Neck, NY 11362For SaleMLS ID #1034270, Si Zhang, Listing by: Homix Realty Inc. OneKey® MLS as distributed by MLS GRID
- $1,498,0006 bd5 ba3.3k sqft56-18 Cloverdale Boulevard, Bayside, NY 11364For SaleMLS ID #971508, Yuan Wang, Listing by: Block & Lot Services Inc. OneKey® MLS as distributed by MLS GRID
- $1,698,0005 bd4 ba2k sqft56-15 199th Street, Fresh Meadows, NY 11365For SaleMLS ID #1051067, Yujie Shi, Listing by: E Realty International Corp. OneKey® MLS as distributed by MLS GRID
- $1,780,0004 bd4 ba2.7k sqft319 38th Road, Douglaston, NY 11363For SaleMLS ID #998320, Huailing Deng, Listing by: Daniel Gale Sothebys Intl Rlty. OneKey® MLS as distributed by MLS GRID
