Quality built & meticulously maintained attractive, brick Cape in a wonderful location! The compact yet efficient Wood-Mode kitchen features all newer stainless steel appliances and opens to the expanded vaulted dining room addition with atrium doors leading to the rear yard & stamped concrete patio! The comfortable & cozy living room offers a gas fireplace, glass block sidelight windows & large front bay window, plus a new decorative wooden front entry door! Two generous sized, bright bedrooms are conveniently located on the 1st floor along with an updated full bath with granite counter wooden vanity! The 2nd floor features a 3rd bedroom, perfect for teen or guest suite, updated half bath, walk-in cedar closet & great attic storage! Beautifully refinished hardwood floors throughout, with hardwood also under the carpeted 1st floor bedroom! New 6 panel doors throughout. The basement offers additional family room space with carpeting & painted block walls (wall heater has been disconnected), plus a stall shower (vanity not connected), laundry area with utility sink. Tear-off roof 2017 & water heater 2018. Detached 1-car garage with new side door and window. New vinyl-sided shed & extensive vinyl fencing provides rear yard privacy on the well landscaped 100 ft wide city lot! Delayed negotiations until 9/8/26 @ 5pm. Assessor records square footage as 1554 sq ft. Public record may vary.
Pending
$269,900
58 Bogue Ave, Batavia, NY 14020
3beds
1,554sqft
Single Family Residence
Built in 1949
0.34 Acres Lot
$-- Zestimate®
$174/sqft
$-- HOA
What's special
Gas fireplaceAttractive brick capeNewer stainless steel appliancesWalk-in cedar closetGlass block sidelight windowsUpdated half bathNew vinyl-sided shed
- 74 days
- 63
- 2
Zillow last checked:
Listing updated:
Listed by:
HUNT Real Estate ERA 585-672-1689,
Annette L Rotondo 585-356-9254
Source: NYSAMLSs,MLS#: B1710456 Originating MLS: Buffalo
Facts & features
Interior
Bedrooms & bathrooms
- Bedrooms: 3
- Bathrooms: 3
- Full bathrooms: 1
- 1/2 bathrooms: 2
- Main level bathrooms: 1
- Main level bedrooms: 2
Bedroom 1
- Level: First
Bedroom 2
- Level: First
Bedroom 3
- Level: Second
Dining room
- Level: First
Kitchen
- Level: First
Laundry
- Level: Basement
Living room
- Level: First
Other
- Level: Basement
Storage room
- Level: Basement
Heating
- Gas, Baseboard, Hot Water
Appliances
- Included: Dryer, Dishwasher, Electric Oven, Electric Range, Free-Standing Range, Disposal, Gas Water Heater, Microwave, Oven, Refrigerator
- Laundry: In Basement
Features
- Cedar Closet(s), Separate/Formal Dining Room, Entrance Foyer, Eat-in Kitchen, French Door(s)/Atrium Door(s), Separate/Formal Living Room, Bedroom on Main Level, Main Level Primary
- Flooring: Carpet, Hardwood, Varies, Vinyl
- Windows: Thermal Windows
- Basement: Full,Partially Finished,Sump Pump
- Number of fireplaces: 1
Interior area
- Total structure area: 1,554
- Total interior livable area: 1,554 sqft
Property
Parking
- Total spaces: 1
- Parking features: Detached, Electricity, Garage, Garage Door Opener
- Garage spaces: 1
Features
- Patio & porch: Patio
- Exterior features: Awning(s), Blacktop Driveway, Fence, Patio
- Fencing: Partial
Lot
- Size: 0.34 Acres
- Dimensions: 100 x 150
- Features: Rectangular, Rectangular Lot, Residential Lot
Details
- Additional structures: Shed(s), Storage
- Parcel number: 1802000710170002016000
- Special conditions: Relocation
Construction
Type & style
- Home type: SingleFamily
- Architectural style: Cape Cod
- Property subtype: Single Family Residence
Materials
- Attic/Crawl Hatchway(s) Insulated, Brick, Vinyl Siding, Copper Plumbing
- Foundation: Block
- Roof: Asphalt,Architectural,Shingle
Condition
- Resale
- Year built: 1949
Utilities & green energy
- Electric: Circuit Breakers
- Sewer: Connected
- Water: Connected, Public
- Utilities for property: Cable Available, High Speed Internet Available, Sewer Connected, Water Connected
Green energy
- Energy efficient items: Appliances
Community & HOA
Location
- Region: Batavia
Financial & listing details
- Price per square foot: $174/sqft
- Tax assessed value: $162,000
- Annual tax amount: $4,805
- Date on market: 8/28/2026
- Cumulative days on market: 72 days
- Listing terms: Cash,Conventional,FHA,VA Loan
Estimated market value
Not available
Estimated sales range
Not available
$2,170/mo
Price history
| Date | Event | Price |
|---|---|---|
| 9/10/2026 | Pending sale | $269,900$174/sqft |
Source:  NYSAMLSs #B1710456 Report a problem | ||
| 8/28/2026 | Listed for sale | $269,900+110.9%$174/sqft |
Source: NYSAMLSs #B1710456 Report a problem | ||
| 6/3/2010 | Sold | $128,000-1.5%$82/sqft |
Source: Public Record Report a problem | ||
| 3/27/2010 | Listed for sale | $130,000$84/sqft |
Source: Bob Harris Realty LLC. #R112345 Report a problem | ||
Public tax history
| Year | Property taxes | Tax assessment |
|---|---|---|
| 2025 | -- | $154,000 +7.7% |
| 2024 | -- | $143,000 -13.3% |
| 2023 | -- | $165,000 |
| 2022 | -- | $165,000 +16.2% |
| 2021 | -- | $142,000 +5.2% |
| 2020 | -- | $135,000 |
| 2019 | -- | $135,000 |
| 2018 | -- | $135,000 +8% |
| 2017 | $4,691 | $125,000 |
| 2016 | -- | $125,000 |
| 2015 | -- | $125,000 |
| 2014 | -- | $125,000 |
| 2013 | -- | $125,000 +5.9% |
| 2012 | -- | $118,000 |
| 2011 | -- | $118,000 |
| 2010 | -- | $118,000 |
| 2009 | -- | $118,000 |
| 2008 | -- | $118,000 +17.2% |
| 2007 | -- | $100,700 |
| 2006 | -- | $100,700 |
| 2005 | -- | $100,700 |
| 2004 | -- | $100,700 +10.9% |
| 2003 | -- | $90,800 |
| 2002 | -- | $90,800 +10.7% |
| 2001 | -- | $82,000 |
| 2000 | -- | $82,000 |
Find assessor info on the county website
Monthly payment
Climate risks
Neighborhood: 14020
Nearby schools
Schools provided by the listing agent
- District: Batavia
Source: NYSAMLSs. This data may not be complete. We recommend contacting the local school district to confirm school assignments for this home.

Similar homes
- $249,9004 bd1 ba1.4k sqft31 Elmwood Ave, Batavia, NY 14020For Sale

 MLS ID #B1728102, Brittany Madej, Listing by: HUNT Real Estate ERA. NYSAMLSs
- $259,9003 bd2 ba1.6k sqft28 Thomas Ave, Batavia, NY 14020For Sale
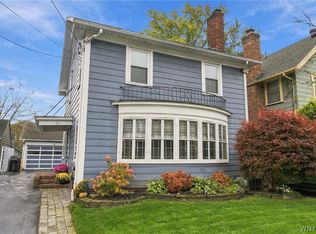 MLS ID #B1722551, Stephanie Fiorentino, Listing by: HUNT Real Estate ERA. NYSAMLSs
- $179,0003 bd1 ba1.3k sqft32 Union St, Batavia, NY 14020For Sale
 MLS ID #B1726803, Annette L Rotondo, Listing by: HUNT Real Estate ERA. NYSAMLSs
- $299,9002 bd2 ba1.7k sqft12.5 Adams St, Batavia, NY 14020For Sale
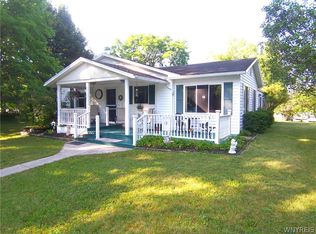 MLS ID #B1724846, John P Gerace, Listing by: Gerace Realty LLC. NYSAMLSs
- $199,9993 bd1 ba1.3k sqft43 Kingsbury Ave, Batavia, NY 14020For SaleMLS ID #B1712589, Michele M Lawrie, Listing by: eXp Realty. NYSAMLSs
- $229,0003 bd3 ba1.3k sqft7 Hull Park, Batavia, NY 14020For SaleMLS ID #R1724520, Melissa Johnson, Listing by: Keller Williams Realty Greater Rochester. NYSAMLSs
- $279,0006 bd3 ba1.8k sqft535 E Main St, Batavia, NY 14020For SaleMLS ID #R1691248, Nadia H Cheema, Listing by: RE/MAX Realty Group. NYSAMLSs
- $209,9003 bd2 ba1.7k sqft58 Oak St, Batavia, NY 14020For SaleMLS ID #B1714343, Jeffrey G Politano, Listing by: Park Realty of WNY LLC. NYSAMLSs
- $199,9003 bd1 ba1.7k sqft3808 Pearl Street Rd, Batavia, NY 14020For SaleMLS ID #B1696916, Laura J Nightingale, Listing by: MJ Peterson Real Estate Inc.. NYSAMLSs
- $159,9003 bd2 ba1.3k sqft22 Wood St, Batavia, NY 14020For SaleMLS ID #R1726464, Charles F. Flynn, Listing by: Howard Hanna. NYSAMLSs
- $280,0004 bd2 ba2k sqft8388 Slusser Rd, Batavia, NY 14020For SaleMLS ID #B1700731, Rebecca Guzdek, Listing by: Keller Williams Realty WNY. NYSAMLSs
- $229,0003 bd2 ba1.7k sqft251 Bank St, Batavia, NY 14020For SaleMLS ID #R1684350, Heidi M. Kelly, Listing by: BHHS Zambito Realtors. NYSAMLSs
- $234,9003 bd1 ba1.6k sqft8578 Powers Rd, Batavia, NY 14020For SaleMLS ID #B1704188, Frank Minuto Jr., Listing by: HUNT Real Estate ERA. NYSAMLSs
- $175,0003 bd1 ba1.2k sqft4 Woodrow Rd, Batavia, NY 14020For SaleMLS ID #R1707894, Anthony I. Scorsone, Listing by: RE/MAX Plus. NYSAMLSs
- $339,9004 bd2 ba1.9k sqft5173 Ellicott Street Rd, Batavia, NY 14020For SaleMLS ID #B1708579, Lynn A Bezon, Listing by: Reliant Real Estate. NYSAMLSs
- $149,9004 bd1 ba1.2k sqft32 Porter Ave, Batavia, NY 14020For SaleMLS ID #B1724173, Rebecca Guzdek, Listing by: Keller Williams Realty WNY. NYSAMLSs
- $269,9003 bd3 ba1.3k sqft345 S Clinton St, Albion, NY 14411For SaleMLS ID #B1721725, Mark F Zambito, Listing by: Berkshire Hathaway Homeservices Zambito Realtors. NYSAMLSs
- $244,9003 bd2 ba1.7k sqft2389 Angling Rd, Corfu, NY 14036For SaleMLS ID #R1712113, Dennis R. Levandowski, Listing by: Berkshire Hathaway HomeServices Discover Real Estate. NYSAMLSs
- $259,9004 bd2 ba1.7k sqft2108 Judge Rd, Basom, NY 14013For SaleMLS ID #R1706564, Nicole Mitchell, Listing by: Keller Williams Realty Greater Rochester. NYSAMLSs
- $149,9003 bd2 ba1.2k sqft47 Washington Ave, Batavia, NY 14020For SaleMLS ID #R1723687, Edward T. Baranowski, Listing by: BHHS Zambito Realtors. NYSAMLSs
