A rare opportunity to create something truly special at Ipswich Country Club. Ideally positioned along the 5th hole, this inviting 3-bedroom, 2.5-bath residence offers an exceptional setting and the opportunity to transform the home into your own private retreat. Built in 1989, the residence presents a wonderful canvas for thoughtful updating and personalization. The well-designed floor plan offers comfortable living spaces, while the expansive walk-out lower level provides exceptional potential for additional living space. Envision a sophisticated family room, private office, fitness studio, media room, or guest retreat—the possibilities are limited only by your imagination. Set amidst the beauty and tranquility of Ipswich Country Club, this property combines an enviable location with the opportunity to create a home tailored to your lifestyle. For those who appreciate the value of location, setting, and potential, this is an opportunity not to be missed. Ipswich Country Club is located just 25 miles to Boston and minutes from downtown Ipswich and Newburyport with world class dining, shopping, arts, culture, community and historic charm. Property to be sold "AS IS". All appliances left as gifts.
Pending
$800,000
58 Country Club Way, Ipswich, MA 01938
3beds
2,681sqft
Single Family Residence
Built in 1989
6,534 Square Feet Lot
$839,100 Zestimate®
$298/sqft
$628/mo HOA
What's special
Comfortable living spacesWell-designed floor planExpansive walk-out lower level
- 26 days
- 727
- 35
Zillow last checked:
Listing updated:
Listed by:
Neve and Magnifico Group 978-852-4584,
Realty One Group Nest 978-255-4394
Source: MLS PIN,MLS#: 73576556
Facts & features
Interior
Bedrooms & bathrooms
- Bedrooms: 3
- Bathrooms: 3
- Full bathrooms: 2
- 1/2 bathrooms: 1
Primary bedroom
- Features: Bathroom - Full, Flooring - Wall to Wall Carpet
- Level: Second
- Area: 340
- Dimensions: 20 x 17
Bedroom 2
- Features: Flooring - Wall to Wall Carpet
- Level: Second
- Area: 350
- Dimensions: 25 x 14
Bedroom 3
- Features: Flooring - Wall to Wall Carpet
- Level: Second
- Area: 221
- Dimensions: 17 x 13
Primary bathroom
- Features: Yes
Bathroom 1
- Features: Bathroom - Half
- Level: First
Bathroom 2
- Features: Bathroom - Full
- Level: Second
Bathroom 3
- Features: Bathroom - Full
- Level: Second
Dining room
- Features: Flooring - Hardwood, Window(s) - Picture
- Level: First
- Area: 168
- Dimensions: 14 x 12
Kitchen
- Features: Flooring - Hardwood
- Level: First
- Area: 156
- Dimensions: 13 x 12
Living room
- Features: Flooring - Hardwood, Deck - Exterior, Exterior Access, Slider, Sunken
- Level: First
- Area: 368
- Dimensions: 23 x 16
Heating
- Forced Air, Baseboard
Cooling
- Central Air
Appliances
- Included: Gas Water Heater, Oven, Dishwasher, Microwave, Range, Refrigerator
- Laundry: Electric Dryer Hookup, Washer Hookup, First Floor
Features
- Flooring: Tile, Carpet, Hardwood
- Basement: Full,Walk-Out Access
- Number of fireplaces: 1
- Fireplace features: Living Room
Interior area
- Total structure area: 2,681
- Total interior livable area: 2,681 sqft
- Finished area above ground: 2,681
Video & virtual tour
Property
Parking
- Total spaces: 6
- Parking features: Attached, Garage Door Opener, Off Street
- Attached garage spaces: 2
- Uncovered spaces: 4
Features
- Patio & porch: Screened, Deck
- Exterior features: Porch - Screened, Deck, Rain Gutters
- Frontage type: Golf Course
Lot
- Size: 6,534 Square Feet
- Features: Wooded
Details
- Parcel number: 1953166
- Zoning: Res
Construction
Type & style
- Home type: SingleFamily
- Architectural style: Contemporary
- Property subtype: Single Family Residence
- Attached to another structure: Yes
Materials
- Frame
- Foundation: Concrete Perimeter
- Roof: Shingle
Condition
- Year built: 1989
Utilities & green energy
- Electric: 200+ Amp Service
- Sewer: Other
- Water: Public
- Utilities for property: for Gas Range, for Electric Oven, for Electric Dryer, Washer Hookup
Community & HOA
Community
- Features: Shopping, Pool, Tennis Court(s), Walk/Jog Trails, Golf, Bike Path
- Subdivision: Ipswich Country Club
HOA
- Has HOA: Yes
- HOA fee: $1,884 quarterly
Location
- Region: Ipswich
Financial & listing details
- Price per square foot: $298/sqft
- Tax assessed value: $913,300
- Annual tax amount: $10,088
- Date on market: 9/15/2026
- Road surface type: Paved
Estimated market value
$839,100
$797,000 - $881,000
$4,045/mo
Price history
| Date | Event | Price |
|---|---|---|
| 9/28/2026 | Pending sale | $800,000$298/sqft |
Source: MLS PIN #73576556 Report a problem | ||
| 9/16/2026 | Contingent | $800,000$298/sqft |
Source: MLS PIN #73576556 Report a problem | ||
| 9/14/2026 | Listed for sale | $800,000+73.9%$298/sqft |
Source: MLS PIN #73576556 Report a problem | ||
| 12/22/1989 | Sold | $460,000$172/sqft |
Source: Public Record Report a problem | ||
Public tax history
| Year | Property taxes | Tax assessment |
|---|---|---|
| 2025 | $8,688 -2% | $779,200 +0.1% |
| 2024 | $8,862 +0.4% | $778,700 +7.9% |
| 2023 | $8,824 | $721,500 |
| 2022 | $8,824 +15.5% | $721,500 +24.9% |
| 2021 | $7,637 -5.3% | $577,700 +0.5% |
| 2020 | $8,063 -2.2% | $575,100 -1.7% |
| 2019 | $8,241 +3.3% | $584,900 +4.4% |
| 2018 | $7,980 -1.9% | $560,400 -2.3% |
| 2017 | $8,137 +13.2% | $573,400 +18.5% |
| 2016 | $7,187 +7.4% | $484,000 -2.3% |
| 2015 | $6,692 +3.7% | $495,300 +3.1% |
| 2014 | $6,452 +2.6% | $480,400 +1.6% |
| 2013 | $6,288 +1.4% | $472,800 -2.6% |
| 2012 | $6,200 +6.4% | $485,500 |
| 2011 | $5,826 -0.6% | $485,500 -4.4% |
| 2010 | $5,862 +0.9% | $508,000 -9.6% |
| 2009 | $5,809 +9.4% | $561,800 -2.3% |
| 2008 | $5,308 +2.4% | $575,100 -7.7% |
| 2007 | $5,184 +3.6% | $623,100 +13.5% |
| 2006 | $5,003 +3.3% | $549,200 +6.1% |
| 2005 | $4,841 -2% | $517,800 |
| 2004 | $4,940 -7.6% | $517,800 +10.7% |
| 2003 | $5,349 +13.3% | $467,600 +12.9% |
| 2001 | $4,723 -5.9% | $414,300 +18% |
| 1999 | $5,017 +8.3% | $351,100 +1.3% |
| 1995 | $4,633 | $346,500 |
Find assessor info on the county website
Monthly payment
Est. payment
Payment breakdown
Explore the cost of this home by adjusting the details. Changes won't be saved.Climate risks
Neighborhood: 01938
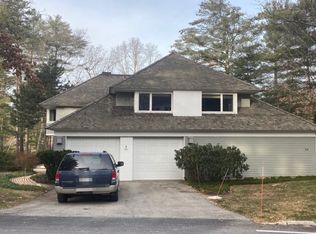
- $1,094,5003 bd2 ba2.7k sqft56 Country Club Way, Ipswich, MA 01938Off Market
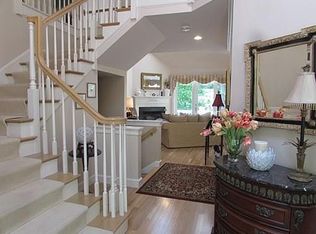
- $1,141,6003 bd4 ba3.7k sqft54 Country Club Way, Ipswich, MA 01938Off Market
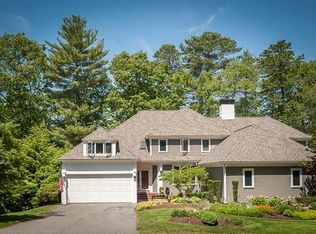
- $1,084,1003 bd4 ba3.2k sqft52 Country Club Way, Ipswich, MA 01938Off Market
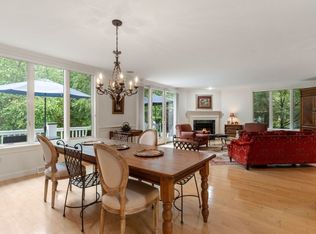
- $1,745,4003 bd3 ba5.3k sqft61 Country Club Way, Ipswich, MA 01938Off Market
Similar homes
- $1,200,0003 bd4 ba3.3k sqft53 The Fairways, Ipswich, MA 01938For Sale
 MLS ID #73571314, Thomas Kennedy, Gibson Sotheby's International Realty. MLS PIN
 - $949,0004 bd3 ba2.5k sqft13 Town Farm Rd, Ipswich, MA 01938For Sale
 MLS ID #73552778, Nancy Judge, Keller Williams Realty Evolution. MLS PIN
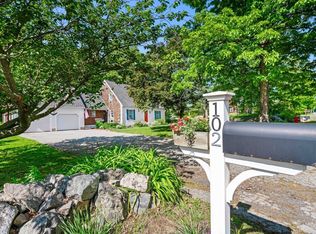
 - $799,9003 bd3 ba1.8k sqft102 Elm St, Newbury, MA 01922For Sale
 MLS ID #73577890, Alissa Phelan, Engel & Volkers By the Sea. MLS PIN
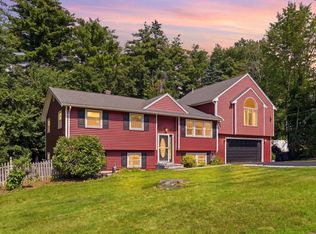
 - $829,0005 bd3 ba2.9k sqft14 Briscoe Rd, Groveland, MA 01834For Sale
 MLS ID #73565745, Jacob Gordon, Chinatti Realty Group, Inc.. MLS PIN
