Fresh opportunity in Somers! Turnkey, move-in ready, and thoughtfully repositioned for today's evolving market. This beautifully maintained four-bedroom, two-full-bath home offers an exceptional combination of comfort, space, and versatility. Situated on nearly an acre of landscaped grounds, this inviting property features a flexible floor plan with a desirable first-floor bedroom and full bath, ideal for guests or multigenerational living. The spacious eat-in kitchen showcases butcher block countertops and refreshed cabinetry, while the generous living room with its cozy pellet stove creates a warm and welcoming atmosphere. Step outside to enjoy a lovely patio, expansive yard, and plenty of room for outdoor entertaining. Car enthusiasts and hobbyists will appreciate the attached two-car garage plus a detached two-car barn offering incredible possibilities for a workshop, storage, or recreational space. Newer roofing, siding, and updated mechanical systems add to this home's appeal. With a fresh perspective on today's market, this exceptional property presents an exciting opportunity to enjoy the space, flexibility, and lifestyle you've been searching for. Schedule your private showing today.
Accepting backups
Price cut: $16K (10/23)
$449,000
58 Four Bridges Road, Somers, CT 06071
4beds
2,192sqft
Single Family Residence
Built in 1967
0.95 Acres Lot
$445,400 Zestimate®
$205/sqft
$-- HOA
What's special
Attached two-car garageCozy pellet stoveNewer roofingFlexible floor planSpacious eat-in kitchenFour-bedroom two-full-bath homeExpansive yard
- 34 days
- 2,104
- 143
Zillow last checked:
Listing updated:
Listed by:
Kim L. Mauro (860)967-5838,
Coldwell Banker Realty 860-644-2461
Source: Smart MLS,MLS#: 24209224
Facts & features
Interior
Bedrooms & bathrooms
- Bedrooms: 4
- Bathrooms: 2
- Full bathrooms: 2
Primary bedroom
- Level: Upper
Bedroom
- Level: Main
Bedroom
- Level: Upper
Bedroom
- Level: Upper
Dining room
- Level: Main
Living room
- Level: Main
Heating
- Hot Water, Propane
Cooling
- Ceiling Fan(s), Central Air
Appliances
- Included: Oven/Range, Refrigerator, Dishwasher, Water Heater
Features
- Basement: Full,Unfinished
- Attic: Walk-up
- Number of fireplaces: 2
Interior area
- Total structure area: 2,192
- Total interior livable area: 2,192 sqft
- Finished area above ground: 2,192
Property
Parking
- Total spaces: 2
- Parking features: Attached
- Attached garage spaces: 2
Features
- Patio & porch: Porch, Patio
Lot
- Size: 0.95 Acres
- Features: Corner Lot, Few Trees, Level
Details
- Additional structures: Shed(s), Barn(s)
- Parcel number: 1635846
- Zoning: A-1
Construction
Type & style
- Home type: SingleFamily
- Architectural style: Colonial
- Property subtype: Single Family Residence
Materials
- Vinyl Siding
- Foundation: Concrete Perimeter
- Roof: Asphalt
Condition
- New construction: No
- Year built: 1967
Utilities & green energy
- Sewer: Septic Tank
- Water: Well
Community & HOA
Community
- Features: Health Club, Library, Medical Facilities, Park, Playground, Shopping/Mall
HOA
- Has HOA: No
Location
- Region: Somers
Financial & listing details
- Price per square foot: $205/sqft
- Tax assessed value: $196,600
- Annual tax amount: $6,360
- Date on market: 9/30/2026
Estimated market value
$445,400
$423,000 - $468,000
$2,776/mo
Price history
| Date | Event | Price |
|---|---|---|
| 10/23/2026 | Price change | $449,000-3.4%$205/sqft |
Source:  Smart MLS #24209224 Report a problem | ||
| 10/14/2026 | Price change | $465,000-4.1%$212/sqft |
Source: Smart MLS #24209224 Report a problem | ||
| 10/9/2026 | Listed for sale | $485,000+72%$221/sqft |
Source: Smart MLS #24209224 Report a problem | ||
| 8/14/2020 | Sold | $282,000+17%$129/sqft |
Source: Public Record Report a problem | ||
| 10/2/2013 | Sold | $241,000+4.8%$110/sqft |
Source: Smart MLS #G646098 Report a problem | ||
| 6/15/2001 | Sold | $229,900$105/sqft |
Source: Smart MLS #G254255 Report a problem | ||
Public tax history
| Year | Property taxes | Tax assessment |
|---|---|---|
| 2025 | $5,939 +4.3% | $196,600 |
| 2024 | $5,694 +2.3% | $196,600 |
| 2023 | $5,566 +2.7% | $196,600 |
| 2022 | $5,418 +3.4% | $196,600 |
| 2021 | $5,241 +4.6% | $196,600 +7.4% |
| 2020 | $5,011 +6.6% | $183,100 +6.6% |
| 2019 | $4,702 | $171,800 |
| 2018 | $4,702 +7.4% | $171,800 |
| 2017 | $4,376 +5.2% | $171,800 |
| 2016 | $4,161 | $171,800 |
Find assessor info on the county website
Monthly payment
Est. payment
Payment breakdown
Explore the cost of this home by adjusting the details. Changes won't be saved.Climate risks
Neighborhood: Central Somers
Nearby schools
Schools provided by the listing agent
- Elementary: Somers
- Middle: Avery
- High: Somers
Source: Smart MLS. This data may not be complete. We recommend contacting the local school district to confirm school assignments for this home.
Similar homes
- $465,0005 bd4 ba2.5k sqft52 Beverly Drive, Somers, CT 06071For Sale
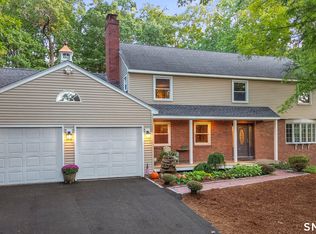
 MLS ID #24211316, Dean Haselden, Advise Realty Services. Smart MLS
- $469,9004 bd3 ba2.5k sqft522 Springfield Road, Somers, CT 06071For Sale
 MLS ID #24197939, Kristin Birkenshaw, Realty One Group Cutting Edge. Smart MLS
- $429,9003 bd2 ba1.6k sqft112 Colorado Drive, Somers, CT 06071For Sale
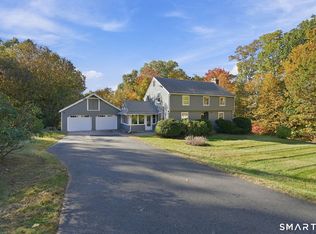 MLS ID #24215946, Maureen M. Tsatsos, Coldwell Banker Realty. Smart MLS
- $399,9003 bd2 ba2.3k sqft23 Pomeroy Lane, Somers, CT 06071For Sale
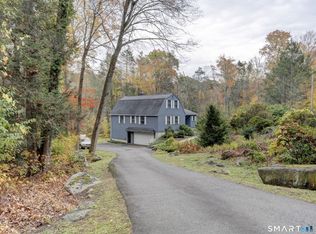 MLS ID #24215102, Kristin Birkenshaw, Realty One Group Cutting Edge. Smart MLS
- $449,0004 bd4 ba2.1k sqft4 Acorn Drive, Stafford, CT 06076For SaleMLS ID #24217892, Kathy Geryk, Coldwell Banker Realty. Smart MLS
- $459,9004 bd2 ba2.5k sqft18 Mayflower Hill, Stafford, CT 06076For SaleMLS ID #24217667, Victoria L. Clark, CT Comm. Realty & Select Homes. Smart MLS
- $399,9002 bd2 ba2.1k sqft596 Main Street, Somers, CT 06071For SaleMLS ID #24186399, Lisa Burns, KW Legacy Partners. Smart MLS
- $619,9004 bd4 ba2.4k sqft21 Parson Road, Somers, CT 06071For SaleMLS ID #24187498, Dave Leal, KW Legacy Partners. Smart MLS
- $540,0004 bd2 ba1.8k sqft35 Egypt Road, Ellington, CT 06029For SaleMLS ID #24215993, Chanel Holder, Rosehaven Real Estate, LLC. Smart MLS
- $469,9004 bd3 ba1.9k sqft703 Shenipsit Lake Road, Tolland, CT 06084For SaleMLS ID #24217451, Tracey T. Deleston, Berkshire Hathaway NE Prop.. Smart MLS
- $295,0003 bd2 ba2k sqft62 Rye Hill Circle, Somers, CT 06071For SaleMLS ID #24217057, Donald W. Fish, D.W. Fish Real Estate. Smart MLS
- $499,9994 bd3 ba1.6k sqft166 Cooper Lane, Stafford, CT 06076For SaleMLS ID #24218458, Giana Aragon, Gallagher Real Estate. Smart MLS
- $600,0003 bd2 ba3.2k sqft160 South Road, Somers, CT 06071For SaleMLS ID #24207934, Katherine A. Niver, BHHS Realty Professionals. Smart MLS
- $429,9004 bd2 ba2.4k sqft21 Crescent Beach Drive, Enfield, CT 06082For SaleMLS ID #24214273, Debra A. Colli, Realty One Group Cutting Edge. Smart MLS
- $409,9003 bd3 ba1.9k sqft45 School Street, Enfield, CT 06082For SaleMLS ID #24217095, Jody Cox, Naples Realty Group, LLC. Smart MLS
- $485,0004 bd2 ba2.2k sqft35 North Street, Enfield, CT 06082For SaleMLS ID #24214018, Kevin M. Bennett, Irving Group Realty. Smart MLS
- $429,9003 bd4 ba2.2k sqft9 Boyer Road, Stafford, CT 06076For SaleMLS ID #24214063, Todd Hany, Sentry Real Estate. Smart MLS
