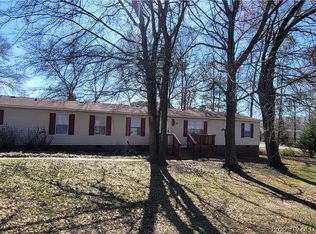
Welcome to a spacious and inviting double-wide manufactured ranch home offering comfortable living, thoughtful spaces, and the freedom of no HOA. A welcoming front porch sets the tone as you step inside to a bright living room with an open, easy-flowing layout and cozy woodburning fireplace that makes everyday living and entertaining feel effortless. The adjoining dining area leads into a well-appointed kitchen featuring stainless steel appliances, generous cabinetry, and a convenient breakfast bar. Just beyond the kitchen, a versatile den provides additional living space for a media room, home office, playroom, or cozy sitting area. The private primary suite offers a relaxing retreat with a spacious walk-in closet and an ensuite bath featuring a double-sink vanity, separate walk-in shower, and freestanding soaking tub. Two additional bedrooms and a full bathroom are located on the opposite side of the home, providing privacy and flexibility for family, guests, or work-from-home needs. A dedicated mudroom with laundry hookups adds everyday convenience and provides a second point of access to the backyard. No carpet and a neutral color palette throughout the home creating a clean, comfortable backdrop that is easy to make your own. Outside, enjoy a spacious backyard set on a generous half-acre lot, complete with a raised deck and conveniently located just 20 minutes southeast of Sanford, this property offers easy access to Lillington and Fayetteville, with NC-87 and NC-27 just minutes away. With no HOA, there is plenty of room to enjoy the space, privacy, and flexibility this property has to offer.
For sale
$165,000
58 Gabrielle Ter, Sanford, NC 27332
3beds
1,520sqft
Manufactured On Land
Built in 1998
0.5 Acres Lot
$161,600 Zestimate®
$109/sqft
$-- HOA
What's special
Cozy woodburning fireplaceRaised deckWelcoming front porchSeparate walk-in showerWell-appointed kitchenSpacious walk-in closetTwo additional bedrooms
- 28 days
- 1,288
- 141
Likely to sell faster than
Zillow last checked:
Listing updated:
Listed by:
Erica Anderson 919-610-5126,
Team Anderson Realty,
Kayleigh Fowler 804-316-0483,
Team Anderson Realty
Source: Doorify MLS,MLS#: 10197386
Facts & features
Interior
Bedrooms & bathrooms
- Bedrooms: 3
- Bathrooms: 2
- Full bathrooms: 2
- Main level bedrooms: 3
Primary bedroom
- Level: Main
- Area: 178.89 Square Feet
- Dimensions: 13.33 x 13.42
Bedroom 2
- Level: Main
- Area: 141.36 Square Feet
- Dimensions: 10.17 x 13.9
Bedroom 3
- Level: Main
- Area: 137.61 Square Feet
- Dimensions: 9.9 x 13.9
Den
- Level: Main
- Area: 202.07 Square Feet
- Dimensions: 15.75 x 12.83
Dining room
- Level: Main
- Area: 168.66 Square Feet
- Dimensions: 12.42 x 13.58
Family room
- Level: Main
- Area: 214.72 Square Feet
- Dimensions: 16.0 x 13.42
Kitchen
- Level: Main
- Area: 163.58 Square Feet
- Dimensions: 12.75 x 12.83
Other
- Description: Mudroom/Laundry
- Level: Main
- Area: 58.12 Square Feet
- Dimensions: 6.17 x 9.42
Heating
- Electric, Heat Pump
Cooling
- Central Air
Appliances
- Included: Dishwasher, Electric Range, Refrigerator, Range Hood, Stainless Steel Appliance(s), Water Heater
- Laundry: Electric Dryer Hookup, Washer Hookup
Features
- Breakfast Bar, Ceiling Fan(s), Kitchen Island, Open Floorplan, Soaking Tub, Walk-In Closet(s), Separate Shower, Bathtub/Shower Combination, Walk-In Shower
- Flooring: Vinyl
- Number of fireplaces: 1
- Fireplace features: Family Room, Wood Burning
- Common walls with other units/homes: No Common Walls
Interior area
- Total structure area: 1,520
- Total interior livable area: 1,520 sqft
- Finished area above ground: 1,520
- Finished area below ground: 0
Property
Parking
- Total spaces: 4
- Parking features: Driveway, Gravel, Open, Off Street
- Uncovered spaces: 4
Features
- Levels: One
- Stories: 1
- Patio & porch: Covered, Front Porch
- Exterior features: Outdoor Grill
- Fencing: None
- Has view: Yes
- View description: Neighborhood, Trees/Woods
Lot
- Size: 0.5 Acres
- Dimensions: 43 x 67 x 180 x 124 x 220
- Features: Back Yard, Cul-De-Sac, Front Yard, Pie Shaped Lot, Sloped
- Residential vegetation: Grassed
Details
- Additional structures: None
- Parcel number: 039586 0024 36
- Zoning: RA-20R
- Special conditions: In Foreclosure
- Other equipment: None
Construction
Type & style
- Home type: MobileManufactured
- Architectural style: Ranch
- Property subtype: Manufactured On Land
Materials
- Vinyl Siding
- Foundation: Block, Brick/Mortar, Crawlspace
- Roof: Shingle
Condition
- New construction: No
- Year built: 1998
Utilities & green energy
- Sewer: Septic Tank
- Water: Public
- Utilities for property: Cable Available, Electricity Connected, Water Connected, Septic Connected
Community & HOA
Community
- Security: Smoke Detector(s)
- Subdivision: A Country Place
HOA
- Has HOA: No
Location
- Region: Sanford
Financial & listing details
- Price per square foot: $109/sqft
- Tax assessed value: $170,835
- Annual tax amount: $1,366
- Date on market: 10/8/2026
- Listing agreement: Exclusive Agency
- Listing terms: Cash,Conventional,FHA,USDA Loan,VA Loan
- Road surface type: Paved
- Body type: Double Wide
Estimated market value
$161,600
$154,000 - $170,000
Not available
Price history
| Date | Event | Price |
|---|---|---|
| 10/8/2026 | Listed for sale | $179,000+12.6%$118/sqft |
Source:  Doorify MLS #10197386 Report a problem | ||
| 3/29/2022 | Sold | $159,000+79%$105/sqft |
Source: EXIT Realty solds #2783610493047798193 Report a problem | ||
| 6/26/2006 | Sold | $88,811$58/sqft |
Source: Public Record Report a problem | ||
Public tax history
| Year | Property taxes | Tax assessment |
|---|---|---|
| 2025 | $637 | $77,659 |
| 2024 | $637 | $77,659 |
| 2023 | $637 +1.2% | $77,659 |
| 2022 | $629 +28.4% | $77,659 +64.8% |
| 2021 | $490 +1% | $47,110 |
| 2020 | $485 +3.2% | $47,110 |
| 2019 | $470 +1% | $47,110 |
| 2018 | $466 -18.8% | $47,110 |
| 2017 | $573 | $47,110 -21.4% |
| 2016 | -- | $59,920 |
| 2015 | -- | $59,920 |
| 2014 | -- | $59,920 |
| 2012 | -- | $59,920 |
| 2011 | -- | $59,920 |
| 2010 | -- | $59,920 |
| 2009 | -- | $59,920 -14.4% |
| 2008 | -- | $70,000 |
| 2007 | -- | $70,000 |
| 2006 | -- | $70,000 |
| 2005 | -- | $70,000 |
| 2004 | -- | $70,000 |
| 2003 | -- | $70,000 |
| 2001 | -- | -- |
| 2000 | -- | -- |
Find assessor info on the county website
Monthly payment
Climate risks
Neighborhood: Barbecue
Nearby schools
Schools provided by the listing agent
- Elementary: Harnett - Highland Elementary
- Middle: Harnett - Highland Middle School
- High: Harnett - Western Harnett High
Source: Doorify MLS. This data may not be complete. We recommend contacting the local school district to confirm school assignments for this home.

Similar homes
- $174,9993 bd2 ba1.1k sqft91 Kate Ln, Sanford, NC 27332For Sale

 MLS ID #10190200, Walter Ciucevich. Doorify MLS
- $188,9003 bd2 ba1.1k sqft493 Winding Rdg, Sanford, NC 27332For Sale
 MLS ID #10192065, Stephanie Anson. Doorify MLS
- $244,9003 bd2 ba1.9k sqft450 Blanchard Rd, Sanford, NC 27332For Sale
 MLS ID #10199049, Stephanie Anson. Doorify MLS
- $179,9003 bd2 ba1.4k sqft298 Ripley Rd, Cameron, NC 28326For Sale
 MLS ID #10201418, Pablo Sanchez Castaneda. Doorify MLS
- $208,9003 bd2 ba1.7k sqft98 Shade Wood, Sanford, NC 27332For SaleMLS ID #10193853, Stephanie Anson. Doorify MLS
- $210,0003 bd2 ba1.2k sqft2934 Academy St, Sanford, NC 27332For SaleMLS ID #10201683, Adam Schneider. Doorify MLS
- $199,9003 bd2 ba1.1k sqft135 Virginia Ln, Cameron, NC 28326For SaleMLS ID #10186391, Craig Tribus. Doorify MLS
- $199,0003 bd2 ba1.1k sqft484 Valley Forge Way S, Cameron, NC 28326For SaleMLS ID #10197712, Stephanie Anson. Doorify MLS
- $209,9003 bd2 ba1.9k sqft217 McKay Dr, Spring Lake, NC 28390For SaleMLS ID #10198772, Nicholas S Yarrington. Doorify MLS
- $200,0003 bd3 ba1.6k sqft302 Vass Rd, Spring Lake, NC 28390For SaleMLS ID #10196092, Nicholas S Yarrington. Doorify MLS
- $219,5003 bd2 ba1.3k sqft344 Pine Needles Dr, Lillington, NC 27546For SaleMLS ID #10169031, Ruby Ordonez. Doorify MLS
- $140,0003 bd2 ba1.3k sqft69 Ashley Ct, Spring Lake, NC 28390For SaleMLS ID #10170904, Megan Gregory Sorrell. Doorify MLS
- $174,9003 bd2 ba1.9k sqft5320 Bluewater Pl, Fayetteville, NC 28311For SaleMLS ID #10199327, Craig Tribus. Doorify MLS
- $179,0003 bd3 ba1.3k sqft4943 Fieldcrest Dr, Fayetteville, NC 28303For SaleMLS ID #10201185, Ashley Hum. Doorify MLS
- $197,0003 bd2 ba1.3k sqft108 Deerfield Drive, Spring Lake, NC 28390For Sale
 MLS ID #100611163, Erica B Anderson, Team Anderson Realty. Hive MLS
- $247,0003 bd2 ba1.3k sqft1065 Windrace Trl, Sanford, NC 27332For SaleMLS ID #10186595, Stephanie Anson. Doorify MLS
