Pre-qualified buyers only please. This unique home is being offered for the first time in over ten years and it's a lot of house for the money. All large sized rooms on an oversized lot located at the end of a lovely street just minutes from everything. The entrance foyer has built in planters and an entire wall of custom stonework that opens up to an oversized living room with the same stonework and woodstove insert- even the wood is included for next winter's burning. There is a nice sized kitchen with a center island, and the laundry room is conveniently located right in the same room for your ease!! The dining room is there as well and has a bow window and even a built-in ironing board from the old days with a door out to the massive wrap around deck that overlooks the inground Gunite pool. There are two bonus rooms with parquet floors off of the dining area and the living room with pocket doors that are currently being used as an office and an exercise room. The home allows for anyone to choose how to use the different rooms for their individual needs and taste! The main floor has a large primary bedroom with a full bath, two additional bedrooms, and a bathroom in the hallway with double sinks. On the lower level, there is a massive fourth bedroom, a full bathroom that opens to the outside to facilitate easy access to the pool, and storage galore. There is also a large family room with a built-in bar, a non-working second wood burning fireplace insert, and a large pool table room that is not heated. There is also a large room for mechanicals and storage galore and a utility room as well. The space inside this custom home and its unique features will surprise you and the pictures don't do it justice. Outside there is a pool house, large decking overlooking the pool, and a few patios to choose from. One of the best features of this home is the detached garage with multiple doors and a full walk up to a second story. A car enthusiast or hobby person could spend years deciding on its best use or change their plans as the need arises!! The solar power is fully paid for and off sets the utility bills- we are currently looking into whether the current credit will be transferable to the new owners.
Pending
$599,900
58 Ireland Drive, Poughkeepsie, NY 12603
4beds
3,273sqft
Single Family Residence, Residential
Built in 1962
1.3 Acres Lot
$-- Zestimate®
$183/sqft
$-- HOA
What's special
Pool houseWoodstove insertOversized lotLarge pool table room
- 49 days
- 503
- 42
Likely to sell faster than
Zillow last checked:
Listing updated:
Listed by:
Dana Lynn Real Estate, LLC 845-266-8686,
Dana Lynn Herrington 845-235-7086
Source: OneKey® MLS as distributed by MLS GRID,MLS#: 1043586
Facts & features
Interior
Bedrooms & bathrooms
- Bedrooms: 4
- Bathrooms: 3
- Full bathrooms: 3
Primary bedroom
- Description: Laminate floor, window treatment
- Level: First
Bedroom 2
- Description: Laminate floor, window treatment
- Level: First
Bedroom 3
- Description: Laminate floor, window treatment
- Level: First
Bedroom 4
- Description: Hardwood floor, window treatment
- Level: Lower
Other
- Description: Pool table room with floor to ceiling glass - has no heat
- Level: Lower
Bonus room
- Description: Parquet floor, window treatment, pocket doors,
- Level: First
Dining room
- Description: Linoleum, dining area, vaulted ceilings, skylight, bow window , window treatment, built in ironing board, pocket door
- Level: First
Family room
- Description: Bar, carpeting, ceramic floor, woodstove insert with chimney that needs a flue before using
- Level: Lower
Kitchen
- Description: Linoleum, Corian countertops, center island, skylight, window treatment, potential for breakfast bar, laundry pocket door
- Level: First
Living room
- Description: Carpeting, fireplace with wood insert, vaulted ceilings, window treatment
- Level: First
Office
- Description: Parquet floor, window treatment, pocket doors
- Level: First
Heating
- Baseboard, Hot Water, Oil, Solar, Radiant Floor
Cooling
- Ductless, Wall/Window Unit(s), Zoned
Appliances
- Included: Cooktop, Dishwasher, Dryer, Electric Cooktop, Electric Oven, Exhaust Fan, Microwave, Oven, Refrigerator, Stainless Steel Appliance(s), Washer, Indirect Water Heater, Water Purifier Owned, Water Softener Owned
- Laundry: Washer/Dryer Hookup, Electric Dryer Hookup, In Kitchen, Inside, Washer Hookup
Features
- First Floor Bedroom, First Floor Full Bath, Beamed Ceilings, Breakfast Bar, Built-in Features, Ceiling Fan(s), Central Vacuum, Chandelier, Double Vanity, Dry Bar, Eat-in Kitchen, Entertainment Cabinets, Entrance Foyer, Formal Dining, High Ceilings, High Speed Internet, In-Law Floorplan, Kitchen Island, Natural Woodwork, Primary Bathroom, Recessed Lighting, Smart Thermostat, Speakers, Storage, Walk Through Kitchen, Wired for Sound
- Flooring: Brick, Carpet, Ceramic Tile, Hardwood, Laminate, Linoleum, Vinyl, Wood
- Windows: Bay Window(s), Drapes, Floor to Ceiling Windows, New Windows, Oversized Windows, Screens, Skylight(s)
- Basement: Finished,Full,Walk-Out Access
- Attic: None
- Number of fireplaces: 2
- Fireplace features: Basement, Family Room, Living Room, Wood Burning Stove
Interior area
- Total structure area: 3,273
- Total interior livable area: 3,273 sqft
Property
Parking
- Total spaces: 12
- Parking features: Driveway, Garage, Garage Door Opener, Off Street, Oversized, Storage
- Garage spaces: 3
- Has uncovered spaces: Yes
Features
- Exterior features: Garden, Rain Gutters
- Has private pool: Yes
- Fencing: Back Yard,Wood
- Has view: Yes
- View description: Neighborhood, Trees/Woods
Lot
- Size: 1.3 Acres
- Dimensions: 202 x 232 x 219 x 161 x 52 x 55
- Features: Back Yard, Front Yard, Garden, Hilly, Landscaped, Level
- Residential vegetation: Partially Wooded
Details
- Parcel number: 1346896261025546810000
- Special conditions: None
Construction
Type & style
- Home type: SingleFamily
- Architectural style: Raised Ranch
- Property subtype: Single Family Residence, Residential
Materials
- Brick, Wood Siding
Condition
- Year built: 1962
Utilities & green energy
- Sewer: Septic Tank
- Water: Well, Private
- Utilities for property: Cable Connected, Electricity Connected, Natural Gas Available, Sewer Available, Trash Collection Private, Water Available
Community & HOA
Community
- Subdivision: Ireland Estates
HOA
- Has HOA: No
Location
- Region: Poughkeepsie
Financial & listing details
- Price per square foot: $183/sqft
- Tax assessed value: $455,000
- Annual tax amount: $15,569
- Date on market: 8/26/2026
- Cumulative days on market: 51 days
- Listing agreement: Exclusive Right To Sell
- Listing terms: Cash,Conventional
- Inclusions: EV charger can be included if buyer has a use for it.
- Exclusions: Downstairs fireplace insert needs a chimney liner before being used. Wall AC in bonus room doesn't work.
- Electric utility on property: Yes
Estimated market value
Not available
Estimated sales range
Not available
Not available
Price history
| Date | Event | Price |
|---|---|---|
| 10/6/2026 | Pending sale | $599,900$183/sqft |
Source:  OneKey® MLS as distributed by MLS GRID #1043586 Report a problem OneKey® MLS as distributed by MLS GRID #1043586 Report a problem | ||
| 8/27/2026 | Listed for sale | $599,900+119.7%$183/sqft |
Source: OneKey® MLS as distributed by MLS GRID #1043586 Report a problem | ||
| 12/23/2015 | Sold | $273,000-8.7%$83/sqft |
Source: OneKey® MLS as distributed by MLS GRID #H4514794 Report a problem | ||
| 12/1/2015 | Pending sale | $299,000$91/sqft |
Source: C21 ALLIANCE REALTY GROUP LG #338487 Report a problem | ||
| 7/13/2015 | Price change | $299,000-3.5%$91/sqft |
Source: CENTURY 21 Alliance Realty Group #338487 Report a problem | ||
| 6/26/2015 | Price change | $309,900-8.9%$95/sqft |
Source: CENTURY 21 Alliance Realty Group #338487 Report a problem | ||
| 4/13/2015 | Listed for sale | $340,000-2.8%$104/sqft |
Source: C21 ALLIANCE REALTY GROUP LG #338487 Report a problem | ||
| 9/15/2014 | Price change | $349,900-2.8%$107/sqft |
Source: CENTURY 21 Alliance Realty Group #326881 Report a problem | ||
| 8/2/2014 | Price change | $359,900-5.3%$110/sqft |
Source: CENTURY 21 Alliance Realty Group #326881 Report a problem | ||
| 7/8/2014 | Price change | $379,900-5%$116/sqft |
Source: CENTURY 21 Alliance Realty Group #326881 Report a problem | ||
| 5/28/2014 | Price change | $399,900-7%$122/sqft |
Source: CENTURY 21 Alliance Realty Group #326881 Report a problem | ||
| 4/12/2014 | Listed for sale | $429,900-9.5%$131/sqft |
Source: C21 ALLIANCE REALTY GROUP #326881 Report a problem | ||
| 5/25/2005 | Sold | $475,000$145/sqft |
Source: Public Record Report a problem | ||
Public tax history
| Year | Property taxes | Tax assessment |
|---|---|---|
| 2025 | -- | $455,000 |
| 2024 | -- | $455,000 |
| 2023 | -- | $455,000 +16.1% |
| 2022 | -- | $392,000 +18.1% |
| 2021 | -- | $332,000 +7.1% |
| 2020 | -- | $310,000 |
| 2019 | -- | $310,000 +6.3% |
| 2018 | -- | $291,500 +1.6% |
| 2017 | $11,603 | $287,000 |
| 2016 | -- | $287,000 -14.3% |
| 2015 | -- | $335,000 |
Find assessor info on the county website
Monthly payment
Climate risks
Neighborhood: 12603
Nearby schools
Schools provided by the listing agent
- Elementary: Arthur S May School
- Middle: Lagrange Middle School
- High: Arlington High School
Source: OneKey® MLS as distributed by MLS GRID. This data may not be complete. We recommend contacting the local school district to confirm school assignments for this home.
Similar homes
- $599,9004 bd4 ba2.5k sqft11 Carnelli Court, Poughkeepsie, NY 12603For Sale
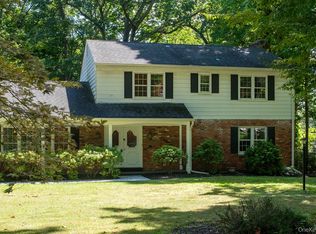
 MLS ID #1024028, Gabrielle Adonetti, Listing by: K. Fortuna Realty, Inc.. OneKey® MLS as distributed by MLS GRID
 - $539,9006 bd3 ba2.9k sqft45 Clover Hill Drive, Poughkeepsie, NY 12603For Sale
 MLS ID #1036469, Dawn E. Gregg, Listing by: Curasi Realty, Inc.. OneKey® MLS as distributed by MLS GRID
 - $560,0003 bd3 ba2.3k sqft16 Exeter Road, Poughkeepsie, NY 12603For Sale
 MLS ID #1044814, Angello Rodriguez, Listing by: eRealty Advisors, Inc. OneKey® MLS as distributed by MLS GRID
 - $489,9253 bd3 ba1.6k sqft29 Kinry Road, Poughkeepsie, NY 12603For Sale
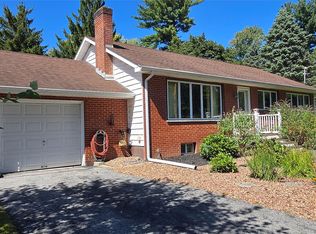 MLS ID #1051377, Francis Cannizzaro, Listing by: Century 21 Alliance Rlty Group. OneKey® MLS as distributed by MLS GRID
 - $485,0003 bd2 ba1.6k sqft102 Meadow Lane, Poughkeepsie, NY 12603For SaleMLS ID #1048857, Bonnie Christman, Listing by: BHHS Hudson Valley Properties. OneKey® MLS as distributed by MLS GRID
- $484,0005 bd2 ba2.2k sqft43 Laffin Lane, Poughkeepsie, NY 12603For SaleMLS ID #1057836, Michael Strutt, Listing by: BHHS Hudson Valley Properties. OneKey® MLS as distributed by MLS GRID
- $399,0005 bd3 ba1.9k sqft75 College Avenue, Poughkeepsie, NY 12603For SaleMLS ID #1059316, Angela Gamboa, Listing by: HV Premier Properties Realty. OneKey® MLS as distributed by MLS GRID
- $429,5004 bd3 ba2.2k sqft34 Hillview Circle, Poughkeepsie, NY 12603For SaleMLS ID #1037847, Donna Gray, Listing by: Redfin Real Estate. OneKey® MLS as distributed by MLS GRID
- $639,0004 bd4 ba3.4k sqft21 Straub Drive, Pleasant Valley, NY 12569For SaleMLS ID #1026844, Peter J. Quartironi, Listing by: RE/MAX Town & Country. OneKey® MLS as distributed by MLS GRID
- $549,0004 bd2 ba2.4k sqft23 Hankin Loop, Poughkeepsie, NY 12601For SaleMLS ID #1026736, Crystal DeRaffele, Listing by: RE/MAX Town & Country. OneKey® MLS as distributed by MLS GRID
- $485,0003 bd3 ba1.8k sqft42 Streit Avenue, Poughkeepsie, NY 12603For SaleMLS ID #1046957, Andrea Rayford, Listing by: RE/MAX Town & Country. OneKey® MLS as distributed by MLS GRID
- $599,9993 bd3 ba2.2k sqft71 O'Halloran Circle, Pleasant Valley, NY 12569For SaleMLS ID #1045407, Anna Traina, Listing by: BERKSHIRE HATHAWAY. OneKey® MLS as distributed by MLS GRID
- $599,9994 bd4 ba2.5k sqft43 Fitchett Street, Poughkeepsie, NY 12601For SaleMLS ID #1014664, Anthony J. Pryce, Listing by: Valley Palms Real Estate Inc. OneKey® MLS as distributed by MLS GRID
- $585,0003 bd3 ba2.6k sqft51 Dogwood Trail, Lagrangeville, NY 12540For SaleMLS ID #950451, Ines Cerezo, Listing by: BHHS Hudson Valley Properties. OneKey® MLS as distributed by MLS GRID
- $524,9003 bd3 ba2.4k sqft9 Dogwood Hill Road, Wappingers Falls, NY 12590For SaleMLS ID #1020595, Dana Lynn Herrington, Listing by: Dana Lynn Real Estate, LLC. OneKey® MLS as distributed by MLS GRID
- $599,0003 bd3 ba2k sqft12 Tuscany Drive #8-12, Wappingers Falls, NY 12590For SaleMLS ID #1030935, Ryan S. Sylvestri, Listing by: 360 Property Management. OneKey® MLS as distributed by MLS GRID
- $595,9004 bd2 ba2.1k sqft5 Verplanck Avenue, Hopewell Junction, NY 12533For SaleMLS ID #979921, Amalie E. Thomas, Listing by: Amalie Industries, LLC. OneKey® MLS as distributed by MLS GRID
- $650,0003 bd3 ba2.2k sqft2800 Route 82, Pleasant Valley, NY 12569For SaleMLS ID #1044510, Jo-Ann Campagiorni, Listing by: Houlihan Lawrence Inc.. OneKey® MLS as distributed by MLS GRID
- $599,0005 bd3 ba3.3k sqft5 Douglas Drive, Wappingers Falls, NY 12590For SaleMLS ID #1060225, Leigh M. Quintana, Listing by: KW Hudson Valley North. OneKey® MLS as distributed by MLS GRID
