New construction to be built in the desirable Drewville Heights community! Set on 1.03 flat usable acres with privacy. Upon entering you will step into a home that’s designed not just to look beautiful, but to feel right from the moment you walk in. This brand-new 4-bedroom bi-level blends modern design with a warm, open layout that makes everyday living and entertaining effortless. The main level offers a bright, open-concept living space where the kitchen, dining, and living areas come together seamlessly. At the heart of it all is a spacious kitchen with a center island—perfect for morning coffee, casual meals, or gathering with friends and family. All four bedrooms are thoughtfully positioned on this level, including a comfortable primary suite with its own private bath, along with a second full bathroom for the remaining bedrooms. Downstairs, the fully finished lower level opens up even more possibilities. A large, inviting family room creates the perfect space to relax, host, or unwind, complete with a full bathroom and a walk-out to the backyard that naturally extends your living space outdoors. From the moment you arrive, the home makes a statement with its modern farmhouse-inspired exterior—clean lines, black-framed windows, and a stone-accented entry that adds both character and curb appeal.
And the best part—there’s still time to make it yours. Early buyers will have the opportunity to select finishes and colors, giving you the rare chance to personalize a brand-new home to match your own style.
Pending
$895,000
58 Knox Road, Brewster, NY 10509
4beds
2,900sqft
Single Family Residence, Residential
Built in 2026
1.03 Acres Lot
$-- Zestimate®
$309/sqft
$-- HOA
What's special
Fully finished lower levelClean linesModern farmhouse-inspired exteriorBright open-concept living spaceBlack-framed windowsLarge inviting family room
- 169 days
- 32
- 0
Zillow last checked:
Listing updated:
Listed by:
Keller Williams Realty Partner 914-962-0007,
Samantha M. Cardillo 914-490-7633,
Samantha M. Cardillo 914-490-7633,
Keller Williams Realty Partner
Source: OneKey® MLS as distributed by MLS GRID,MLS#: 962156
Facts & features
Interior
Bedrooms & bathrooms
- Bedrooms: 4
- Bathrooms: 3
- Full bathrooms: 3
Heating
- Hydro Air
Cooling
- Central Air
Appliances
- Included: Dishwasher, Oven, Range, Refrigerator
- Laundry: In Basement, Laundry Room
Features
- Open Floorplan, Open Kitchen, Original Details, Primary Bathroom
- Flooring: Carpet, Ceramic Tile, Hardwood, Laminate
- Basement: Finished,Full
- Attic: Unfinished
- Has fireplace: Yes
Interior area
- Total structure area: 2,900
- Total interior livable area: 2,900 sqft
Property
Parking
- Total spaces: 2
- Parking features: Attached, Driveway, Garage
- Garage spaces: 2
- Has uncovered spaces: Yes
Features
- Levels: Bi-Level
Lot
- Size: 1.03 Acres
- Features: Level, Near Public Transit, Near School, Near Shops
Details
- Parcel number: 37308906701000010050000000
- Special conditions: None
Construction
Type & style
- Home type: SingleFamily
- Architectural style: Raised Ranch
- Property subtype: Single Family Residence, Residential
Materials
- Frame, Vinyl Siding
Condition
- New Construction,To Be Built
- New construction: Yes
- Year built: 2026
Utilities & green energy
- Sewer: Septic Tank
- Water: Well
- Utilities for property: Electricity Connected, Propane
Community & HOA
HOA
- Has HOA: No
Location
- Region: Brewster
Financial & listing details
- Price per square foot: $309/sqft
- Tax assessed value: $1
- Annual tax amount: $1
- Date on market: 4/12/2026
- Cumulative days on market: 169 days
- Listing agreement: Exclusive Right To Sell
- Electric utility on property: Yes
Estimated market value
Not available
Estimated sales range
Not available
Not available
Price history
| Date | Event | Price |
|---|---|---|
| 8/31/2026 | Pending sale | $895,000$309/sqft |
Source:  OneKey® MLS as distributed by MLS GRID #962156 Report a problem OneKey® MLS as distributed by MLS GRID #962156 Report a problem | ||
| 4/12/2026 | Listed for sale | $895,000+459.4%$309/sqft |
Source: OneKey® MLS as distributed by MLS GRID #962156 Report a problem | ||
| 2/20/2026 | Sold | $160,000-8.6%$55/sqft |
Source: OneKey® MLS as distributed by MLS GRID #H6255458 Report a problem | ||
| 10/8/2024 | Pending sale | $175,000$60/sqft |
Source: OneKey® MLS as distributed by MLS GRID #H6255458 Report a problem | ||
| 5/30/2024 | Listed for sale | $175,000$60/sqft |
Source: OneKey® MLS as distributed by MLS GRID #H6255458 Report a problem | ||
| 2/15/2024 | Pending sale | $175,000$60/sqft |
Source: OneKey® MLS as distributed by MLS GRID #H6255458 Report a problem | ||
| 2/5/2024 | Listing removed | -- |
Source: OneKey® MLS as distributed by MLS GRID #H6255458 Report a problem | ||
| 1/18/2024 | Listed for sale | $175,000$60/sqft |
Source: OneKey® MLS as distributed by MLS GRID #H6255458 Report a problem | ||
| 9/21/2023 | Listing removed | -- |
Source: OneKey® MLS as distributed by MLS GRID #H6255458 Report a problem | ||
| 8/15/2023 | Listed for sale | $175,000$60/sqft |
Source: OneKey® MLS as distributed by MLS GRID #H6255458 Report a problem | ||
| 7/13/2023 | Listing removed | -- |
Source: OneKey® MLS as distributed by MLS GRID #H6255458 Report a problem | ||
| 6/20/2023 | Listed for sale | $175,000$60/sqft |
Source: OneKey® MLS as distributed by MLS GRID #H6255458 Report a problem | ||
Public tax history
| Year | Property taxes | Tax assessment |
|---|---|---|
| 2025 | -- | $160,000 |
| 2024 | -- | $160,000 |
| 2023 | -- | $160,000 |
| 2022 | -- | $160,000 |
| 2021 | -- | $160,000 |
| 2020 | -- | $160,000 -4.1% |
| 2019 | -- | $166,800 |
| 2018 | -- | $166,800 |
| 2017 | $4,501 | $166,800 |
| 2016 | -- | $166,800 |
| 2015 | -- | $166,800 |
| 2014 | -- | $166,800 |
| 2013 | -- | $166,800 |
| 2012 | -- | $166,800 |
| 2011 | -- | $166,800 |
| 2010 | -- | $166,800 -7% |
| 2009 | -- | $179,400 -5% |
| 2008 | -- | $188,800 |
| 2007 | -- | $188,800 +76.1% |
| 2006 | -- | $107,241 +2.8% |
| 2005 | -- | $104,300 +3.3% |
| 2004 | -- | $100,921 +12% |
| 2003 | -- | $90,108 +12.5% |
| 2002 | -- | $80,096 +12.3% |
| 2001 | -- | $71,300 |
| 2000 | -- | $71,300 |
Find assessor info on the county website
Monthly payment
Climate risks
Neighborhood: 10509
Nearby schools
Schools provided by the listing agent
- Elementary: John F. Kennedy
- Middle: Henry H Wells Middle School
- High: Brewster High School
Source: OneKey® MLS as distributed by MLS GRID. This data may not be complete. We recommend contacting the local school district to confirm school assignments for this home.
Similar homes
- $1,050,0004 bd3 ba2.5k sqft20 Sophia Lane, Brewster, NY 10509For Sale

 MLS ID #1053917, Christine Ricci, Listing by: Real Broker NY LLC. OneKey® MLS as distributed by MLS GRID
 - $1,050,0004 bd4 ba4k sqft10 Pheasant Crossing Lane, Brewster, NY 10509For Sale
 MLS ID #1035237, Elisa Waysenson, Listing by: Elyse Harney Real Estate. OneKey® MLS as distributed by MLS GRID
 - $779,0003 bd3 ba1.9k sqft32 Spruce Road, Brewster, NY 10509New Construction
 MLS ID #1016174, Theresa Falcaro, Listing by: Houlihan Lawrence Inc.. OneKey® MLS as distributed by MLS GRID
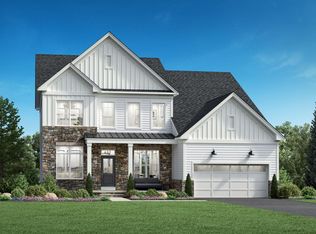
 - from $1,004,9954 bd3 ba2.9k sqftEmmett Plan, Toll Brothers at Fortune Ridge, Southeast, NY 10509New Construction
 Toll Brothers Inc.
 - $865,0004 bd3 ba2.8k sqft49 Harrisons Trail, Hopewell Junction, NY 12533For SaleMLS ID #1037352, Annecy Done, Listing by: Keller Williams Realty NYC Grp. OneKey® MLS as distributed by MLS GRID
- $799,0003 bd3 ba2.1k sqft39 Kings Ridge Road, Mahopac, NY 10541For SaleMLS ID #1006860, Lee D. Kader, Listing by: Keller Williams Realty Partner. OneKey® MLS as distributed by MLS GRID
- $1,100,0004 bd3 ba2.8k sqft16 Noble Court, Mahopac, NY 10541For SaleMLS ID #1022479, Samantha M. Cardillo, Listing by: Keller Williams Realty Partner. OneKey® MLS as distributed by MLS GRID
- $779,9994 bd3 ba2.3k sqft69 Mitchell Road, Somers, NY 10589For SaleMLS ID #1019945, Jose M. Feliciano, Listing by: New Door Properties LLC. OneKey® MLS as distributed by MLS GRID
- $879,0004 bd3 ba2.5k sqftLOT 3 Cameron Way, Hopewell Junction, NY 12533New ConstructionMLS ID #994238, John Gabriel, Listing by: KW MidHudson. OneKey® MLS as distributed by MLS GRID
- $845,0003 bd3 ba2.4k sqft103 Old Highland Turnpike, Garrison, NY 10524For SaleMLS ID #1053100, Mishara Canino, Listing by: Robert A. McCaffrey Realty Inc. OneKey® MLS as distributed by MLS GRID
- $875,0004 bd4 ba3.5k sqft37 Biltmore Drive, Hopewell Junction, NY 12533For SaleMLS ID #999409, Blake Michaud, Listing by: BHHS Hudson Valley Properties. OneKey® MLS as distributed by MLS GRID
- $879,0004 bd3 ba2.9k sqft86 Route 37 Road South, Sherman, CT 06784New Construction
 MLS ID #24182903, Joe Chemero, Coldwell Banker Realty. Smart MLS
 - $919,0004 bd3 ba3k sqft1 Deerwood Drive, Hopewell Junction, NY 12533New ConstructionMLS ID #1045188, John Gabriel, Listing by: KW MidHudson. OneKey® MLS as distributed by MLS GRID
- $895,0003 bd3 ba2.4k sqftLOT 2 Cameron Road, Hopewell Junction, NY 12533New ConstructionMLS ID #1023675, John Gabriel, Listing by: KW MidHudson. OneKey® MLS as distributed by MLS GRID
