Welcome to 58 Myers Avenue in Hicksville, a well-maintained 3-bedroom, 1-bath ranch that has been thoughtfully cared for by its current owner. Situated on a desirable corner lot, this charming home offers comfortable single-level living with pride of ownership evident throughout.
Recent updates include a newer boiler and oil tank, providing added value and peace of mind for years to come. The home also features gas cooking, offering convenience and flexibility for everyday meal preparation. Outside, you'll find a beautifully manicured lawn, a detached garage, and ample outdoor space to enjoy gardening, entertaining, or simply relaxing.
Conveniently located in a prime Hicksville location, this home offers easy access to shopping, dining, parks, schools, public transportation, and major roadways. Whether you're a first-time homebuyer, downsizing, or looking for a move-in-ready opportunity, 58 Myers Avenue presents the perfect combination of comfort, convenience, and value. Don't miss your chance to make this lovingly maintained ranch your next home!
Pending
$699,999
58 Myers Avenue, Hicksville, NY 11801
3beds
816sqft
Single Family Residence, Residential
Built in 1951
5,000 Square Feet Lot
$-- Zestimate®
$858/sqft
$-- HOA
What's special
Detached garageDesirable corner lotComfortable single-level livingGas cookingBeautifully manicured lawn
- 76 days |
- 60 |
- 1 |
Zillow last checked:
Listing updated:
Listed by:
Bird & Swing LLC 800-846-0076,
Varun V. Suchdeve 631-223-6530,
Karan Dhillon 347-925-2245,
Bird & Swing LLC
Source: OneKey® MLS as distributed by MLS GRID,MLS#: 1008449
Facts & features
Interior
Bedrooms & bathrooms
- Bedrooms: 3
- Bathrooms: 1
- Full bathrooms: 1
Other
- Description: 3 bedroom, 1 bathroom, 1 dining nook, living room, kitchen
Other
- Description: storage, utility room, den
- Level: Basement
Heating
- Oil
Cooling
- Wall/Window Unit(s)
Appliances
- Included: Gas Cooktop, Refrigerator, Stainless Steel Appliance(s)
Features
- First Floor Bedroom
- Basement: Full,Partially Finished,Storage Space,Walk-Out Access
- Attic: See Remarks
Interior area
- Total structure area: 1,151
- Total interior livable area: 816 sqft
Property
Parking
- Total spaces: 1.5
- Parking features: Driveway, Garage
- Garage spaces: 1.5
- Has uncovered spaces: Yes
Lot
- Size: 5,000 Square Feet
Details
- Parcel number: 2489113660000010
- Special conditions: None
Construction
Type & style
- Home type: SingleFamily
- Architectural style: Ranch
- Property subtype: Single Family Residence, Residential
Materials
- Vinyl Siding
Condition
- Year built: 1951
Utilities & green energy
- Sewer: Public Sewer
- Water: Public
- Utilities for property: Cable Connected, Electricity Connected, Natural Gas Connected, Phone Connected, Sewer Connected, Trash Collection Public, Water Connected
Community & HOA
HOA
- Has HOA: No
Location
- Region: Hicksville
Financial & listing details
- Price per square foot: $858/sqft
- Tax assessed value: $409
- Annual tax amount: $8,921
- Date on market: 6/3/2026
- Cumulative days on market: 75 days
- Listing agreement: Exclusive Right To Sell
- Electric utility on property: Yes
Estimated market value
Not available
Estimated sales range
Not available
Not available
Price history
| Date | Event | Price |
|---|---|---|
| 6/23/2026 | Pending sale | $699,999$858/sqft |
Source:  OneKey® MLS as distributed by MLS GRID #1008449 Report a problem OneKey® MLS as distributed by MLS GRID #1008449 Report a problem | ||
| 6/3/2026 | Listed for sale | $699,999+389.5%$858/sqft |
Source: OneKey® MLS as distributed by MLS GRID #1008449 Report a problem | ||
| 4/27/1994 | Sold | $143,000+154.4%$175/sqft |
Source: Agent Provided Report a problem | ||
| 1/13/1994 | Sold | $56,214$69/sqft |
Source: Agent Provided Report a problem | ||
Public tax history
| Year | Property taxes | Tax assessment |
|---|---|---|
| 2024 | -- | $394 +0.8% |
| 2023 | -- | $391 -2% |
| 2022 | -- | $399 |
| 2021 | $8,280 +0.5% | -- |
| 2020 | $8,238 +13.6% | $635 |
| 2019 | $7,251 | $635 |
| 2018 | $7,251 +4.6% | $635 |
| 2017 | $6,933 +7% | $635 |
| 2016 | $6,477 +128.8% | $635 |
| 2015 | $2,831 +9.6% | $635 |
| 2013 | $2,582 +7.3% | $635 |
| 2012 | $2,407 -25.3% | $635 -12.5% |
| 2011 | $3,223 +2.5% | $726 -7.9% |
| 2010 | $3,145 | $788 -18.3% |
| 2009 | -- | $964 -0.2% |
| 2008 | -- | $966 +5.9% |
| 2006 | -- | $912 -36.1% |
| 2005 | -- | $1,427 -34.5% |
| 2004 | -- | $2,179 |
| 2003 | -- | $2,179 -42.7% |
| 2002 | -- | $3,800 |
| 2001 | -- | $3,800 |
| 2000 | -- | $3,800 |
Find assessor info on the county website
Monthly payment
Climate risks
Neighborhood: 11801
Nearby schools
GreatSchools rating
- 6/10Burns Avenue SchoolGrades: K-5Distance: 0.2 mi
- 6/10Hicksville Middle SchoolGrades: 6-8Distance: 1.2 mi
- 6/10Hicksville High SchoolGrades: 9-12Distance: 1.1 mi
Schools provided by the listing agent
- Elementary: Burns Avenue School
- Middle: Hicksville Middle School
- High: Hicksville High School
Source: OneKey® MLS as distributed by MLS GRID. This data may not be complete. We recommend contacting the local school district to confirm school assignments for this home.
- $855,9005 bd3 ba1.8k sqft60 Meyers Ave, Hicksville, NY 11801Off Market
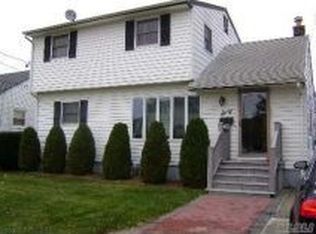
- $907,4005 bd3 ba1.6k sqft23 Georgia St, Hicksville, NY 11801Off Market
- $878,4005 bd3 ba1.4k sqft54 Myers Ave, Hicksville, NY 11801Off Market
- $721,900-- bd2 ba978 sqft62 Myers Ave, Hicksville, NY 11801Off Market
- $836,2004 bd2 ba1.7k sqft59 Myers Ave, Hicksville, NY 11801Off Market
- $607,500-- bd1 ba816 sqft52 Myers Ave, Hicksville, NY 11801Off Market
- $720,0003 bd1 ba816 sqft64 Myers Ave, Hicksville, NY 11801Sold
- $797,8004 bd2 ba1.1k sqft22 Indiana St, Hicksville, NY 11801Off Market
A local agent can set up tours, give advice and negotiate with sellers.
Similar homes
- $799,0003 bd2 ba1.1k sqft13 Prospect Street, Hicksville, NY 11801For Sale

 MLS ID #1035803, Linda H. Freedman, Listing by: Douglas Elliman Real Estate. OneKey® MLS as distributed by MLS GRID
 - $779,9993 bd2 ba1.1k sqft18 Cornell Lane, Hicksville, NY 11801For Sale
 MLS ID #1033919, Gagandeep S. Manuja, Listing by: BH&G R E Realty Connect. OneKey® MLS as distributed by MLS GRID
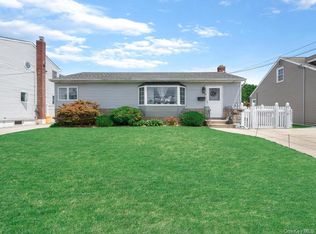
 - $669,9993 bd2 ba1k sqft208 N 3rd Street, Bethpage, NY 11714For Sale
 MLS ID #1040131, Anthony Kim, Listing by: EXP Realty. OneKey® MLS as distributed by MLS GRID
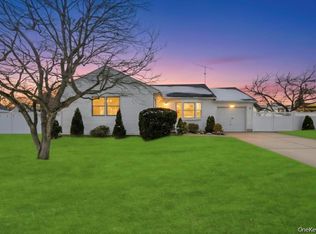
 - $765,0003 bd2 ba1k sqft4 Adams Street, Hicksville, NY 11801Sold
 MLS ID #1030482, Gagandeep S. Manuja, BH&G R E Realty Connect. OneKey® MLS as distributed by MLS GRID
 - $797,0004 bd3 ba1k sqft42 Larch Street, Hicksville, NY 11801For SaleMLS ID #1015377, Betty Miranda Almakay, Listing by: LAFFEY REAL ESTATE. OneKey® MLS as distributed by MLS GRID
- $775,2003 bd2 ba1.1k sqft2606 7th Ave, East Meadow, NY 11554Off Market
- $775,0004 bd2 ba1.1k sqft23 Gables Drive, Hicksville, NY 11801For SaleMLS ID #994869, William R. Galati, Listing by: Signature Premier Properties. OneKey® MLS as distributed by MLS GRID
- $749,0002 bd1 ba952 sqft36 Liszt Street, Hicksville, NY 11801For SaleMLS ID #1022152, Elyse B. Saltsberg E-PRO, Listing by: Douglas Elliman Real Estate. OneKey® MLS as distributed by MLS GRID
- $699,0003 bd2 ba1k sqft53 12th Street, Carle Place, NY 11514For SaleMLS ID #1031914, Barry J. Paley CBR, Listing by: Keller Williams Points North. OneKey® MLS as distributed by MLS GRID
- $679,0003 bd2 ba1.1k sqft34 Vista Lane, Levittown, NY 11756For SaleMLS ID #1035477, Susan Giglio ABR CBR SRES, Listing by: Douglas Elliman Real Estate. OneKey® MLS as distributed by MLS GRID
- $699,7773 bd1 ba1k sqft173 12th Street, Bethpage, NY 11714For SaleMLS ID #1035118, Chris Montalbano, Listing by: Signature Premier Properties. OneKey® MLS as distributed by MLS GRID
- $749,0003 bd1 ba1.1k sqft404 Little Whaleneck Road, Merrick, NY 11566For SaleMLS ID #1037506, Seth B. Levy, Listing by: Signature Premier Properties. OneKey® MLS as distributed by MLS GRID
- $740,0004 bd1 ba1.1k sqft913 Merillon Avenue, Westbury, NY 11590For SaleMLS ID #1033908, Thomas J. Nails, Listing by: Coldwell Banker American Homes. OneKey® MLS as distributed by MLS GRID
- $759,0004 bd2 ba1.2k sqft3 Hillcrest Drive, Westbury, NY 11590For SaleMLS ID #1019842, Martha Marcellus, Listing by: Coldwell Banker Easton Prop. OneKey® MLS as distributed by MLS GRID
- $715,0003 bd2 ba1.1k sqft156 Jerusalem Avenue, Massapequa, NY 11758For SaleMLS ID #1036315, Anthony Napolitano Jr, Listing by: Anthony Napolitano Homes. OneKey® MLS as distributed by MLS GRID
- $649,0004 bd1 ba1.1k sqft9 Skimmer Lane, Levittown, NY 11756For SaleMLS ID #1027789, Chris J. Boylan, Listing by: EXIT Realty Premier. OneKey® MLS as distributed by MLS GRID
- $715,0003 bd2 ba1.2k sqft7 Albers Lane, Farmingdale, NY 11735For SaleMLS ID #1014270, Nicole Chimento, Listing by: Coldwell Banker American Homes. OneKey® MLS as distributed by MLS GRID
- $749,0003 bd2 ba1.1k sqft7 Farmedge Road, Bethpage, NY 11714For SaleMLS ID #1028978, Brandi Morency, Listing by: Signature Premier Properties. OneKey® MLS as distributed by MLS GRID
- $590,0003 bd3 ba-- sqft1028 Herzel Boulevard, West Babylon, NY 11704SoldMLS ID #L3575894, Jessica Gulino, Realty Connect USA L I Inc. OneKey® MLS as distributed by MLS GRID
- $649,9994 bd1 ba1.1k sqft235 N Kings Avenue, Massapequa, NY 11758For SaleMLS ID #1037409, Stephen Bello CBR RENE SRS, Listing by: RE/MAX Team. OneKey® MLS as distributed by MLS GRID
