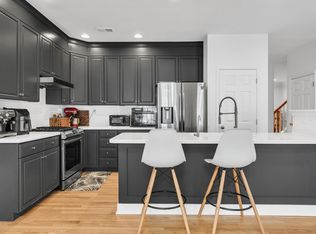
Discover the exceptional lifestyle that awaits in this beautifully maintained Toll Brothers townhome, perfectly situated in the prestigious Patriot Hill community. Offering a country club-inspired atmosphere, residents enjoy a clubhouse, outdoor pool, tennis/pickleball and basketball courts, playground, scenic walking and biking trails, and beautifully landscaped surroundings. Just minutes away are several local parks, recreational facilities, and outstanding golf courses, creating endless opportunities for outdoor enjoyment. Located within a highly rated school district and offering convenient access to major highways, shopping, dining, and NYC commuter trains, this home combines everyday convenience with the charm of an upscale residential setting. Inside, you'll find 3 spacious bedrooms, 2.5 baths, w/primary remodeled bathroom9' ceilings, and rich hardwood flooring throughout the first and second levels. The open-concept design is ideal for entertaining and features a spacious living and dining area flowing into an eat-in kitchen with 42" white cabinetry, elegant white marble countertops, gas range, refrigerator, built-in microwave, and wine cooler. The fully finished basement w/media room provides additional living space, while the private fenced patio offers the perfect place to relax or entertain. Complete with garage, forced hot air, central air conditioning, and ample storage, this move-in ready home offers the perfect blend of luxury, comfort, and wanted lifestyle.
Active
Price cut: $10K (10/1)
$880,000
58 Patriot Hill Dr, Bernards Twp., NJ 07920
3beds
2,112sqft
Townhouse
Built in 2001
4,356 Square Feet Lot
$878,000 Zestimate®
$417/sqft
$297/mo HOA
What's special
Outdoor poolBuilt-in microwaveGas rangePrivate fenced patioBeautifully landscaped surroundingsAmple storageWine cooler
- 85 days
- 1,111
- 58
Zillow last checked:
Listing updated:
Listed by:
Joseph T Kozoh 908-391-3131,
Keller Williams Cornerstone
Source: GSMLS,MLS#: 4039600
Facts & features
Interior
Bedrooms & bathrooms
- Bedrooms: 3
- Bathrooms: 3
- Full bathrooms: 2
- 1/2 bathrooms: 1
Primary bedroom
- Description: Full Bath, Walk-In Closet
Bedroom 1
- Level: Second
- Area: 252
- Dimensions: 18 x 14
Bedroom 2
- Level: Second
- Area: 169
- Dimensions: 13 x 13
Bedroom 3
- Level: Second
- Area: 168
- Dimensions: 14 x 12
Primary bathroom
- Features: Stall Shower
Dining room
- Features: Living/Dining Combo
- Level: First
- Area: 168
- Dimensions: 14 x 12
Family room
- Level: First
- Area: 221
- Dimensions: 17 x 13
Kitchen
- Features: Kitchen Island, Eat-in Kitchen
- Level: First
- Area: 252
- Dimensions: 18 x 14
Living room
- Level: First
- Area: 192
- Dimensions: 16 x 12
Basement
- Features: Media Room, Office, Rec Room
Heating
- 1 Unit, Forced Air, Natural Gas
Cooling
- 1 Unit, Ceiling Fan(s), Central Air
Appliances
- Included: Carbon Monoxide Detector, Dishwasher, Dryer, Kitchen Exhaust Fan, Microwave, Range/Oven-Gas, Refrigerator, Self Cleaning Oven, Washer, Wine Refrigerator, Gas Water Heater
- Laundry: Level 2
Features
- Office, Media Room, Rec Room
- Flooring: Carpet, Tile, Wood
- Windows: Blinds, Drapes, Skylight(s)
- Basement: Yes,Finished,Full
- Number of fireplaces: 1
- Fireplace features: Family Room, Gas
- Common walls with other units/homes: 2+ Common Walls,Townhouse-Interior
Interior area
- Total structure area: 2,112
- Total interior livable area: 2,112 sqft
Property
Parking
- Total spaces: 1
- Parking features: 1 Car Width, Asphalt, Driveway-Exclusive, Off Street, Paver Block
- Attached garage spaces: 1
- Has uncovered spaces: Yes
Features
- Levels: Multi Floor Unit
- Patio & porch: Patio
- Exterior features: Curbs, Sidewalk
- Has private pool: Yes
- Pool features: Outdoor Pool, Association
Lot
- Size: 4,356 Square Feet
- Dimensions: 0.10AC
- Features: Level, Open Lot
Details
- Parcel number: 2702105010000000340000
- Zoning description: Residential
Construction
Type & style
- Home type: Townhouse
- Property subtype: Townhouse
- Attached to another structure: Yes
Materials
- Stone, Vinyl Siding
- Roof: Asphalt Shingle
Condition
- Year built: 2001
Utilities & green energy
- Gas: Gas-Natural
- Sewer: Public Sewer
- Water: Public
- Utilities for property: Underground Utilities, Electricity Connected, Natural Gas Connected, Cable Available, Garbage Extra Charge
Community & HOA
Community
- Features: Clubhouse, Fitness Center, Jogging/Biking Path, Playground, Tennis Court(s)
- Security: Carbon Monoxide Detector
- Subdivision: Patriot Hill/somerset Hills
HOA
- Has HOA: Yes
- Services included: Maintenance-Common Area, Maintenance Structure, Snow Removal
- HOA fee: $297 monthly
Location
- Region: Basking Ridge
Financial & listing details
- Price per square foot: $417/sqft
- Tax assessed value: $902,900
- Annual tax amount: $14,471
- Date on market: 7/11/2026
- Ownership type: Fee Simple
- Electric utility on property: Yes
Estimated market value
$878,000
$834,000 - $922,000
$4,669/mo
Price history
| Date | Event | Price |
|---|---|---|
| 10/1/2026 | Price change | $880,000-1.1%$417/sqft |
Source:  GSMLS #4039600 Report a problem GSMLS #4039600 Report a problem | ||
| 9/9/2026 | Price change | $890,000-1.1%$421/sqft |
Source: GSMLS #4039600 Report a problem | ||
| 8/5/2026 | Price change | $900,000-1.6%$426/sqft |
Source: GSMLS #4039600 Report a problem | ||
| 7/11/2026 | Listed for sale | $915,000+39.3%$433/sqft |
Source: GSMLS #4039600 Report a problem | ||
| 2/29/2016 | Sold | $657,000-0.3%$311/sqft |
Source: GSMLS #3265444 Report a problem | ||
| 11/10/2015 | Listed for sale | $659,000+13.6%$312/sqft |
Source: Coldwell Banker Residential Brokerage - Basking Ridge Office #3265444 Report a problem | ||
| 8/6/2010 | Sold | $580,000-4.8%$275/sqft |
Source: Public Record Report a problem | ||
| 6/4/2010 | Price change | $609,000+3.2%$288/sqft |
Source: Keller Williams Towne Square Realty #2776264 Report a problem | ||
| 5/2/2010 | Listed for sale | $590,000+54%$279/sqft |
Source: Realmart Realty, LLC #2768629 Report a problem | ||
| 10/4/2001 | Sold | $383,204$181/sqft |
Source: Public Record Report a problem | ||
Public tax history
| Year | Property taxes | Tax assessment |
|---|---|---|
| 2025 | $15,251 +7.7% | $857,300 +7.7% |
| 2024 | $14,164 +5% | $796,200 +11.3% |
| 2023 | $13,494 +8.1% | $715,500 +10.2% |
| 2022 | $12,485 | $649,200 +9.7% |
| 2021 | -- | $591,700 -1.1% |
| 2020 | $12,454 +3.2% | $598,400 -2.3% |
| 2019 | $12,070 | $612,300 +1.7% |
| 2018 | $12,070 +34.3% | $602,000 -1% |
| 2017 | $8,984 -19.5% | $607,800 +0.8% |
| 2016 | $11,163 +0.4% | $602,700 +3.5% |
| 2015 | $11,119 +3.9% | $582,600 +1.3% |
| 2014 | $10,700 +1.9% | $574,900 +4.9% |
| 2013 | $10,501 +3.4% | $547,900 +1.3% |
| 2012 | $10,152 +8.7% | $541,000 +0.3% |
| 2011 | $9,336 +7.2% | $539,400 +4.5% |
| 2010 | $8,712 +1.9% | $516,200 -3.5% |
| 2009 | $8,549 | $534,700 -2.3% |
| 2008 | -- | $547,300 -4% |
| 2007 | -- | $569,900 -0.1% |
| 2006 | -- | $570,300 +7.1% |
| 2005 | -- | $532,300 +27.8% |
| 2004 | $7,081 | $416,500 |
| 2003 | -- | $416,500 +72.1% |
| 2002 | -- | $242,000 |
Find assessor info on the county website
Monthly payment
Est. payment
Payment breakdown
Explore the cost of this home by adjusting the details. Changes won't be saved.Climate risks
Neighborhood: 07920
Nearby schools
Schools provided by the listing agent
- Elementary: Mtprospect
- Middle: W Annin
- High: Ridge
Source: GSMLS. This data may not be complete. We recommend contacting the local school district to confirm school assignments for this home.
- $4,8003 bd3 ba2.1k sqft58 Patriot Hill Dr UNIT 58, Basking Ridge, NJ 07920For Rent

- $901,4004 bd3 ba2.4k sqft57 Patriot Hill Dr, Basking Ridge, NJ 07920Off Market
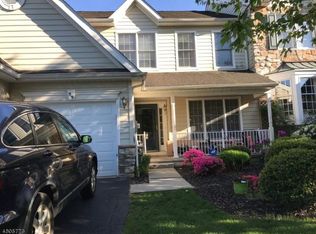
- $900,4003 bd4 ba2k sqft59 Patriot Hill Dr, Basking Ridge, NJ 07920Off Market
- $865,3003 bd3 ba2.1k sqft61 Patriot Hill Dr, Basking Ridge, NJ 07920Off Market
Similar homes
- $1,249,0004 bd4 ba2.7k sqft49 Georgetown Ct, Bernards Twp., NJ 07920For Sale
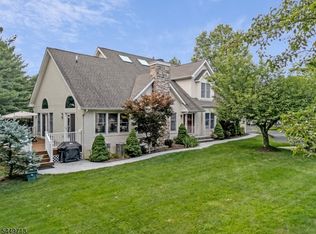 MLS ID #4051768, Georgina Goh, Weichert Realtors. GSMLS
 - $875,0003 bd2 ba1.4k sqft58 S Alward Ave, Bernards Twp., NJ 07920For Sale
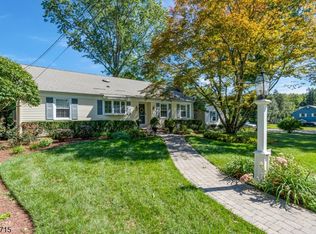 MLS ID #4050914, Susan Felter, Coldwell Banker Realty. GSMLS
 - $799,0003 bd2 ba1.8k sqft20 Pine St, Bernards Twp., NJ 07920For Sale
 MLS ID #4051609, Melissa Gonzales, Signature Realty Nj. GSMLS
 - $875,0005 bd3 ba2.3k sqft51 Hilltop Ave, Berkeley Heights Twp., NJ 07922For Sale
 MLS ID #4051679, Joseph Eberle, Weichert Realtors. GSMLS
 - $749,0483 bd3 ba1.9k sqft48 Plantation Rd, White House Station, NJ 08889For Sale
 MLS ID #2705053R, ROBIN H. ERVIN. All Jersey MLS
 - $799,0005 bd3 ba2.1k sqft62 Macafee Rd, Somerset, NJ 08873For SaleMLS ID #2704910R, PETER MANFREDO. All Jersey MLS
