Under contract-accepting backup offers. Welcome home to this beautifully maintained 2,439 sq ft residence featuring an open-concept floor plan designed for comfortable living and effortless entertaining. Filled with abundant natural light from numerous windows, this home offers a bright and inviting atmosphere throughout. The spacious living area is highlighted by a cozy fireplace and elegant tray ceilings, creating warmth and architectural charm. The split-bedroom floor plan provides privacy and functionality, making it ideal for families and guests alike. The updated kitchen features modern finishes and ample workspace, while the renovated bathrooms add a fresh, contemporary feel. New luxury vinyl plank (LVP) flooring flows throughout the home, offering both style and durability. Step outside to enjoy the fully fenced backyard and screened lanai—perfect for relaxing, entertaining, or enjoying the outdoors year-round. Major updates provide peace of mind, including: Newer roof, HVAC system, & Water heater all replaced in 2021. Located in a quiet, established neighborhood, this move-in-ready home combines timeless appeal with thoughtful upgrades. Don't miss the opportunity to own this exceptional property that offers space, comfort, and modern convenience in a desirable setting.
Under contract
$389,000
58 RYBERRY DRIVE, PALM COAST, FL 32164
4beds
2,439sqft
:
Get pre-qualified$2,597/mo
Single Family Residence
Built in 2006
10,019 Square Feet Lot
$-- Zestimate®
$159/sqft
$-- HOA
What's special
Cozy fireplaceOpen-concept floor planElegant tray ceilingsBright and inviting atmosphereSplit-bedroom floor planFully fenced backyard
- 15 days |
- 1,444 |
- 161 |
Likely to sell faster than
Zillow last checked:
Listing updated:
Listed by:
Jill Kieffer 203-240-0450,
HOMESMART 407-476-0451
Source: Stellar MLS,MLS#: FC319147 Originating MLS: Suncoast Tampa
Originating MLS: Suncoast Tampa
Facts & features
Interior
Bedrooms & bathrooms
- Bedrooms: 4
- Bathrooms: 2
- Full bathrooms: 2
Rooms
- Room types: Attic, Family Room, Dining Room, Living Room, Utility Room
Primary bedroom
- Features: Tub With Shower, Walk-In Closet(s)
- Level: First
Bedroom 2
- Features: Built-in Closet
- Level: First
Bedroom 4
- Features: Built-in Closet
- Level: First
Bathroom 2
- Features: Linen Closet
- Level: First
Bathroom 3
- Features: Built-in Closet
- Level: First
Dining room
- Level: First
Family room
- Level: First
Kitchen
- Level: First
Living room
- Level: First
Heating
- Central
Cooling
- Central Air
Appliances
- Included: Dishwasher, Disposal, Electric Water Heater, Microwave, Range, Refrigerator
- Laundry: Laundry Room
Features
- Ceiling Fan(s), High Ceilings, Open Floorplan, Primary Bedroom Main Floor, Solid Surface Counters, Split Bedroom, Vaulted Ceiling(s), Walk-In Closet(s)
- Flooring: Luxury Vinyl, Tile
- Has fireplace: Yes
- Fireplace features: Electric, Family Room
Interior area
- Total structure area: 2,439
- Total interior livable area: 2,439 sqft
Video & virtual tour
Property
Parking
- Total spaces: 2
- Parking features: Garage Door Opener
- Attached garage spaces: 2
Features
- Levels: One
- Stories: 1
- Patio & porch: Front Porch, Porch, Rear Porch, Screened
- Exterior features: Irrigation System, Private Yard, Rain Gutters
- Fencing: Vinyl
Lot
- Size: 10,019 Square Feet
Details
- Parcel number: 0711317029004200320
- Zoning: SFR-3
- Special conditions: None
Construction
Type & style
- Home type: SingleFamily
- Property subtype: Single Family Residence
Materials
- Block, Stucco
- Foundation: Slab
- Roof: Shingle
Condition
- Completed
- New construction: No
- Year built: 2006
Utilities & green energy
- Sewer: Holding Tank
- Water: None
- Utilities for property: Electricity Connected, Public, Sewer Connected, Water Connected
Community & HOA
Community
- Security: Smoke Detector(s)
- Pet fee: $0 monthly
- Subdivision: PALM COAST SEC 29
HOA
- Has HOA: No
Location
- Region: Palm Coast
Financial & listing details
- Price per square foot: $159/sqft
- Tax assessed value: $312,853
- Annual tax amount: $3,197
- Date on market: 7/14/2026
- Cumulative days on market: 14 days
- Listing terms: Cash,Conventional,FHA,VA Loan
- Ownership: Fee Simple
- Total actual rent: 0
- Electric utility on property: Yes
- Road surface type: Paved
Estimated market value
Not available
Estimated sales range
Not available
Not available
Price history
| Date | Event | Price |
|---|---|---|
| 7/27/2026 | Contingent | $389,000$159/sqft |
Source:  Stellar MLS #FC319147 Report a problem Stellar MLS #FC319147 Report a problem | ||
| 7/14/2026 | Listed for sale | $389,000+8.1%$159/sqft |
Source: Stellar MLS #FC319147 Report a problem | ||
| 11/2/2021 | Sold | $359,900$148/sqft |
Source: Public Record Report a problem | ||
| 9/22/2021 | Contingent | $359,900$148/sqft |
Source:  FLGMLS #270704 Report a problem FLGMLS #270704 Report a problem | ||
| 9/15/2021 | Listed for sale | $359,900$148/sqft |
Source: FLGMLS #270704 Report a problem | ||
| 9/5/2021 | Contingent | $359,900$148/sqft |
Source: FLGMLS #270704 Report a problem | ||
| 9/1/2021 | Listed for sale | $359,900+62.1%$148/sqft |
Source: FLGMLS #270704 Report a problem | ||
| 3/8/2021 | Sold | $222,000-4.7%$91/sqft |
Source: Public Record Report a problem | ||
| 2/24/2021 | Contingent | $232,900$95/sqft |
Source: FLGMLS #264078 Report a problem | ||
| 2/18/2021 | Listed for sale | $232,900$95/sqft |
Source: FLGMLS #264078 Report a problem | ||
| 2/14/2021 | Contingent | $232,900$95/sqft |
Source: FLGMLS #264078 Report a problem | ||
| 2/8/2021 | Listed for sale | $232,900$95/sqft |
Source: FLGMLS #264078 Report a problem | ||
| 2/5/2021 | Contingent | $232,900$95/sqft |
Source: FLGMLS #264078 Report a problem | ||
| 2/2/2021 | Price change | $232,900-6.1%$95/sqft |
Source: FLGMLS #264078 Report a problem | ||
| 1/20/2021 | Listed for sale | $248,000+3.4%$102/sqft |
Source: FLGMLS #264078 Report a problem | ||
| 1/8/2021 | Listing removed | $239,900$98/sqft |
Source: FLGMLS #262752 Report a problem | ||
| 12/10/2020 | Price change | $239,900-2%$98/sqft |
Source: 1ST POINT REALTY , INC. #262752 Report a problem | ||
| 12/2/2020 | Price change | $244,900-2%$100/sqft |
Source: 1ST POINT REALTY , INC. #262752 Report a problem | ||
| 11/17/2020 | Listed for sale | $249,900-3.3%$102/sqft |
Source: 1ST POINT REALTY , INC. #262752 Report a problem | ||
| 10/6/2019 | Listing removed | $258,300$106/sqft |
Source: 1ST POINT REALTY , INC. #251586 Report a problem | ||
| 9/28/2019 | Listed for sale | $258,300-18.8%$106/sqft |
Source: 1ST POINT REALTY , INC. #251586 Report a problem | ||
| 12/5/2015 | Listing removed | $1,350$1/sqft |
Source: Virtual Homes Realty Report a problem | ||
| 12/4/2015 | Price change | $1,350-3.6%$1/sqft |
Source: Virtual Homes Realty Report a problem | ||
| 9/26/2015 | Listed for rent | $1,400+16.7%$1/sqft |
Source: Virtual Homes Realty Report a problem | ||
| 11/2/2011 | Listing removed | $1,200 |
Source: VIRTUAL HOMES REALTY Report a problem | ||
| 11/20/2006 | Sold | $318,000$130/sqft |
Source: Public Record Report a problem | ||
Public tax history
| Year | Property taxes | Tax assessment |
|---|---|---|
| 2024 | $3,119 +2.6% | $212,896 +3% |
| 2023 | $3,038 +1.1% | $206,695 +3% |
| 2022 | $3,006 -31% | $200,675 -10.3% |
| 2021 | $4,354 +7% | $223,628 +8.8% |
| 2020 | $4,067 +0.4% | $205,569 +2.5% |
| 2019 | $4,050 +9% | $200,625 +10% |
| 2018 | $3,716 +5.4% | $182,386 +5.5% |
| 2017 | $3,526 | $172,936 +6% |
| 2016 | $3,526 +6% | $163,080 +2.8% |
| 2015 | $3,325 +2.1% | $158,601 +9.1% |
| 2014 | $3,257 | $145,375 +10.8% |
| 2013 | -- | $131,179 +2.2% |
| 2012 | -- | $128,300 -14.1% |
| 2011 | -- | $149,282 -7.9% |
| 2010 | -- | $162,075 -8.7% |
| 2009 | -- | $177,516 -20.3% |
| 2008 | -- | $222,668 -10.6% |
| 2007 | -- | $249,208 +364.1% |
| 2006 | -- | $53,700 +46.7% |
| 2005 | -- | $36,600 +128.8% |
| 2004 | -- | $16,000 |
Find assessor info on the county website
Monthly payment
Est. payment
Payment breakdown
Explore the cost of this home by adjusting the details. Changes won't be saved.Climate risks
Neighborhood: 32164
Nearby schools
GreatSchools rating
- 7/10Rymfire Elementary SchoolGrades: PK-5Distance: 0.8 mi
- 7/10Indian Trails Middle SchoolGrades: 6-8Distance: 5.6 mi
- 5/10Matanzas High SchoolGrades: 8-12Distance: 7.1 mi
Schools provided by the listing agent
- Elementary: Rymfire Elementary
- Middle: Indian Trails Middle-FC
- High: Matanzas High
Source: Stellar MLS. This data may not be complete. We recommend contacting the local school district to confirm school assignments for this home.
- $342,5003 bd2 ba1.9k sqft56 Ryberry Dr, Palm Coast, FL 32164Sold

- $310,2004 bd2 ba1.8k sqft60 Ryberry Dr, Palm Coast, FL 32164Off Market
- $282,900-- bd2 ba1.3k sqft9 Rybark Ln, Palm Coast, FL 32164Off Market
- $236,9833 bd2 ba1.6k sqft7 Rybark Ln, Palm Coast, FL 32164Off Market
- $44,00010,018 Square Feet11 Rybark Ln, Palm Coast, FL 32164Off Market
- $289,200-- bd2 ba1.5k sqft62 Ryberry Dr, Palm Coast, FL 32164Off Market
- $340,4003 bd2 ba1.9k sqft59 Ryberry Dr, Palm Coast, FL 32164Off Market
- $328,7004 bd2 ba2.1k sqft57 Ryberry Dr, Palm Coast, FL 32164Off Market
A local agent can set up tours, give advice and negotiate with sellers.
Similar homes
- $385,0004 bd3 ba2.9k sqft15 RYKER Lane, Palm Coast, FL 32164For Sale
 MLS ID #2152816, KRISTIN E ORR. realMLS
 - $386,0004 bd2 ba2k sqft1 Ethan Pl, Palm Coast, FL 32164For Sale
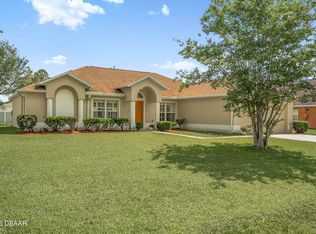
 MLS ID #1226229, Cheryl Dreezer, Real Estate Services of Palm Coast. DBAMLS
 - $385,0005 bd3 ba2.4k sqft1 RYDING LANE, PALM COAST, FL 32164For Sale

 MLS ID #FC316222, Laurent Alves, HAMMOCK REAL ESTATE GROUP. Stellar MLS
 - $390,0004 bd2 ba2.2k sqft57 RYARBOR DRIVE, PALM COAST, FL 32164For Sale
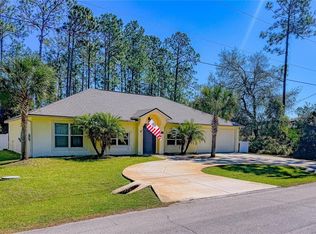 MLS ID #O6286456, Ian Trumbach, FLORIDA PRESTIGIOUS HOMES INC. Stellar MLS
 - $415,0004 bd2 ba1.6k sqft33 RIVERSIDE Lane, Palm Coast, FL 32164For SaleMLS ID #2154018, PARKER GAILEY. realMLS
- $384,9904 bd3 ba2.1k sqft33 RICHARDSON DRIVE, PALM COAST, FL 32164For SaleMLS ID #FC319487, Daniel Shapkin, REALTY EXCHANGE, LLC. Stellar MLS
- $379,0004 bd2 ba2.2k sqft141 Red Mill Dr, Palm Coast, FL 32164For SaleMLS ID #1224255, Jennifer Matacale, Premier Sotheby's International Realty. DBAMLS
- $345,0004 bd3 ba2.9k sqft46 Riddle Dr, Palm Coast, FL 32164For SaleMLS ID #261671, Steve Gay, Coldwell Banker Premier Properties (A1A Beach). St Augustine St Johns County BOR
- $439,9004 bd4 ba1.9k sqft26 RIDDLE DRIVE, PALM COAST, FL 32164For SaleMLS ID #OM728086, Suzanne Rosborough, SUNCOAST PROPERTY MANAGEMENT L. Stellar MLS
- $389,9003 bd2 ba1.6k sqft14 RAEMOOR DRIVE, PALM COAST, FL 32164New ConstructionMLS ID #FC320277, Tommie Krawiec, SEAGATE REAL ESTATE INC. Stellar MLS
- $427,0005 bd3 ba2.5k sqft23 Essington Ln, Palm Coast, FL 32164For SaleMLS ID #11732634, Jesse Warmka, Your Home Sold Guaranteed Realty - Jesse Warmka Team. My State MLS
- $439,9004 bd3 ba2.5k sqft118 RYBERRY DRIVE, PALM COAST, FL 32164For SaleMLS ID #FC318850, Belkis Esquivel, EXIT REALTY FIRST CHOICE. Stellar MLS
- $325,0003 bd2 ba1.9k sqft68 RIVERVIEW DRIVE, PALM COAST, FL 32164For SaleMLS ID #FC320106, Joe Soares, FLORIDA HOMES REALTY & MORTGAGE. Stellar MLS
- $339,9003 bd2 ba1.6k sqft29 ETHAN ALLEN DRIVE, PALM COAST, FL 32164For SaleMLS ID #FC318559, Erika Przybylek, REALTY EXECUTIVES OCEANSIDE. Stellar MLS
- $435,0004 bd2 ba1.8k sqft35 RIVERSIDE LANE, PALM COAST, FL 32164For SaleMLS ID #FC317665, Virginia Hammons, REALTY EXCHANGE, LLC. Stellar MLS
- $539,0004 bd2 ba2.2k sqft53 ERIC DRIVE, PALM COAST, FL 32164For SaleMLS ID #FC320244, Michael Hansen, FLAGLER REALTY PROFESSIONALS LLC. Stellar MLS
- $515,0004 bd2 ba2.2k sqft13 Edgemont Ln, Palm Coast, FL 32164For SaleMLS ID #1228959, Peggy Placek, Realty Pros Assured. DBAMLS
- $359,9003 bd2 ba1.8k sqft7 RANBAY PLACE, PALM COAST, FL 32164For SaleMLS ID #FC317725, Ellie Hansen, FLAGLER REALTY PROFESSIONALS LLC. Stellar MLS
- $305,0004 bd2 ba1.9k sqft24 RIVIERA ESTATES Court, Palm Coast, FL 32164For SaleMLS ID #2154832, AMY TAYLOR. realMLS
- $464,9003 bd2 ba2.1k sqft30 EDGE Lane, Palm Coast, FL 32164For SaleMLS ID #2153559, JULIA SCHMUTZLER. realMLS
