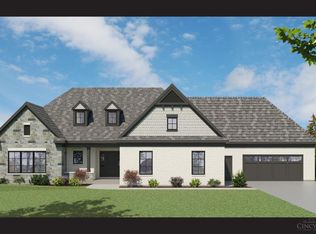
Your Dream Home Awaits! Windridge Estates a 9 lot luxury development in Madeira. The street and utilities are in. Great Location, private setting cul-de-sac, wooded lots, walkable neighborhood. Joshua One a premier developer & builder. Will build this custom home or design a home to a buyers exact taste. Enjoy high end finishes, functional/stylish/creative floor plans. Construction beings Spring 2026.
Pending
$1,399,000
5801 Hickory Ct #1, Cincinnati, OH 45243
5beds
--sqft
Single Family Residence
Built in ----
0.7 Acres Lot
$-- Zestimate®
$--/sqft
$83/mo HOA
What's special
Private setting cul-de-sacWooded lotsHigh end finishes
- 1078 days
- 11
- 0
Zillow last checked:
Listing updated:
Listed by:
Julie K Back 513-607-3850,
Sibcy Cline, Inc. 513-321-9922
Source: Cincy MLS,MLS#: 1765333 Originating MLS: Cincinnati Area Multiple Listing Service
Facts & features
Interior
Bedrooms & bathrooms
- Bedrooms: 5
- Bathrooms: 3
- Full bathrooms: 3
Primary bedroom
- Features: Bath Adjoins, Wall-to-Wall Carpet
- Level: First
- Area: 225
- Dimensions: 15 x 15
Bedroom 2
- Level: First
- Area: 156
- Dimensions: 12 x 13
Bedroom 3
- Level: First
- Area: 156
- Dimensions: 12 x 13
Bedroom 4
- Level: Lower
- Area: 156
- Dimensions: 13 x 12
Bedroom 5
- Level: Lower
- Area: 156
- Dimensions: 13 x 12
Primary bathroom
- Features: Built-In Shower Seat, Tile Floor, Double Vanity, Tub
Bathroom 1
- Features: Full
- Level: First
Bathroom 2
- Features: Full
- Level: Second
Bathroom 3
- Features: Full
- Level: Lower
Dining room
- Features: Walkout, Wood Floor
- Level: First
- Area: 144
- Dimensions: 12 x 12
Family room
- Features: Walkout, Wood Floor
- Area: 513
- Dimensions: 27 x 19
Kitchen
- Features: Pantry, Quartz Counters, Counter Bar, Eat-in Kitchen, Kitchen Island, Wood Cabinets, Wood Floor
- Area: 136
- Dimensions: 8 x 17
Living room
- Area: 289
- Dimensions: 17 x 17
Office
- Area: 0
- Dimensions: 0 x 0
Heating
- Forced Air, Gas
Cooling
- Central Air
Appliances
- Included: Dishwasher, Disposal, Gas Cooktop, Microwave, Oven/Range, Refrigerator, Gas Water Heater
Features
- High Ceilings
- Basement: Full,Concrete,Unfinished
Interior area
- Total structure area: 0
Property
Parking
- Total spaces: 2
- Parking features: On Street, Driveway, Garage Door Opener
- Garage spaces: 2
- Has uncovered spaces: Yes
Features
- Levels: One
- Stories: 1
Lot
- Size: 0.7 Acres
- Features: Less than .5 Acre, Cul-De-Sac
Details
- Parcel number: 5250024025000
- Zoning description: Residential
Construction
Type & style
- Home type: SingleFamily
- Architectural style: Ranch
- Property subtype: Single Family Residence
Materials
- Fiber Cement
- Foundation: Concrete Perimeter
- Roof: Shingle
Condition
- New construction: Yes
Utilities & green energy
- Gas: Natural
- Sewer: Public Sewer
- Water: Public
Community & HOA
Community
- Subdivision: Windridge Estates
HOA
- Has HOA: Yes
- HOA fee: $1,000 annually
Location
- Region: Cincinnati
Financial & listing details
- Date on market: 2/28/2023
- Listing terms: No Special Financing
Estimated market value
Not available
Estimated sales range
Not available
Not available
Price history
| Date | Event | Price |
|---|---|---|
| 3/23/2026 | Pending sale | $1,399,000 |
Source:  Cincy MLS #1765333 Report a problem | ||
| 10/30/2025 | Listed for sale | $1,399,000+7.7% |
Source: Cincy MLS #1765333 Report a problem | ||
| 4/8/2025 | Listed for sale | $1,299,000 |
Source: Cincy MLS #1765333 Report a problem | ||
| 2/11/2025 | Pending sale | $1,299,000 |
Source: Cincy MLS #1765333 Report a problem | ||
| 11/27/2024 | Listed for sale | $1,299,000+30% |
Source: Cincy MLS #1765333 Report a problem | ||
| 3/9/2023 | Listed for sale | $999,000 |
Source: Cincy MLS #1765333 Report a problem | ||
Public tax history
Tax history is unavailable.
Monthly payment
Est. payment
Payment breakdown
Explore the cost of this home by adjusting the details. Changes won't be saved.Climate risks
Neighborhood: 45243
Similar homes
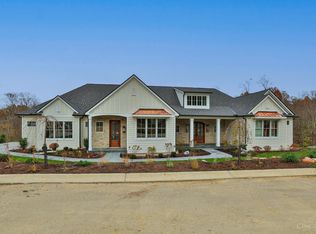
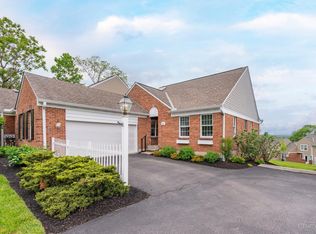
- $1,549,0004 bd4 ba3.1k sqft6555 Rollymeade Ave, Cincinnati, OH 45243New Construction
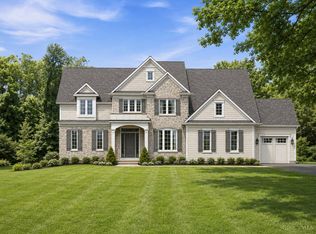
 MLS ID #1892954, Michael P Hines, Coldwell Banker Realty. Cincy MLS
- $1,495,0005 bd5 ba4.7k sqft9736 Cooper Ln, Cincinnati, OH 45242New Construction
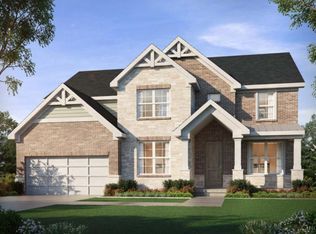 MLS ID #1892682, Robert Hines, Coldwell Banker Realty. Cincy MLS
- $1,499,5924 bd4 ba-- sqft424 Trailside Woods Ct Lot 22, Loveland, OH 45140New Construction
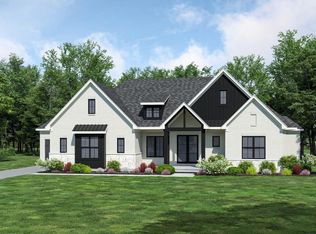 MLS ID #1861446, Andrea DeStefano, Sibcy Cline, Inc.. Cincy MLS
- $1,299,0004 bd5 ba3.4k sqft424 High St, Milford, OH 45150New Construction
 MLS ID #1877816, Sarah Robben, Coldwell Banker Realty. Cincy MLS
- $1,500,0004 bd4 ba-- sqft6651 Saddleback Way, Loveland, OH 45140New ConstructionMLS ID #1891790, Andrea DeStefano, Sibcy Cline, Inc.. Cincy MLS
- $1,299,0004 bd5 ba3.4k sqft420 High St, Milford, OH 45150New ConstructionMLS ID #1877805, Sarah Robben, Coldwell Banker Realty. Cincy MLS
- $964,9005 bd5 ba3.9k sqft9689 West Ave, Cincinnati, OH 45242New ConstructionMLS ID #1890514, Robert Hines, Coldwell Banker Realty. Cincy MLS
- $924,9005 bd5 ba3.5k sqft4722 Alpine Ave, Cincinnati, OH 45242New ConstructionMLS ID #1872729, Robert Hines, Coldwell Banker Realty. Cincy MLS
- $1,295,0004 bd4 ba-- sqft9867 Kensington Ln, Mason, OH 45040New ConstructionMLS ID #1858567, Robert Hines, Coldwell Banker Realty. Cincy MLS
- $1,317,2003 bd3 ba-- sqft5712 Hannahs Rdg, Cincinnati, OH 45248New ConstructionMLS ID #1872117, Ronald A Bisher, Coldwell Banker Realty. Cincy MLS
- $1,025,0004 bd5 ba4k sqft2121 Clough Chase Dr, Cincinnati, OH 45244New ConstructionMLS ID #1888903, Patrick Gunning, Coldwell Banker Realty. Cincy MLS
- $900,0004 bd3 ba-- sqft9491 Railroad Ave, Blue Ash, OH 45242New ConstructionMLS ID #1880325, Matthew Zimerman, Real of Ohio. Cincy MLS
- $1,199,9005 bd4 ba-- sqft1168 Ridgewood Dr, Loveland, OH 45140New ConstructionCincy MLS
- $1,215,0004 bd4 ba-- sqft6956 Shadow Ridge Rd, Anderson Township, OH 45230New ConstructionMLS ID #1895154, Kristin A Castillo, Comey & Shepherd. Cincy MLS
- $1,181,0003 bd3 ba-- sqft6944 Old Stone Rdg, Cincinnati, OH 45233New ConstructionMLS ID #1872134, Ronald A Bisher, Coldwell Banker Realty. Cincy MLS
- $1,150,0004 bd5 ba-- sqft6984 Shadow Ridge Rd, Cincinnati, OH 45230For SaleMLS ID #1884513, Kristin A Castillo, Comey & Shepherd. Cincy MLS
