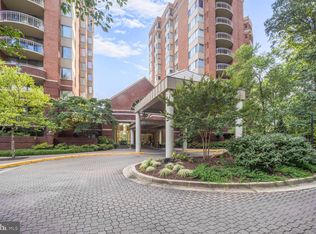
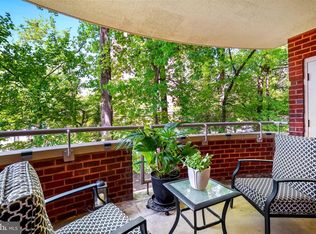
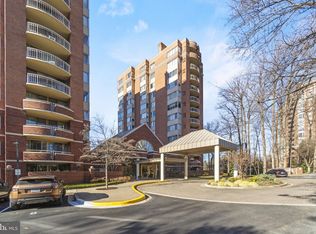
--> Experience Luxurious Living in the Heart of Bethesda! This is your opportunity to own a condo in an ultra-prime location with unobstructed views you’ll enjoy for years to come. Just two blocks from Whole Foods and steps away from the vibrant Pike & Rose district, you’ll find endless dining options, entertainment, and upscale shopping at your doorstep. Savor fresh pastries, catch the latest movie, or enjoy a night of bowling—it’s all within walking distance. Unwind on your private balcony, soaking in the natural light and stunning sunsets in this spacious two-bedroom, two-bath condo. You’ll appreciate the attention to detail, from two renovated, custom-designed bathrooms to a cozy fireplace and an inviting eat-in kitchen. Beyond the 24-7 front desk help, the Fallswood Condos offer a range of amenities designed for your lifestyle. Take a dip in the seasonal pool, challenge friends on the tennis court, or relax on the beautifully landscaped Sun Deck—a hidden oasis perfect for grilling, lounging, and fun. Nestled in the heart of Bethesda, the Fallswood community provides the ultimate in walkable convenience while offering a private, tranquil retreat. Don’t miss the chance to make this extraordinary residence your own!
Sold for $570,000
$570,000
5802 Nicholson Ln #2-1006, Rockville, MD 20852
2beds
1,290sqft
Condominium
Built in 1985
-- sqft lot
$575,000 Zestimate®
$442/sqft
$2,927 Estimated rent
Home value
$575,000
$535,000 - $615,000
$2,927/mo
Zestimate® history
Owner options
List your home for rent
$2,927/mo
Rent Zestimate®
Find your next renter with Zillow Rental Manager. Plus, with online applications, you can quickly screen prospective tenants – for free.
$2,927/mo
Rent Zestimate®
Refinance and save
$3,468/mo
Est. payment
Refinancing to a lower rate could help reduce your monthly payments and save thousands over the life of the loan.
$3,468/mo
Est. payment
Explore your selling options
Work with a Zillow partner agent
Leverage their expertise and Zillow's premium Showcase listings to get your home seen by more buyers.
Get startedList with your own agent
Get your home in front of millions of buyers by listing it on Zillow.
Learn how to do itSell it yourself
Take full control of how buyers see your home on Zillow by listing For Sale by Owner (FSBO).
List your homeWhat's special
Seasonal poolCozy fireplaceTwo renovated custom-designed bathroomsBeautifully landscaped sun deckPrivate balconyNatural lightInviting eat-in kitchen
Zillow last checked:
Listing updated:
Listed by:
Mark Fitzpatrick 240-687-2650,
RLAH @properties
Bought with:
NON MEMBER, 0225194075
Non Subscribing Office
Source: Bright MLS,MLS#: MDMC2152246
Facts & features
Interior
Bedrooms & bathrooms
- Bedrooms: 2
- Bathrooms: 2
- Full bathrooms: 2
- Main level bathrooms: 2
- Main level bedrooms: 2
Rooms
- Room types: Living Room, Dining Room, Primary Bedroom, Bedroom 2, Kitchen, Other, Storage Room
Basement
- Area: 0
Heating
- Forced Air, Heat Pump, Zoned, Electric
Cooling
- Heat Pump, Zoned, Electric
Appliances
- Included: Dishwasher, Disposal, Dryer, Exhaust Fan, Ice Maker, Microwave, Oven/Range - Electric, Range Hood, Refrigerator, Washer, Gas Water Heater
- Laundry: Dryer In Unit, Washer In Unit, In Unit
Features
- Breakfast Area, Combination Dining/Living, Elevator, Primary Bath(s), Floor Plan - Traditional
- Doors: Sliding Glass
- Windows: Double Pane Windows, Screens, Window Treatments
- Has basement: No
- Has fireplace: No
Interior area
- Total structure area: 1,290
- Total interior livable area: 1,290 sqft
- Finished area above ground: 1,290
- Finished area below ground: 0
Property
Parking
- Total spaces: 2
- Parking features: Garage Faces Front, Garage Door Opener, Inside Entrance, Garage
- Garage spaces: 2
Accessibility
- Accessibility features: Accessible Entrance
Features
- Levels: One
- Stories: 1
- Exterior features: Balcony
- Pool features: Community
- Has view: Yes
- View description: Scenic Vista, Trees/Woods
Details
- Additional structures: Above Grade, Below Grade
- Parcel number: 160402545691
- Zoning: TSR
- Special conditions: Standard
Construction
Type & style
- Home type: Condo
- Architectural style: Other
- Property subtype: Condominium
- Attached to another structure: Yes
Materials
- Brick
- Roof: Composition
Condition
- Excellent
- New construction: No
- Year built: 1985
Details
- Builder model: G
Utilities & green energy
- Sewer: Public Sewer
- Water: Public
Community & HOA
Community
- Features: Pool
- Security: Desk in Lobby, Exterior Cameras, Monitored, Resident Manager, Security Gate, Fire Sprinkler System, 24 Hour Security
- Condo and coop fee: $1,131 monthly
- Subdivision: Fallswood
HOA
- Has HOA: No
- Amenities included: Concierge, Elevator(s), Fitness Center, Storage, Party Room, Pool, Sauna, Security, Spa/Hot Tub, Tennis Court(s)
- Services included: Maintenance Structure, Management, Insurance, Pool(s), Recreation Facility, Reserve Funds, Sewer, Snow Removal, Trash, Water
Location
- Region: Rockville
- Municipality: ROCKVILLE
Financial & listing details
- Price per square foot: $442/sqft
- Tax assessed value: $510,333
- Annual tax amount: $5,910
- Date on market: 10/17/2024
- Listing agreement: Exclusive Agency
- Listing terms: Conventional,Other,VA Loan
- Ownership: Condominium
Price history
| Date | Event | Price |
|---|---|---|
| 11/19/2024 | Sold | $570,000+3.8%$442/sqft |
Source:  Bright MLS #MDMC2152246 Report a problem Bright MLS #MDMC2152246 Report a problem | ||
| 10/23/2024 | Contingent | $549,000$426/sqft |
Source: Bright MLS #MDMC2152246 Report a problem | ||
| 10/17/2024 | Listed for sale | $549,000+196.8%$426/sqft |
Source: Bright MLS #MDMC2152246 Report a problem | ||
| 1/24/1997 | Sold | $185,000$143/sqft |
Source: Public Record Report a problem | ||
Public tax history
| Year | Property taxes | Tax assessment |
|---|---|---|
| 2025 | $5,960 +1.5% | $513,667 +0.7% |
| 2024 | $5,875 +0.6% | $510,333 +0.7% |
| 2023 | $5,842 +12.6% | $507,000 +7.8% |
| 2022 | $5,190 +8.6% | $470,333 +8.5% |
| 2021 | $4,781 +9.2% | $433,667 +9.2% |
| 2020 | $4,380 +0% | $397,000 |
| 2019 | $4,378 -0.2% | $397,000 |
| 2018 | $4,386 -3.1% | $397,000 |
| 2017 | $4,526 +35.1% | $397,000 +2.6% |
| 2016 | $3,349 | $387,000 +2.7% |
| 2015 | $3,349 | $377,000 +2.7% |
| 2014 | $3,349 | $367,000 |
| 2013 | -- | $367,000 |
| 2012 | -- | $367,000 |
| 2011 | -- | $367,000 |
| 2010 | -- | $367,000 |
| 2009 | -- | $367,000 -29.4% |
| 2008 | -- | $520,000 +8.3% |
| 2007 | -- | $480,000 +9.1% |
| 2006 | -- | $440,000 +10% |
| 2005 | -- | $400,000 +23.5% |
| 2004 | -- | $324,000 |
| 2003 | -- | $324,000 +88.4% |
| 2002 | -- | $172,000 |
| 2001 | -- | $172,000 |
Find assessor info on the county website
Neighborhood: 20852
Nearby homes
- $559,8002 bd2 ba1.2k sqft5802 Nicholson Ln APT 2-L03, Rockville, MD 20852Sold

- $299,9901 bd1 ba735 sqft5802 Nicholson Ln APT 2-L05, Rockville, MD 20852Sold
- $805,0003 bd2 ba1.6k sqft5802 Nicholson Ln #2202, Rockville, MD 20852Sold
- $265,0001 bd1 ba735 sqft5802 Nicholson Ln #2-205, Rockville, MD 20852Sold
- $608,0002 bd2 ba1.2k sqft5802 Nicholson Ln #2-206, Rockville, MD 20852Sold
- $500,0002 bd2 ba1.2k sqft5802 Nicholson Ln UNIT 2-406, Rockville, MD 20852Sold
- $430,0002 bd2 ba1.3k sqft5802 Nicholson Ln #2-407, Rockville, MD 20852Sold
- $800,0003 bd2 ba1.6k sqft5802 Nicholson Ln #2-502, Rockville, MD 20852Sold
- $820,0003 bd2 ba1.6k sqft5802 Nicholson Ln #2-602, Rockville, MD 20852For Sale
Nearby schools
GreatSchools rating
- 7/10Garrett Park Elementary SchoolGrades: K-5Distance: 1.3 mi
- 8/10Tilden Middle SchoolGrades: 6-8Distance: 0.8 mi
- 9/10Walter Johnson High SchoolGrades: 9-12Distance: 1.4 mi
Schools provided by the listing agent
- Elementary: Garrett Park
- Middle: Tilden
- High: Walter Johnson
- District: Montgomery County Public Schools
Source: Bright MLS. This data may not be complete. We recommend contacting the local school district to confirm school assignments for this home.
Get a cash offer in 3 minutes
Find out how much your home could sell for in as little as 3 minutes with a no-obligation cash offer.
Estimated market value
$575,000
Get a cash offer in 3 minutes
Find out how much your home could sell for in as little as 3 minutes with a no-obligation cash offer.
Estimated market value
$575,000
- Maryland
- Montgomery County
- Rockville
- 20852
- 5802 Nicholson Ln Unit 2-1006
Nearby cities
Nearby neighborhoods
Nearby zip codes
Other Rockville Topics
