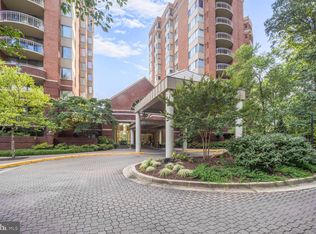
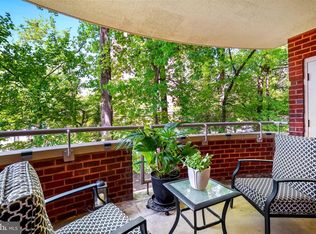
--> Rare 2 Bedroom + Den Condo with 2.5 Baths, a massive double balcony soaked in afternoon sun, and a custom, open Kitchen with tons of gorgeous, higher end granite countertops. Lots of cabinets and a look and feel that says, "single family home kitchen." You will see! The large living room and dining area flows ideally off the kitchen. Completely open. And the Primary Bedroom has a completely NEW Bathroom with an extra large walk-in shower. This is not just another condo. 1-block to Whole Foods. 3-blocks to Pike & Rose and the METRO. 2- Garage Parking Spaces + Storage Cage.
Sold for $830,000
$830,000
5802 Nicholson Ln #2-604, Rockville, MD 20852
2beds
1,610sqft
Condominium
Built in 1985
-- sqft lot
$832,000 Zestimate®
$516/sqft
$3,600 Estimated rent
Home value
$832,000
$765,000 - $899,000
$3,600/mo
Zestimate® history
Owner options
List your home for rent
$3,600/mo
Rent Zestimate®
Find your next renter with Zillow Rental Manager. Plus, with online applications, you can quickly screen prospective tenants – for free.
$3,600/mo
Rent Zestimate®
Refinance and save
$5,081/mo
Est. payment
Refinancing to a lower rate could help reduce your monthly payments and save thousands over the life of the loan.
$5,081/mo
Est. payment
Explore your selling options
Work with a Zillow partner agent
Leverage their expertise and Zillow's premium Showcase listings to get your home seen by more buyers.
Get startedList with your own agent
Get your home in front of millions of buyers by listing it on Zillow.
Learn how to do itSell it yourself
Take full control of how buyers see your home on Zillow by listing For Sale by Owner (FSBO).
List your homeWhat's special
Extra large walk-in showerLots of cabinetsCustom open kitchen
Zillow last checked:
Listing updated:
Listed by:
Mark Fitzpatrick 240-687-2650,
RLAH @properties
Bought with:
Elaine Kelly, 657709
Compass
Source: Bright MLS,MLS#: MDMC2200616
Facts & features
Interior
Bedrooms & bathrooms
- Bedrooms: 2
- Bathrooms: 3
- Full bathrooms: 2
- 1/2 bathrooms: 1
- Main level bathrooms: 3
- Main level bedrooms: 2
Rooms
- Room types: Living Room, Dining Room, Primary Bedroom, Bedroom 2, Kitchen, Den, Foyer, Laundry
Primary bedroom
- Features: Flooring - Carpet
- Level: Main
Bedroom 2
- Features: Flooring - Carpet
- Level: Main
Den
- Features: Flooring - HardWood
- Level: Main
Dining room
- Features: Flooring - HardWood
- Level: Main
Foyer
- Features: Flooring - Marble
- Level: Main
Kitchen
- Level: Main
Laundry
- Level: Main
Living room
- Features: Flooring - HardWood
- Level: Main
Heating
- Heat Pump, Electric
Cooling
- Heat Pump, Electric
Appliances
- Included: Gas Water Heater
- Laundry: Laundry Room, In Unit
Features
- Kitchen - Table Space, Combination Dining/Living, Eat-in Kitchen, Open Floorplan
- Has basement: No
- Has fireplace: No
Interior area
- Total structure area: 1,610
- Total interior livable area: 1,610 sqft
- Finished area above ground: 1,610
- Finished area below ground: 0
Property
Parking
- Total spaces: 2
- Parking features: Underground, Assigned, Parking Space Conveys, Attached
- Attached garage spaces: 2
- Details: Assigned Parking
Accessibility
- Accessibility features: Accessible Elevator Installed
Features
- Levels: One
- Stories: 1
- Patio & porch: Patio
- Exterior features: Tennis Court(s), Balcony
- Has private pool: Yes
- Pool features: Community, Private
Details
- Additional structures: Above Grade, Below Grade
- Parcel number: 160402545406
- Zoning: TSR
- Special conditions: Standard
Construction
Type & style
- Home type: Condo
- Architectural style: Traditional
- Property subtype: Condominium
- Attached to another structure: Yes
Materials
- Brick
Condition
- Excellent
- New construction: No
- Year built: 1985
Utilities & green energy
- Sewer: Public Sewer
- Water: Public
Community & HOA
Community
- Security: 24 Hour Security, Security Guard, Desk in Lobby, Resident Manager, Fire Sprinkler System, Smoke Detector(s)
- Condo and coop fee: $1,319 monthly
- Subdivision: The Fallswood Codm
HOA
- Has HOA: No
- Amenities included: Common Grounds, Concierge, Elevator(s), Fitness Center, Storage, Gated, Library, Meeting Room, Party Room, Picnic Area, Pool, Reserved/Assigned Parking, Tennis Court(s)
- Services included: Security, Snow Removal, Pool(s), Management, Water, Trash, Sewer
Location
- Region: Rockville
Financial & listing details
- Price per square foot: $516/sqft
- Tax assessed value: $629,667
- Annual tax amount: $7,131
- Date on market: 4/16/2026
- Listing agreement: Exclusive Agency
- Ownership: Condominium
Price history
| Date | Event | Price |
|---|---|---|
| 5/19/2026 | Sold | $830,000+0.6%$516/sqft |
Source:  Bright MLS #MDMC2200616 Report a problem Bright MLS #MDMC2200616 Report a problem | ||
| 5/5/2026 | Pending sale | $825,000$512/sqft |
Source: Bright MLS #MDMC2200616 Report a problem | ||
| 4/23/2026 | Contingent | $825,000$512/sqft |
Source: Bright MLS #MDMC2200616 Report a problem | ||
| 4/16/2026 | Listed for sale | $825,000+43.7%$512/sqft |
Source: Bright MLS #MDMC2200616 Report a problem | ||
| 2/2/2018 | Sold | $574,000$357/sqft |
Source:  Long & Foster Broker Feed #1004474153_100 Report a problem Long & Foster Broker Feed #1004474153_100 Report a problem | ||
| 1/29/2018 | Pending sale | $574,000$357/sqft |
Source: Long & Foster Real Estate, Inc. #MC10135986 Report a problem | ||
| 1/17/2018 | Listed for sale | $574,000$357/sqft |
Source: Long & Foster Real Estate, Inc. #1004474153 Report a problem | ||
Public tax history
| Year | Property taxes | Tax assessment |
|---|---|---|
| 2025 | $6,604 -6.9% | $629,667 +2.2% |
| 2024 | $7,095 +2.1% | $616,333 +2.2% |
| 2023 | $6,948 +10.5% | $603,000 +5.9% |
| 2022 | $6,286 +6.3% | $569,667 +6.2% |
| 2021 | $5,913 +6.6% | $536,333 +6.6% |
| 2020 | $5,549 +0% | $503,000 |
| 2019 | $5,547 -0.2% | $503,000 |
| 2018 | $5,557 -2.8% | $503,000 |
| 2017 | $5,718 +41% | $503,000 |
| 2016 | $4,056 | $503,000 |
| 2015 | $4,056 | $503,000 |
| 2014 | $4,056 | $503,000 +4.9% |
| 2013 | -- | $479,667 +5.1% |
| 2012 | -- | $456,333 +5.4% |
| 2011 | -- | $433,000 |
| 2010 | -- | $433,000 |
| 2009 | -- | $433,000 -20.1% |
| 2008 | -- | $542,000 +7.4% |
| 2007 | -- | $504,666 +8% |
| 2006 | -- | $467,333 +8.7% |
| 2005 | -- | $430,000 +17.3% |
| 2004 | -- | $366,666 |
| 2003 | -- | $366,666 +52.8% |
| 2002 | -- | $240,000 |
| 2001 | -- | $240,000 |
Find assessor info on the county website
Neighborhood: 20852
Nearby homes
- $559,8002 bd2 ba1.2k sqft5802 Nicholson Ln APT 2-L03, Rockville, MD 20852Sold

- $299,9901 bd1 ba735 sqft5802 Nicholson Ln APT 2-L05, Rockville, MD 20852Sold
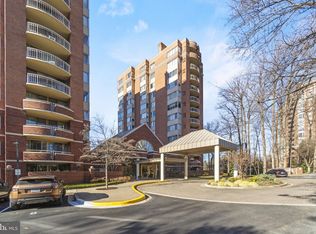
- $805,0003 bd2 ba1.6k sqft5802 Nicholson Ln #2202, Rockville, MD 20852Sold
- $265,0001 bd1 ba735 sqft5802 Nicholson Ln #2-205, Rockville, MD 20852Sold
- $608,0002 bd2 ba1.2k sqft5802 Nicholson Ln #2-206, Rockville, MD 20852Sold
- $500,0002 bd2 ba1.2k sqft5802 Nicholson Ln UNIT 2-406, Rockville, MD 20852Sold
- $430,0002 bd2 ba1.3k sqft5802 Nicholson Ln #2-407, Rockville, MD 20852Sold
- $800,0003 bd2 ba1.6k sqft5802 Nicholson Ln #2-502, Rockville, MD 20852Sold
- $820,0003 bd2 ba1.6k sqft5802 Nicholson Ln #2-602, Rockville, MD 20852For Sale
Nearby schools
GreatSchools rating
- 7/10Garrett Park Elementary SchoolGrades: K-5Distance: 1.3 mi
- 8/10Tilden Middle SchoolGrades: 6-8Distance: 0.8 mi
- 9/10Walter Johnson High SchoolGrades: 9-12Distance: 1.4 mi
Schools provided by the listing agent
- Elementary: Garrett Park
- Middle: Tilden
- High: Walter Johnson
- District: Montgomery County Public Schools
Source: Bright MLS. This data may not be complete. We recommend contacting the local school district to confirm school assignments for this home.
Get a cash offer in 3 minutes
Find out how much your home could sell for in as little as 3 minutes with a no-obligation cash offer.
Estimated market value
$832,000
Get a cash offer in 3 minutes
Find out how much your home could sell for in as little as 3 minutes with a no-obligation cash offer.
Estimated market value
$832,000
- Maryland
- Montgomery County
- Rockville
- 20852
- 5802 Nicholson Ln Unit 2-604
Nearby cities
Nearby neighborhoods
Nearby zip codes
Other Rockville Topics
