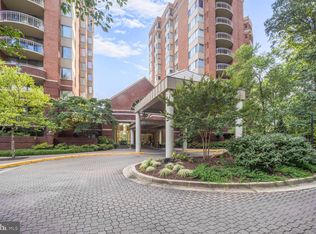
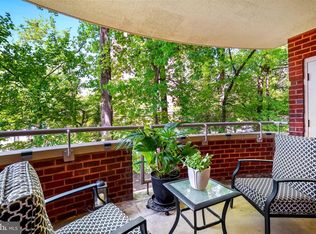
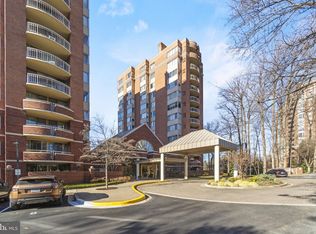
Welcome to an extraordinary residence at The Fallswood, where luxury seamlessly blends with convenience in the heart of North Bethesda. Step through the foyer of this meticulously updated two-bedroom two-bathroom home and feel instantly welcomed by its inviting atmosphere, spacious layout, and abundant natural light. Experience the allure of the fully renovated space, complemented by a modernized kitchen boasting sleek cabinets, quartz countertops, and top-of-the-line appliances. Adjacent to the open living and dining area, a charming outdoor balcony beckons, offering the perfect spot for quiet moments with a good book or your morning coffee. The spacious primary bedroom is flooded in natural light and features a sizable walk-in closet and ensuite bathroom. Indulge in the luxury of not one but two newly renovated bathrooms, including a primary suite retreat featuring dual sinks, a walk-in shower, and ample storage. Additionally, the building is pet-friendly and offers the convenience of a private storage space and deeded assigned parking spot in the garage. Discover the epitome of luxury living at Fallswood Condominiums, where every amenity is thoughtfully curated to enhance your residential experience. From 24-hour front desk service to a sparkling pool, tennis courts, an expansive sundeck, and a fully equipped health club, every detail is designed with your comfort and convenience in mind. Additional perks include a BBQ Grill area, indoor bike storage, Luxer One package claim service, a library, onsite management, and gated security for your peace of mind. Conveniently located within walking distance of Whole Foods, Pike & Rose, and the North Bethesda Metro, this residence offers easy access to a plethora of dining, shopping, and entertainment options. Seize the opportunity to elevate your lifestyle and make this exceptional residence your own.
Sold for $581,000
$581,000
5802 Nicholson Ln #2-703, Rockville, MD 20852
2beds
1,215sqft
Condominium
Built in 1985
-- sqft lot
$557,900 Zestimate®
$478/sqft
$2,984 Estimated rent
Home value
$557,900
$530,000 - $586,000
$2,984/mo
Zestimate® history
Owner options
List your home for rent
$2,984/mo
Rent Zestimate®
Find your next renter with Zillow Rental Manager. Plus, with online applications, you can quickly screen prospective tenants – for free.
$2,984/mo
Rent Zestimate®
Refinance and save
$3,557/mo
Est. payment
Refinancing to a lower rate could help reduce your monthly payments and save thousands over the life of the loan.
$3,557/mo
Est. payment
Explore your selling options
Work with a Zillow partner agent
Leverage their expertise and Zillow's premium Showcase listings to get your home seen by more buyers.
Get startedList with your own agent
Get your home in front of millions of buyers by listing it on Zillow.
Learn how to do itSell it yourself
Take full control of how buyers see your home on Zillow by listing For Sale by Owner (FSBO).
List your homeWhat's special
Sparkling poolPrimary suiteModernized kitchenNewly renovated bathroomsSleek cabinetsIndoor bike storageExpansive sundeck
Zillow last checked:
Listing updated:
Listed by:
Cara Pearlman 202-641-3008,
Compass
Bought with:
Maura Fitzgerald
Compass
Source: Bright MLS,MLS#: MDMC2121792
Facts & features
Interior
Bedrooms & bathrooms
- Bedrooms: 2
- Bathrooms: 2
- Full bathrooms: 2
- Main level bathrooms: 2
- Main level bedrooms: 2
Rooms
- Room types: Living Room, Dining Room, Primary Bedroom, Bedroom 2, Kitchen, Bathroom 2, Primary Bathroom
Basement
- Area: 0
Heating
- Central, Electric
Cooling
- Heat Pump, Central Air, Electric
Appliances
- Included: Microwave, Dishwasher, Disposal, Dryer, Refrigerator, Washer, Electric Water Heater
- Laundry: Dryer In Unit, Washer In Unit, In Unit
Features
- Combination Dining/Living, Entry Level Bedroom, Floor Plan - Traditional, Kitchen - Table Space, Primary Bath(s), Bathroom - Tub Shower, Upgraded Countertops, Walk-In Closet(s)
- Flooring: Luxury Vinyl
- Doors: Sliding Glass
- Windows: Window Treatments
- Has basement: No
- Has fireplace: No
Interior area
- Total structure area: 1,215
- Total interior livable area: 1,215 sqft
- Finished area above ground: 1,215
- Finished area below ground: 0
Property
Parking
- Total spaces: 1
- Parking features: Garage Faces Front, Covered, Garage
- Garage spaces: 1
Accessibility
- Accessibility features: Accessible Doors, Accessible Elevator Installed, Other
Features
- Levels: One
- Stories: 1
- Exterior features: Tennis Court(s)
- Pool features: Community
Details
- Additional structures: Above Grade, Below Grade
- Parcel number: 160402545463
- Zoning: TSR
- Special conditions: Standard
Construction
Type & style
- Home type: Condo
- Architectural style: Traditional
- Property subtype: Condominium
- Attached to another structure: Yes
Materials
- Brick
Condition
- New construction: No
- Year built: 1985
Utilities & green energy
- Sewer: Public Sewer
- Water: Public
Community & HOA
Community
- Features: Pool
- Security: Desk in Lobby, Monitored, Resident Manager, Security Gate
- Condo and coop fee: $982 monthly
- Subdivision: The Fallswood Codm
HOA
- Has HOA: No
- Amenities included: Common Grounds, Concierge, Elevator(s), Fitness Center, Storage, Game Room, Jogging Path, Meeting Room, Library, Picnic Area, Pool, Security, Tennis Court(s), Other
- Services included: All Ground Fee, Common Area Maintenance, Maintenance Structure, Maintenance Grounds, Management, Reserve Funds, Security, Snow Removal, Trash, Water, Other
- HOA name: The Fallswood
Location
- Region: Rockville
Financial & listing details
- Price per square foot: $478/sqft
- Tax assessed value: $414,000
- Annual tax amount: $5,496
- Date on market: 3/4/2024
- Listing agreement: Exclusive Right To Sell
- Listing terms: Cash,Conventional
- Ownership: Condominium
Price history
| Date | Event | Price |
|---|---|---|
| 3/25/2024 | Sold | $581,000+10.7%$478/sqft |
Source:  Bright MLS #MDMC2121792 Report a problem Bright MLS #MDMC2121792 Report a problem | ||
| 3/7/2024 | Contingent | $525,000$432/sqft |
Source: Bright MLS #MDMC2121792 Report a problem | ||
| 3/4/2024 | Listed for sale | $525,000+10.3%$432/sqft |
Source: Bright MLS #MDMC2121792 Report a problem | ||
| 12/23/2021 | Sold | $476,000-1.9%$392/sqft |
Source: Bright MLS #MDMC2018226 Report a problem | ||
| 12/8/2021 | Contingent | $485,000$399/sqft |
Source: Bright MLS #MDMC2018226 Report a problem | ||
| 12/2/2021 | Listed for sale | $485,000$399/sqft |
Source: Bright MLS #MDMC2018226 Report a problem | ||
Public tax history
| Year | Property taxes | Tax assessment |
|---|---|---|
| 2025 | $4,313 -11.3% | $430,667 +2% |
| 2024 | $4,862 +1.9% | $422,333 +2% |
| 2023 | $4,770 +7% | $414,000 +2.5% |
| 2022 | $4,458 +2.6% | $404,000 +2.5% |
| 2021 | $4,344 +2.5% | $394,000 +2.6% |
| 2020 | $4,236 +0% | $384,000 |
| 2019 | $4,234 -0.2% | $384,000 |
| 2018 | $4,242 -3.1% | $384,000 |
| 2017 | $4,380 +15.4% | $384,000 +3.6% |
| 2016 | $3,795 | $370,667 +3.7% |
| 2015 | $3,795 | $357,333 +3.9% |
| 2014 | $3,795 | $344,000 |
| 2013 | -- | $344,000 |
| 2012 | -- | $344,000 |
| 2011 | -- | $344,000 |
| 2010 | -- | $344,000 |
| 2009 | -- | $344,000 -29.8% |
| 2008 | -- | $490,000 +8.9% |
| 2007 | -- | $450,000 +9.8% |
| 2006 | -- | $410,000 +10.8% |
| 2005 | -- | $370,000 +21.8% |
| 2004 | -- | $303,666 |
| 2003 | -- | $303,666 +77.6% |
| 2002 | -- | $171,000 |
| 2001 | -- | $171,000 |
Find assessor info on the county website
Neighborhood: 20852
Nearby homes
- $559,8002 bd2 ba1.2k sqft5802 Nicholson Ln APT 2-L03, Rockville, MD 20852Sold

- $299,9901 bd1 ba735 sqft5802 Nicholson Ln APT 2-L05, Rockville, MD 20852Sold
- $805,0003 bd2 ba1.6k sqft5802 Nicholson Ln #2202, Rockville, MD 20852Sold
- $265,0001 bd1 ba735 sqft5802 Nicholson Ln #2-205, Rockville, MD 20852Sold
- $608,0002 bd2 ba1.2k sqft5802 Nicholson Ln #2-206, Rockville, MD 20852Sold
- $500,0002 bd2 ba1.2k sqft5802 Nicholson Ln UNIT 2-406, Rockville, MD 20852Sold
- $430,0002 bd2 ba1.3k sqft5802 Nicholson Ln #2-407, Rockville, MD 20852Sold
- $800,0003 bd2 ba1.6k sqft5802 Nicholson Ln #2-502, Rockville, MD 20852Sold
- $820,0003 bd2 ba1.6k sqft5802 Nicholson Ln #2-602, Rockville, MD 20852For Sale
Nearby schools
GreatSchools rating
- 7/10Garrett Park Elementary SchoolGrades: K-5Distance: 1.3 mi
- 8/10Tilden Middle SchoolGrades: 6-8Distance: 0.8 mi
- 9/10Walter Johnson High SchoolGrades: 9-12Distance: 1.4 mi
Schools provided by the listing agent
- Elementary: Garrett Park
- Middle: Tilden
- High: Walter Johnson
- District: Montgomery County Public Schools
Source: Bright MLS. This data may not be complete. We recommend contacting the local school district to confirm school assignments for this home.
Get a cash offer in 3 minutes
Find out how much your home could sell for in as little as 3 minutes with a no-obligation cash offer.
Estimated market value
$557,900
Get a cash offer in 3 minutes
Find out how much your home could sell for in as little as 3 minutes with a no-obligation cash offer.
Estimated market value
$557,900
- Maryland
- Montgomery County
- Rockville
- 20852
- 5802 Nicholson Ln Unit 2-703
Nearby cities
Nearby neighborhoods
Nearby zip codes
Other Rockville Topics
