"Finally, Your Dream Home Awaits! Welcome to this impeccably renovated 2-bedroom, 2-bathroom oasis at the prestigious Fallswood Condominiums. This stunning residence is in flawless move-in condition, featuring an array of high-end upgrades that leave no detail untouched. Modern Elegance: Step into a brand-new kitchen that will take your breath away. The sleek quartz countertops, stainless steel appliances, and contemporary design make this kitchen a chef's paradise. Luxurious Living: New flooring throughout the entire space adds to the home's modern appeal. The gorgeous bathrooms exude sophistication and style. A View to Cherish: Relax and unwind on your large balcony, where you'll enjoy picturesque views of the pool, creating the perfect setting for outdoor enjoyment. Perfect Layout: This residence boasts the best floorplan in the building, offering spacious, sun-drenched living spaces. Resort-Style Living: The Fallswood Condominiums offer a luxurious lifestyle with 24-hour front desk service, a sparkling pool, tennis courts, a well-designed sundeck, fully equipped health club, BBQ Grill area, Indoor space for bikes, Luxer one package claim, library, onsite-management, and gated security for your peace of mind. Convenient Location: Walk to the new Whole Foods, Metro station, and an array of shops at Pike and Rose, putting everything you need at your fingertips. Parking: There is a separately deeded assigned parking GL 60 A& B($241.24 a year tax) and Separate storage 1-306! Opportunities like this one are incredibly rare and tend to disappear quickly. Don't miss your chance to experience the epitome of modern condo living at Fallswood. Schedule a viewing today and make this remarkable property your own!"
Sold for $545,000
$545,000
5802 Nicholson Ln #2306, Rockville, MD 20852
2beds
1,290sqft
Condominium
Built in 1985
-- sqft lot
$529,800 Zestimate®
$422/sqft
$2,893 Estimated rent
Home value
$529,800
$498,000 - $562,000
$2,893/mo
Zestimate® history
Owner options
List your home for rent
$2,893/mo
Rent Zestimate®
Find your next renter with Zillow Rental Manager. Plus, with online applications, you can quickly screen prospective tenants – for free.
$2,893/mo
Rent Zestimate®
Refinance and save
$3,385/mo
Est. payment
Refinancing to a lower rate could help reduce your monthly payments and save thousands over the life of the loan.
$3,385/mo
Est. payment
Explore your selling options
Work with a Zillow partner agent
Leverage their expertise and Zillow's premium Showcase listings to get your home seen by more buyers.
Get startedList with your own agent
Get your home in front of millions of buyers by listing it on Zillow.
Learn how to do itSell it yourself
Take full control of how buyers see your home on Zillow by listing For Sale by Owner (FSBO).
List your homeWhat's special
Zillow last checked:
Listing updated:
Listed by:
Megan Bonanno 202-683-7290,
TTR Sotheby's International Realty
Bought with:
Cara Pearlman, 225180603
Compass
Source: Bright MLS,MLS#: MDMC2107070
Facts & features
Interior
Bedrooms & bathrooms
- Bedrooms: 2
- Bathrooms: 2
- Full bathrooms: 2
- Main level bathrooms: 2
- Main level bedrooms: 2
Rooms
- Room types: Living Room, Dining Room, Kitchen, Foyer
Basement
- Area: 0
Heating
- Forced Air, Central, Heat Pump, Programmable Thermostat, Electric
Cooling
- Central Air, Electric
Appliances
- Included: Microwave, Built-In Range, Dishwasher, Disposal, Dryer, Exhaust Fan, Oven/Range - Electric, Range Hood, Refrigerator, Water Heater, Electric Water Heater
- Laundry: Dryer In Unit, Has Laundry, Washer In Unit, In Unit
Features
- Breakfast Area, Combination Dining/Living, Elevator, Entry Level Bedroom, Open Floorplan, Floor Plan - Traditional, Eat-in Kitchen, Kitchen - Table Space, Bathroom - Tub Shower, Walk-In Closet(s)
- Flooring: Carpet
- Doors: Sliding Glass
- Windows: Sliding, Atrium, Window Treatments
- Has basement: No
- Has fireplace: No
Interior area
- Total structure area: 1,290
- Total interior livable area: 1,290 sqft
- Finished area above ground: 1,290
- Finished area below ground: 0
Property
Parking
- Total spaces: 2
- Parking features: Basement, Garage Door Opener, Inside Entrance, Underground, Assigned, General Common Elements, Lighted, Handicap Parking, Parking Space Conveys, Private, Secured, Garage
- Attached garage spaces: 2
- Details: Assigned Parking, Assigned Space #: GL 60 A&B, Garage Sqft: 324
Accessibility
- Accessibility features: Accessible Elevator Installed, Accessible Entrance, Low Pile Carpeting
Features
- Levels: One
- Stories: 1
- Patio & porch: Patio
- Exterior features: Awning(s), Extensive Hardscape, Lighting, Flood Lights, Lawn Sprinkler, Storage, Sidewalks, Sport Court, Street Lights, Stone Retaining Walls, Tennis Court(s), Underground Lawn Sprinkler, Balcony
- Pool features: Community
- Has view: Yes
- View description: City, Garden, Trees/Woods, Scenic Vista
Lot
- Features: No Thru Street, Private, Backs to Trees, Suburban
Details
- Additional structures: Above Grade, Below Grade
- Parcel number: 160402545188
- Zoning: TSR
- Special conditions: Standard
Construction
Type & style
- Home type: Condo
- Architectural style: Contemporary
- Property subtype: Condominium
- Attached to another structure: Yes
Materials
- Combination
Condition
- New construction: No
- Year built: 1985
Utilities & green energy
- Electric: 110 Volts, Circuit Breakers
- Sewer: Public Sewer
- Water: Public
Community & HOA
Community
- Features: Pool
- Security: 24 Hour Security, Desk in Lobby, Security Guard, Fire Alarm, Main Entrance Lock, Security Gate, Smoke Detector(s), Fire Sprinkler System
- Condo and coop fee: $1,028 monthly
- Subdivision: Fallswood
HOA
- Has HOA: No
- Amenities included: Pool, Sauna, Security, Tennis Court(s)
- Services included: Water, Trash, Sewer, Reserve Funds, Management, Insurance, Maintenance Structure, Maintenance Grounds, Pool(s), Sauna, Security, Snow Removal, Common Area Maintenance
- HOA name: The Fallswood
Location
- Region: Rockville
Financial & listing details
- Price per square foot: $422/sqft
- Tax assessed value: $500,000
- Annual tax amount: $5,794
- Date on market: 9/30/2023
- Listing agreement: Exclusive Right To Sell
- Listing terms: FHA,Conventional,Cash,VA Loan
- Ownership: Condominium
Price history
| Date | Event | Price |
|---|---|---|
| 9/6/2024 | Listing removed | $3,500$3/sqft |
Source:  Douglas Elliman Report a problem Douglas Elliman Report a problem | ||
| 5/23/2024 | Listing removed | $569,918+4.6%$442/sqft |
Source: Douglas Elliman #MDMC2107070 Report a problem | ||
| 1/19/2024 | Sold | $545,000-4.4%$422/sqft |
Source:  Bright MLS #MDMC2107070 Report a problem Bright MLS #MDMC2107070 Report a problem | ||
| 1/1/2024 | Pending sale | $569,918$442/sqft |
Source: Bright MLS #MDMC2107070 Report a problem | ||
| 12/23/2023 | Contingent | $569,918$442/sqft |
Source: Bright MLS #MDMC2107070 Report a problem | ||
| 11/23/2023 | Listed for rent | $3,500$3/sqft |
Source: Zillow Rentals Report a problem | ||
| 11/6/2023 | Price change | $569,918+3.6%$442/sqft |
Source: Bright MLS #MDMC2107070 Report a problem | ||
| 11/3/2023 | Listed for sale | $549,918-4.4%$426/sqft |
Source: Bright MLS #MDMC2107070 Report a problem | ||
| 10/26/2023 | Listing removed | -- |
Source: Douglas Elliman Report a problem | ||
| 10/15/2023 | Pending sale | $575,000$446/sqft |
Source: Douglas Elliman #MDMC2107070 Report a problem | ||
| 10/14/2023 | Contingent | $575,000$446/sqft |
Source: Bright MLS #MDMC2107070 Report a problem | ||
| 9/30/2023 | Listed for sale | $575,000$446/sqft |
Source: Bright MLS #MDMC2107070 Report a problem | ||
Public tax history
Tax history is unavailable.
Neighborhood: 20852
Nearby homes
- $559,8002 bd2 ba1.2k sqft5802 Nicholson Ln APT 2-L03, Rockville, MD 20852Sold

- $299,9901 bd1 ba735 sqft5802 Nicholson Ln APT 2-L05, Rockville, MD 20852Sold
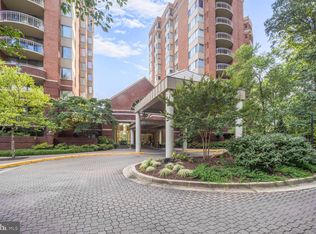
- $805,0003 bd2 ba1.6k sqft5802 Nicholson Ln #2202, Rockville, MD 20852Sold
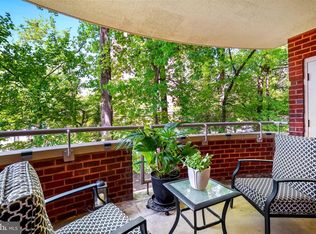
- $265,0001 bd1 ba735 sqft5802 Nicholson Ln #2-205, Rockville, MD 20852Sold
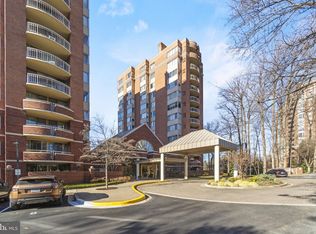
- $608,0002 bd2 ba1.2k sqft5802 Nicholson Ln #2-206, Rockville, MD 20852Sold
- $500,0002 bd2 ba1.2k sqft5802 Nicholson Ln UNIT 2-406, Rockville, MD 20852Sold
- $430,0002 bd2 ba1.3k sqft5802 Nicholson Ln #2-407, Rockville, MD 20852Sold
- $800,0003 bd2 ba1.6k sqft5802 Nicholson Ln #2-502, Rockville, MD 20852Sold
- $820,0003 bd2 ba1.6k sqft5802 Nicholson Ln #2-602, Rockville, MD 20852For Sale
Nearby schools
GreatSchools rating
- 7/10Garrett Park Elementary SchoolGrades: K-5Distance: 1.3 mi
- 8/10Tilden Middle SchoolGrades: 6-8Distance: 0.8 mi
- 9/10Walter Johnson High SchoolGrades: 9-12Distance: 1.4 mi
Schools provided by the listing agent
- High: Walter Johnson
- District: Montgomery County Public Schools
Source: Bright MLS. This data may not be complete. We recommend contacting the local school district to confirm school assignments for this home.
Get a cash offer in 3 minutes
Find out how much your home could sell for in as little as 3 minutes with a no-obligation cash offer.
Estimated market value
$529,800
Get a cash offer in 3 minutes
Find out how much your home could sell for in as little as 3 minutes with a no-obligation cash offer.
Estimated market value
$529,800
- Maryland
- Montgomery County
- Rockville
- 20852
- 5802 Nicholson Ln Unit 2306
Nearby cities
Nearby neighborhoods
Nearby zip codes
Other Rockville Topics
