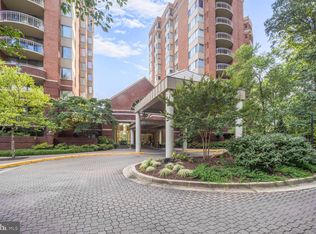
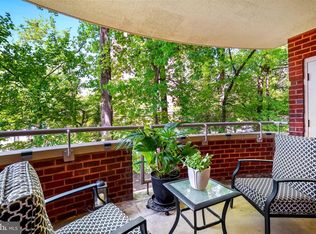
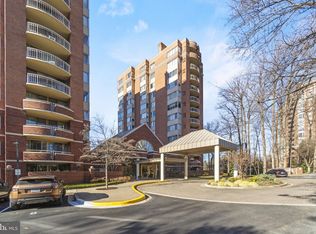
Nestled in the serene community of The Fallswood Codm, this charming 2-bedroom, 2-bathroom unit offers a perfect blend of comfort and convenience. Spanning 1,215 square feet, this well-designed space features a warm blend of Art Deco and Colonial architectural style, highlighted by classic brick construction. Step inside to discover a bright and inviting living area, complete with double-pane windows that frame picturesque views of lush trees and gardens. The open layout seamlessly connects the living space to a delightful balcony, perfect for sipping morning coffee or unwinding in the evening breeze. The kitchen is equipped with all the necessities for gourmet cooking. A separate, stacked washer/dryer makes laundry days a breeze. Each bedroom is generously sized, providing ample space for relaxation and personalization. The two full bathrooms ensure that everyone has their own space to refresh and rejuvenate. As part of a gated community, residents enjoy a wealth of amenities, including a refreshing outdoor pool, exercise room, and beautifully maintained common grounds. Take leisurely strolls along the jogging and walking paths, or gather with friends in the picnic area or party room. With an association fee that covers essential services like maintenance, security, and utilities (only water and garbage are included in the condo fee. Electric and cable are the owner’s responsibility), you can enjoy a low-maintenance lifestyle. This unit is not just a home; it’s a sanctuary where comfort meets community. Experience the perfect blend of tranquility and convenience in this inviting residence.
Sold for $600,000
$600,000
5802 Nicholson Ln APT 803, Rockville, MD 20852
2beds
1,215sqft
Condominium
Built in 1985
-- sqft lot
$602,000 Zestimate®
$494/sqft
$2,833 Estimated rent
Home value
$602,000
$554,000 - $656,000
$2,833/mo
Zestimate® history
Owner options
List your home for rent
$2,833/mo
Rent Zestimate®
Find your next renter with Zillow Rental Manager. Plus, with online applications, you can quickly screen prospective tenants – for free.
$2,833/mo
Rent Zestimate®
Refinance and save
$3,690/mo
Est. payment
Refinancing to a lower rate could help reduce your monthly payments and save thousands over the life of the loan.
$3,690/mo
Est. payment
Explore your selling options
Work with a Zillow partner agent
Leverage their expertise and Zillow's premium Showcase listings to get your home seen by more buyers.
Get startedList with your own agent
Get your home in front of millions of buyers by listing it on Zillow.
Learn how to do itSell it yourself
Take full control of how buyers see your home on Zillow by listing For Sale by Owner (FSBO).
List your homeWhat's special
Classic brick constructionBeautifully maintained common groundsOpen layoutDouble-pane windowsDelightful balconyRefreshing outdoor poolPicnic area
Zillow last checked:
Listing updated:
Listed by:
Eileen McNicholas 571-212-5077,
Long & Foster Real Estate, Inc.,
Listing Team: Talout International LLC
Bought with:
Eddie DeLuca, SP98378347
Redfin Corp
Source: Bright MLS,MLS#: MDMC2210320
Facts & features
Interior
Bedrooms & bathrooms
- Bedrooms: 2
- Bathrooms: 2
- Full bathrooms: 2
- Main level bathrooms: 2
- Main level bedrooms: 2
Basement
- Area: 0
Heating
- Heat Pump, Electric
Cooling
- Central Air, Electric
Appliances
- Included: Gas Water Heater
- Laundry: In Unit
Features
- Windows: Double Pane Windows, Screens
- Has basement: No
- Has fireplace: No
Interior area
- Total structure area: 1,215
- Total interior livable area: 1,215 sqft
- Finished area above ground: 1,215
- Finished area below ground: 0
Property
Parking
- Total spaces: 1
- Parking features: Basement, Inside Entrance, Underground, Garage
- Attached garage spaces: 1
Accessibility
- Accessibility features: Accessible Elevator Installed
Features
- Levels: One
- Stories: 1
- Exterior features: Balcony
- Pool features: Community
- Has view: Yes
- View description: Garden, Pasture
Details
- Additional structures: Above Grade, Below Grade
- Parcel number: 160402545532
- Zoning: TSR
- Special conditions: Standard
Construction
Type & style
- Home type: Condo
- Architectural style: Colonial
- Property subtype: Condominium
- Attached to another structure: Yes
Materials
- Brick
Condition
- New construction: No
- Year built: 1985
Utilities & green energy
- Sewer: Public Sewer
- Water: Public
- Utilities for property: Cable Available
Community & HOA
Community
- Condo and coop fee: $1,134 monthly
- Subdivision: The Fallswood Codm
HOA
- Has HOA: No
- Amenities included: Common Grounds, Elevator(s), Fitness Center, Storage, Gated, Jogging Path, Library, Meeting Room, Party Room, Picnic Area, Pool
- Services included: Common Area Maintenance, Maintenance Structure, Management, Pool(s), Reserve Funds, Security, Sewer, Snow Removal, Trash, Water, Gas
Location
- Region: Rockville
Financial & listing details
- Price per square foot: $494/sqft
- Date on market: 2/18/2026
- Listing agreement: Exclusive Right To Sell
- Listing terms: Conventional,FHA,FHLMC,FMHA,FNMA,VA Loan
- Ownership: Condominium
Price history
| Date | Event | Price |
|---|---|---|
| 3/26/2026 | Sold | $600,000$494/sqft |
Source:  Bright MLS #MDMC2210320 Report a problem Bright MLS #MDMC2210320 Report a problem | ||
| 2/22/2026 | Contingent | $600,000$494/sqft |
Source: Bright MLS #MDMC2210320 Report a problem | ||
| 2/18/2026 | Listed for sale | $600,000+43.9%$494/sqft |
Source: Bright MLS #MDMC2210320 Report a problem | ||
| 1/22/2016 | Sold | $417,000+1.7%$343/sqft |
Source: Agent Provided Report a problem | ||
| 11/17/2015 | Pending sale | $410,000$337/sqft |
Source: Allied Realty #MC8709429 Report a problem | ||
| 11/13/2015 | Price change | $410,000-6.6%$337/sqft |
Source: Allied Realty #MC8709429 Report a problem | ||
| 9/18/2015 | Price change | $439,000-1.3%$361/sqft |
Source: Allied Realty #MC8709429 Report a problem | ||
| 9/2/2015 | Price change | $445,000-2.2%$366/sqft |
Source: Allied Realty #MC8709429 Report a problem | ||
| 7/31/2015 | Listed for sale | $455,000$374/sqft |
Source: Allied Realty #MC8709429 Report a problem | ||
Public tax history
Tax history is unavailable.
Neighborhood: 20852
Nearby homes
- $559,8002 bd2 ba1.2k sqft5802 Nicholson Ln APT 2-L03, Rockville, MD 20852Sold

- $299,9901 bd1 ba735 sqft5802 Nicholson Ln APT 2-L05, Rockville, MD 20852Sold
- $805,0003 bd2 ba1.6k sqft5802 Nicholson Ln #2202, Rockville, MD 20852Sold
- $265,0001 bd1 ba735 sqft5802 Nicholson Ln #2-205, Rockville, MD 20852Sold
- $608,0002 bd2 ba1.2k sqft5802 Nicholson Ln #2-206, Rockville, MD 20852Sold
- $500,0002 bd2 ba1.2k sqft5802 Nicholson Ln UNIT 2-406, Rockville, MD 20852Sold
- $430,0002 bd2 ba1.3k sqft5802 Nicholson Ln #2-407, Rockville, MD 20852Sold
- $800,0003 bd2 ba1.6k sqft5802 Nicholson Ln #2-502, Rockville, MD 20852Sold
- $820,0003 bd2 ba1.6k sqft5802 Nicholson Ln #2-602, Rockville, MD 20852For Sale
Nearby schools
GreatSchools rating
- 7/10Garrett Park Elementary SchoolGrades: K-5Distance: 1.3 mi
- 8/10Tilden Middle SchoolGrades: 6-8Distance: 0.8 mi
- 9/10Walter Johnson High SchoolGrades: 9-12Distance: 1.4 mi
Schools provided by the listing agent
- High: Walter Johnson
- District: Montgomery County Public Schools
Source: Bright MLS. This data may not be complete. We recommend contacting the local school district to confirm school assignments for this home.
Get a cash offer in 3 minutes
Find out how much your home could sell for in as little as 3 minutes with a no-obligation cash offer.
Estimated market value
$602,000
Get a cash offer in 3 minutes
Find out how much your home could sell for in as little as 3 minutes with a no-obligation cash offer.
Estimated market value
$602,000
- Maryland
- Montgomery County
- Rockville
- 20852
- 5802 Nicholson Ln Apartment 803
Nearby cities
Nearby neighborhoods
Nearby zip codes
Other Rockville Topics
