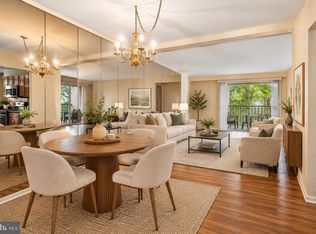
Welcome to this inviting 2-bedroom, 1-bath condo in the heart of West Springfield, offering a peaceful setting with everyday conveniences close at hand. Situated on the ground floor at the rear of the building, the home provides added privacy along with easy, step-free access. Inside, you'll find a comfortable open living space, stainless steel appliances, granite countertops, a full-size front-loading washer and dryer, and excellent storage, The monthly condo fee includes water, sewer, and trash, while the community offers plenty of parking and a great selection of amenities, including a swimming pool, tennis courts, playgrounds, and clubhouse. The location makes daily life especially convenient. Trader Joe's, Giant, Planet Fitness, restaurants, shopping, and other necessities are just minutes away, and bus service is available right outside the community. Commuters will appreciate convenient access to the Rolling Road VRE station and major roadways.
Pending
Price cut: $10K (10/27)
$260,000
5803 Royal Ridge Dr Unit I, Springfield, VA 22152
2beds
788sqft
Condominium
Built in 1974
-- sqft lot
$259,900 Zestimate®
$330/sqft
$360/mo HOA
What's special
Comfortable open living spaceGranite countertopsTennis courtsExcellent storageEasy step-free accessStainless steel appliances
- 33 days
- 584
- 41
Zillow last checked:
Listing updated:
Listed by:
Anna Vidal 703-587-4004,
Keller Williams Realty/Lee Beaver & Assoc. 7033302222
Source: Bright MLS,MLS#: VAFX2344290
Facts & features
Interior
Bedrooms & bathrooms
- Bedrooms: 2
- Bathrooms: 1
- Full bathrooms: 1
- Main level bathrooms: 1
- Main level bedrooms: 2
Heating
- Forced Air, Electric
Cooling
- Central Air, Electric
Appliances
- Included: Dishwasher, Disposal, Dryer, Exhaust Fan, Oven/Range - Electric, Range Hood, Refrigerator, Washer, Electric Water Heater
- Laundry: In Unit
Features
- Combination Dining/Living, Floor Plan - Traditional
- Windows: Window Treatments
- Has basement: No
- Has fireplace: No
Interior area
- Total structure area: 788
- Total interior livable area: 788 sqft
- Finished area above ground: 788
Property
Parking
- Parking features: None
Accessibility
- Accessibility features: No Stairs
Features
- Levels: One
- Stories: 1
- Exterior features: Balcony
- Pool features: Community
Details
- Additional structures: Above Grade
- Parcel number: 0791 1312 U
- Zoning: 370
- Special conditions: Standard
Construction
Type & style
- Home type: Condo
- Architectural style: Contemporary
- Property subtype: Condominium
- Attached to another structure: Yes
Materials
- Combination
Condition
- New construction: No
- Year built: 1974
Utilities & green energy
- Sewer: Public Sewer
- Water: Public
- Utilities for property: Cable Available
Community & HOA
Community
- Condo and coop fee: $360 monthly
- Subdivision: Tivoli
HOA
- Has HOA: No
- Amenities included: Community Center, Storage, Pool, Tennis Court(s), Tot Lots/Playground
- Services included: Maintenance Structure, Insurance, Pool(s), Reserve Funds, Sewer, Trash, Water
Location
- Region: Springfield
Financial & listing details
- Price per square foot: $330/sqft
- Tax assessed value: $266,460
- Annual tax amount: $3,073
- Date on market: 10/1/2026
- Listing agreement: Exclusive Right To Sell
- Ownership: Condominium
Estimated market value
$259,900
$247,000 - $273,000
$2,108/mo
Price history
| Date | Event | Price |
|---|---|---|
| 10/30/2026 | Pending sale | $260,000$330/sqft |
Source:  Bright MLS #VAFX2344290 Report a problem | ||
| 10/27/2026 | Price change | $260,000-3.7%$330/sqft |
Source: Bright MLS #VAFX2344290 Report a problem | ||
| 10/13/2026 | Price change | $270,000-1.8%$343/sqft |
Source: Bright MLS #VAFX2344290 Report a problem | ||
| 10/1/2026 | Listed for sale | $275,000$349/sqft |
Source: Bright MLS #VAFX2344290 Report a problem | ||
| 5/14/2024 | Sold | $275,000+10%$349/sqft |
Source: Bright MLS #VAFX2171010 Report a problem | ||
| 4/25/2024 | Pending sale | $250,000$317/sqft |
Source: Bright MLS #VAFX2171010 Report a problem | ||
| 4/16/2024 | Listed for sale | $250,000+30.2%$317/sqft |
Source: Bright MLS #VAFX2171010 Report a problem | ||
| 7/2/2014 | Listing removed | $192,000$244/sqft |
Source: RE/MAX EXECUTIVES #FX8341628 Report a problem | ||
| 5/23/2014 | Pending sale | $192,000$244/sqft |
Source: RE/MAX Executives #FX8341628 Report a problem | ||
| 5/9/2014 | Listed for sale | $192,000-1.5%$244/sqft |
Source: RE/MAX Executives #FX8341628 Report a problem | ||
| 1/11/2014 | Listing removed | $195,000$247/sqft |
Source: RE/MAX Executives #FX8227296 Report a problem | ||
| 11/21/2013 | Listed for sale | $195,000+25.8%$247/sqft |
Source: RE/MAX Executives #FX8227296 Report a problem | ||
| 10/26/2013 | Price change | $1,350-3.6%$2/sqft |
Source: RE/MAX Executives #FX8200184 Report a problem | ||
| 10/8/2013 | Listed for rent | $1,400$2/sqft |
Source: RE/MAX Executives #FX8200184 Report a problem | ||
| 9/4/2012 | Listing removed | $155,000$197/sqft |
Source: Coldwell Banker Residential Brokerage - Vienna #FX7899832 Report a problem | ||
| 8/4/2012 | Listed for sale | $155,000$197/sqft |
Source: Coldwell Banker Residential Brokerage - Vienna #FX7899832 Report a problem | ||
Public tax history
Tax history is unavailable.
Monthly payment
Est. payment
Payment breakdown
Explore the cost of this home by adjusting the details. Changes won't be saved.Climate risks
Neighborhood: 22152
Nearby schools
Schools provided by the listing agent
- Elementary: Cardinal Forest
- High: West Springfield
- District: Fairfax County Public Schools
Source: Bright MLS. This data may not be complete. We recommend contacting the local school district to confirm school assignments for this home.
- $275,0002 bd1 ba800 sqft5803 Royal Ridge Dr UNIT N, Springfield, VA 22152Sold

- $267,4502 bd1 ba800 sqft5803 Royal Ridge Dr UNIT B, Springfield, VA 22152Off Market
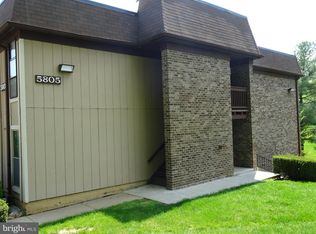
- $281,5002 bd1 ba798 sqft5805 Royal Ridge Dr UNIT C, Springfield, VA 22152Off Market
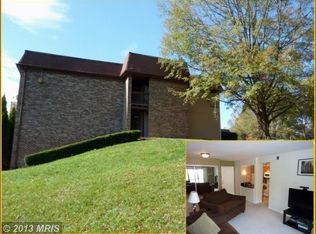
- $266,0002 bd1 ba800 sqft5803 Royal Ridge Dr UNIT F, Springfield, VA 22152Off Market
Similar homes
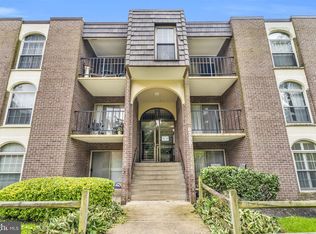
- $255,0002 bd2 ba1k sqft8308 Tobin Rd APT 22, Annandale, VA 22003For Sale
 MLS ID #VAFX2343842, Cristian Salinas, Samson Properties. Bright MLS
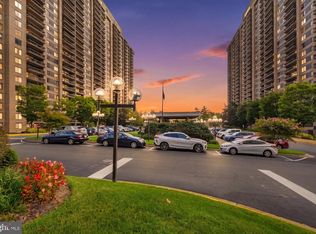
- $254,9001 bd1 ba756 sqftSkyline Plaza N Condo, Falls Church, VA 22041For Sale
 MLS ID #VAFX2348530, TAZEEN QUDSI, Berkshire Hathaway HomeServices PenFed Realty. Bright MLS
- $245,9002 bd2 ba1k sqftWoodburn Village, Annandale, VA 22003For Sale
 MLS ID #VAFX2341242, Ericka S Black, Coldwell Banker Realty - Washington. Bright MLS
- $259,9002 bd1 ba916 sqft7368 Route 29 Unit 103, Falls Church, VA 22046For Sale
 MLS ID #VAFX2343024, Sofia Pellegrino, Samson Properties. Bright MLS
- $273,9002 bd2 ba1k sqftSentinel Of Landmark, Alexandria, VA 22304For SaleMLS ID #VAAX2067338, Ronald Riddell, Promax Management, Inc.. Bright MLS
- $275,0002 bd1 ba890 sqft3320 S 28th St APT 203, Alexandria, VA 22302For SaleMLS ID #VAAX2066684, Yizreel Urquijo, LPT Realty, LLC. Bright MLS
- $267,0002 bd1 ba984 sqftMosby Woods Garden, Fairfax, VA 22030For SaleMLS ID #VAFC2009232, Dana Tran, Pearson Smith Realty, LLC. Bright MLS
- $264,9002 bd2 ba1k sqftBattery Heights, Manassas, VA 20110For SaleMLS ID #VAMN2012186, Ashley Spencer, KW United. Bright MLS
- $290,0001 bd1 ba863 sqft10303 Appalachian Cir #9-214, Oakton, VA 22124For SaleMLS ID #VAFX2347898, Roy Kohn, Redfin Corporation. Bright MLS
- $284,9002 bd1 ba806 sqftLyndhurst, Fairfax, VA 22031For SaleMLS ID #VAFC2008642, Wendy Hill, RE/MAX Gateway, LLC. Bright MLS
- $246,0002 bd1 ba1k sqftFairfax West, Fairfax, VA 22030For SaleMLS ID #VAFC2008860, Saad Jamil, Samson Properties. Bright MLS
- $275,0002 bd2 ba1.1k sqft7907 Casa Grande Pl #121D, Alexandria, VA 22309For SaleMLS ID #VAFX2344032, Rich DiGiovanna, RE/MAX Allegiance. Bright MLS
- $255,0001 bd1 ba815 sqftGreenhouse, Alexandria, VA 22304For SaleMLS ID #VAAX2066152, Luke McColgan, KW Metro Center. Bright MLS
- $240,0001 bd1 ba670 sqftArbors Of Arlington, Arlington, VA 22204For SaleMLS ID #VAAR2081648, olga Andreev, Samson Properties. Bright MLS
- $259,0001 bd2 ba1k sqftAlexandria Knolls, Alexandria, VA 22304For SaleMLS ID #VAAX2063178, Susan Skare, Berkshire Hathaway HomeServices PenFed Realty. Bright MLS
- $269,9922 bd1 ba692 sqft704 S Arlington Mill Dr #17101, Arlington, VA 22204For SaleMLS ID #VAAR2080242, Darla Colletti, Samson Properties. Bright MLS
- $275,0001 bd2 ba930 sqftPlace One, Alexandria, VA 22304For SaleMLS ID #VAAX2064716, Lisa Thurston, Keller Williams Realty. Bright MLS
- $260,0001 bd1 ba741 sqftPointe At Park C, Alexandria, VA 22302For SaleMLS ID #VAAX2066268, Taylor Tolbert, Samson Properties. Bright MLS
- $245,0001 bd1 ba895 sqftHawthorne Village Condo, Fairfax, VA 22031For SaleMLS ID #VAFX2331948, Fay Sirimas, Pearson Smith Realty, LLC. Bright MLS
- $275,0002 bd2 ba1k sqftHunters Woods Village Co, Reston, VA 20191For SaleMLS ID #VAFX2345012, Andrea Hayes, Samson Properties. Bright MLS
