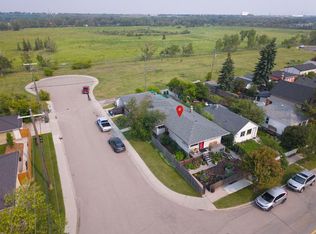
When this home was built in the '60s by Quality Construction, many of the bungalows were built around 1100 square feet on the main floor and no hardwood floors and no ensuite. This 4 bedroom bungalow however is the original square footage of 1359 ft2 with a two-piece ensuite bath, walk in closet in the primary bedroom and three other bedrooms. The floor plan is original. The kitchen was upgraded with new cabinets quite a few years ago. It has a big window over the kitchen sink overlooking a beautifully landscaped backyard with trees and perennials. 52x110ft, rectangular lot on great, quiet street! The basement is developed and very functional. Bedroom in basement does not have an egress window. Located on a quiet crescent, close to Stoney Trail, Glenmore Trail, Crowchild Trail-great access to the beautiful Rocky Mountains and walk/bike to North Glenmore Park and Weaselhead bike trails. Schools public and charter, 3 churches community centre, tennis courts and Lakeview Mall. All this and only 15 minutes to downtown. All goods included are in "AS-IS" condition.
For sale
C$824,500
5804 N Lodge Cres SW, Calgary, AB T3E 5Y7
5beds
1,359sqft
Single Family Residence
Built in 1965
5,662 Square Feet Lot
$-- Zestimate®
C$607/sqft
C$-- HOA
What's special
Two-piece ensuite bath
- 3 hours |
- 8 |
- 0 |
Zillow last checked:
Listing updated:
Listed by:
Jeffery Sulima, Associate,
Real Estate Professionals Inc.,
Elaine Sulima, Associate,
Real Estate Professionals Inc.
Source: courtesy of Pillar9 System,MLS®#: A2326800 Originating MLS®#: Calgary
Originating MLS®#: CalgaryFacts & features
Interior
Bedrooms & bathrooms
- Bedrooms: 5
- Bathrooms: 2
- Full bathrooms: 1
- 1/2 bathrooms: 1
Other
- Level: Main
- Dimensions: 13`11" x 11`7"
Bedroom
- Level: Main
- Dimensions: 11`6" x 8`0"
Bedroom
- Level: Main
- Dimensions: 10`5" x 8`0"
Bedroom
- Level: Main
- Dimensions: 10`5" x 8`0"
Bedroom
- Level: Basement
- Dimensions: 26`0" x 15`3"
Other
- Level: Main
- Dimensions: 4`11" x 8`1"
Other
- Level: Main
- Dimensions: 4`11" x 5`9"
Breakfast nook
- Level: Main
- Dimensions: 8`6" x 7`2"
Dining room
- Level: Main
- Dimensions: 11`0" x 9`8"
Family room
- Level: Basement
- Dimensions: 21`2" x 19`10"
Flex space
- Level: Basement
- Dimensions: 18`1" x 12`0"
Kitchen
- Level: Main
- Dimensions: 13`0" x 9`10"
Laundry
- Level: Basement
- Dimensions: 13`3" x 12`3"
Living room
- Level: Main
- Dimensions: 19`7" x 13`10"
Heating
- High Efficiency, Natural Gas
Cooling
- None
Appliances
- Included: Dishwasher, Electric Stove, Garage Control(s), Microwave, Microwave Hood Fan, Refrigerator
- Laundry: In Basement
Features
- Chandelier, No Animal Home, No Smoking Home, See Remarks, Storage
- Flooring: Carpet, Hardwood, Linoleum
- Windows: Window Coverings
- Basement: Full
- Has fireplace: No
Interior area
- Total interior livable area: 1,359 sqft
- Finished area above ground: 1,359
- Finished area below ground: 913
Video & virtual tour
Property
Parking
- Total spaces: 1
- Parking features: Alley Access, On Street, Single Garage Detached
- Garage spaces: 1
- Has uncovered spaces: Yes
Features
- Levels: One
- Stories: 1
- Patio & porch: Patio
- Exterior features: None
- Fencing: Fenced
- Frontage length: 15.85M 52`0"
Lot
- Size: 5,662 Square Feet
- Features: Back Lane, Front Yard, Fruit Trees/Shrub(s), Gentle Sloping, Lawn, Low Maintenance Landscape, Rectangular Lot, Street Lighting, Treed
Details
- Parcel number: 112660455
- Zoning: R-CG
Construction
Type & style
- Home type: SingleFamily
- Architectural style: Bungalow
- Property subtype: Single Family Residence
Materials
- Concrete, Stucco, Wood Siding
- Foundation: Concrete Perimeter
- Roof: Asphalt Shingle
Condition
- New construction: No
- Year built: 1965
Details
- Builder name: Quality Construction
Community & HOA
Community
- Features: Fishing, Golf, Park, Playground, Sidewalks, Street Lights, Tennis Court(s)
- Subdivision: Lakeview
HOA
- Has HOA: No
Location
- Region: Calgary
Financial & listing details
- Price per square foot: C$607/sqft
- Date on market: 7/6/2026
- Inclusions: N/A
Jeffery Sulima, Associate
Jeffery Sulima, Associate
(403) 993-8990
By pressing Contact Agent, you agree that the real estate professional identified above may call/text you about your search, which may involve use of automated means and pre-recorded/artificial voices. You don't need to consent as a condition of buying any property, goods, or services. Message/data rates may apply. You also agree to our Terms of Use. Zillow does not endorse any real estate professionals. We may share information about your recent and future site activity with your agent to help them understand what you're looking for in a home.
Price history
Price history is unavailable.
Public tax history
Tax history is unavailable.
Climate risks
Neighborhood: Lakeview
Nearby schools
GreatSchools rating
No schools nearby
We couldn't find any schools near this home.

- Alberta
- Division No. 6
- Calgary
- T3E 5Y7
- Lakeview
- 5804 N Lodge Cres SW
Nearby cities
Nearby neighborhoods
Nearby zip codes
Other Calgary Topics
