Step into the epitome of modern living with this exquisite one-story floorplan by D.R. Horton, nestled in the prestigious Meadows at Belleview community. The Chatham design artfully combines elegance and functionality, offering four spacious bedrooms and two luxurious baths, all within a single-level, open-concept layout. Revel in the effortless charm of solid surface flooring that stretches across the main living areas, ensuring both style and easy upkeep. At the heart of the home, a chef's dream kitchen awaits, complete with a stunning built-in island, gleaming white cabinetry, and sleek quartz countertops-perfect for hosting culinary adventures. The primary suite is a tranquil retreat located at the home's rear, featuring a generous walk-in closet and an opulent bath for ultimate privacy. Step outside to the inviting patio, an ideal setting for memorable gatherings with loved ones. Embrace cutting-edge convenience with America's Smart Home Technology, including a smart video doorbell, Honeywell thermostat, smart door lock, and the Deako light package. Here, modern sophistication meets everyday comfort in a home that truly has it all. Photos are representative of floorplan and will vary as built.
Pending
Price cut: $1.1K (7/10)
$366,900
5805 Crotal Ave, Greenwood, IN 46143
4beds
1,771sqft
:
Get pre-qualified$2,353/mo
Residential, Single Family Residence
Built in 2025
8,276 Square Feet Lot
$-- Zestimate®
$207/sqft
$38/mo HOA
What's special
Inviting patioSleek quartz countertopsSingle-level open-concept layoutFour spacious bedroomsTwo luxurious bathsStunning built-in islandOne-story floorplan
- 187 days |
- 143 |
- 4 |
Zillow last checked:
Listing updated:
Listed by:
Frances Williams 317-797-7036,
DRH Realty of Indiana, LLC
Source: MIBOR as distributed by MLS GRID,MLS#: 22081576
Facts & features
Interior
Bedrooms & bathrooms
- Bedrooms: 4
- Bathrooms: 2
- Full bathrooms: 2
- Main level bathrooms: 2
- Main level bedrooms: 4
Primary bedroom
- Level: Main
- Area: 180.69 Square Feet
- Dimensions: 12'3 x 14'9
Bedroom 2
- Level: Main
- Area: 114.53 Square Feet
- Dimensions: 10'4 x 11'1
Bedroom 3
- Level: Main
- Area: 114.53 Square Feet
- Dimensions: 10'4 x 11'1
Bedroom 4
- Level: Main
- Area: 112.5 Square Feet
- Dimensions: 11'3 x 10
Breakfast room
- Level: Main
- Area: 112.75 Square Feet
- Dimensions: 11 x 10'3
Great room
- Level: Main
- Area: 218.79 Square Feet
- Dimensions: 14'10 x 14'9
Kitchen
- Level: Main
- Area: 156.98 Square Feet
- Dimensions: 13'9 x 11'5
Heating
- Natural Gas
Cooling
- Central Air
Appliances
- Included: Dishwasher, Electric Water Heater, Disposal, MicroHood, Gas Oven, Refrigerator
- Laundry: Main Level
Features
- Double Vanity, High Ceilings, Kitchen Island, High Speed Internet, Pantry, Smart Thermostat, Walk-In Closet(s)
- Windows: Wood Work Painted
- Has basement: No
Interior area
- Total structure area: 1,771
- Total interior livable area: 1,771 sqft
Property
Parking
- Total spaces: 2
- Parking features: Attached
- Attached garage spaces: 2
Features
- Levels: One
- Stories: 1
- Patio & porch: Covered
Lot
- Size: 8,276 Square Feet
Details
- Parcel number: 410404033067000038
- Horse amenities: None
Construction
Type & style
- Home type: SingleFamily
- Architectural style: Traditional
- Property subtype: Residential, Single Family Residence
Materials
- Cement Siding
- Foundation: Slab
Condition
- New Construction
- New construction: Yes
- Year built: 2025
Details
- Builder name: D.R. Horton
Utilities & green energy
- Water: Public
Community & HOA
Community
- Subdivision: Meadows At Belleview
HOA
- Has HOA: Yes
- Amenities included: Insurance, Maintenance, Management, Trail(s)
- Services included: Association Builder Controls, Entrance Common, Insurance, Maintenance, Management, Walking Trails
- HOA fee: $450 annually
- HOA phone: 317-253-1401
Location
- Region: Greenwood
Financial & listing details
- Price per square foot: $207/sqft
- Tax assessed value: $500
- Annual tax amount: $7
- Date on market: 1/27/2026
- Cumulative days on market: 92 days
Estimated market value
Not available
Estimated sales range
Not available
Not available
Price history
| Date | Event | Price |
|---|---|---|
| 7/10/2026 | Pending sale | $366,900-0.3%$207/sqft |
Source:  MIBOR as distributed by MLS GRID #22081576 Report a problem MIBOR as distributed by MLS GRID #22081576 Report a problem | ||
| 6/13/2026 | Price change | $368,015+0.3%$208/sqft |
Source:  DR Horton Report a problem DR Horton Report a problem | ||
| 6/12/2026 | Listed for sale | $366,900$207/sqft |
Source: MIBOR as distributed by MLS GRID #22081576 Report a problem | ||
| 3/31/2026 | Pending sale | $366,900$207/sqft |
Source: MIBOR as distributed by MLS GRID #22081576 Report a problem | ||
| 3/17/2026 | Price change | $366,900+0.5%$207/sqft |
Source: DR Horton Report a problem | ||
| 3/6/2026 | Price change | $364,900-0.2%$206/sqft |
Source: MIBOR as distributed by MLS GRID #22081576 Report a problem | ||
| 3/3/2026 | Price change | $365,800+0.8%$207/sqft |
Source: DR Horton Report a problem | ||
| 1/24/2026 | Listed for sale | $362,900$205/sqft |
Source: DR Horton Report a problem | ||
Public tax history
| Year | Property taxes | Tax assessment |
|---|---|---|
| 2025 | $7 | $500 +25% |
| 2024 | -- | $400 |
Find assessor info on the county website
Monthly payment
Est. payment
Payment breakdown
Explore the cost of this home by adjusting the details. Changes won't be saved.Climate risks
Neighborhood: 46143
Nearby schools
GreatSchools rating
- 8/10Pleasant Grove Elementary SchoolGrades: PK-5Distance: 1.8 mi
- 8/10Center Grove Middle School NorthGrades: 6-8Distance: 1.7 mi
- 10/10Center Grove High SchoolGrades: 9-12Distance: 1.5 mi
Schools provided by the listing agent
- Elementary: Pleasant Grove Elementary School
- Middle: Center Grove Middle School North
- High: Center Grove High School
Source: MIBOR as distributed by MLS GRID. This data may not be complete. We recommend contacting the local school district to confirm school assignments for this home.
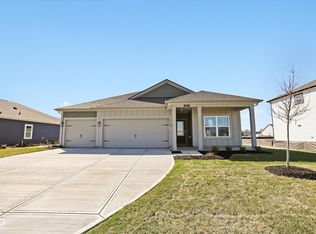
- $364,9004 bd3 ba1.9k sqft5817 Crotal Ave, Greenwood, IN 46143Pending
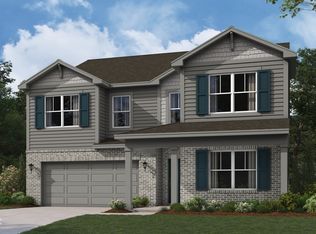
- $437,0004 bd3 ba2.9k sqft5793 Crotal Ave, Greenwood, IN 46143Sold
- $441,2435 bd3 ba2.5k sqft5814 Trichel Dr, Greenwood, IN 46143New Construction

- $405,0005 bd3 ba2.6k sqft5829 Crotal Ave, Greenwood, IN 46143Sold
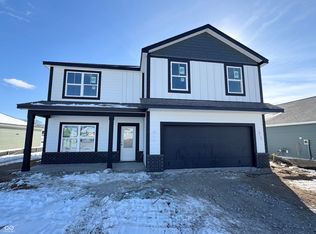
- $700-- bd-- ba-- sqft1488 Agogo Way, Greenwood, IN 46143Off Market
- $495,0004 bd3 ba4.4k sqft5775 Crotal Ave, Greenwood, IN 46143Sold
- $446,1365 bd3 ba2.9k sqft5800 Crotal Ave, Greenwood, IN 46143New Construction
- $449,6965 bd3 ba2.9k sqft5788 Crotal Ave, Greenwood, IN 46143New Construction
A local agent can set up tours, give advice and negotiate with sellers.
Similar homes
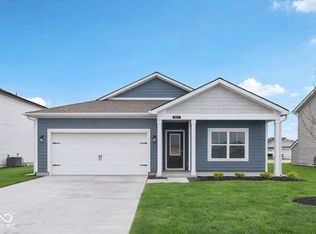
- $349,9004 bd2 ba1.7k sqft5841 Crotal Ave, Greenwood, IN 46143Active
 MIBOR as distributed by MLS GRID
 - $359,5003 bd2 ba1.8k sqft1281 Scotch Ln, Greenwood, IN 46143Active
 MIBOR as distributed by MLS GRID
 - $336,0003 bd2 ba2k sqft1302 Old Market Sq, Greenwood, IN 46143Active
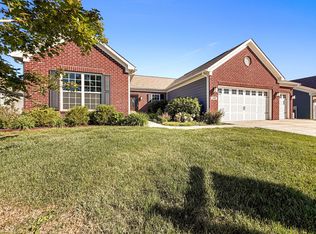 MLS ID #22083082, Shelby Farrar, Opendoor Brokerage LLC. MIBOR as distributed by MLS GRID
 - from $418,9903 bd3 ba2k sqftKentmore Plan, Berry Chase, Greenwood, IN 46143New Construction
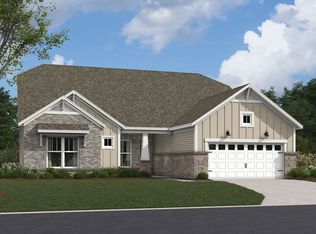 M/I Homes
 - $334,9004 bd3 ba2k sqft221 Switchgrass Ln, New Whiteland, IN 46184ActiveMLS ID #22102318, Ryan Moriarty, Weichert, Realtors-Tralee Prop. MIBOR as distributed by MLS GRID
- $369,9902 bd2 ba1.4k sqft3249 Heather Dr, Bargersville, IN 46106ActiveMIBOR as distributed by MLS GRID
- $330,0005 bd3 ba2.4k sqft406 Switchgrass Ln, New Whiteland, IN 46184ActiveMLS ID #22105154, Harnarender Kaur, CENTURY 21 Scheetz. MIBOR as distributed by MLS GRID
- $359,9902 bd2 ba1.4k sqft3232 Heather Dr, Bargersville, IN 46106ActiveMIBOR as distributed by MLS GRID
- $329,9004 bd3 ba2.3k sqft7232 Parkstay Ln, Camby, IN 46113ActiveMLS ID #22105860, Michael Levin, Zenith Realty & Bus. Advisors. MIBOR as distributed by MLS GRID
- from $489,4903 bd3 ba2k sqftKentmore Basement Plan, Berry Chase, Greenwood, IN 46143New ConstructionM/I Homes
- $384,9902 bd3 ba1.6k sqft3233 Heather Dr, Bargersville, IN 46106ActiveMIBOR as distributed by MLS GRID
- $347,0005 bd3 ba2.4k sqft1560 Covington Blvd, Franklin, IN 46131ActiveMLS ID #22087586, Harnarender Kaur, CENTURY 21 Scheetz. MIBOR as distributed by MLS GRID
- $369,9902 bd3 ba1.6k sqft3190 Wrangler Dr, Bargersville, IN 46106ActiveMLS ID #22090046, Jennifer Mencias, M/I Homes of Indiana, L.P.. MIBOR as distributed by MLS GRID
- $339,9902 bd2 ba1.4k sqft3215 Wrangler Dr, Bargersville, IN 46106ActiveMIBOR as distributed by MLS GRID
- $360,0003 bd3 ba2.2k sqft9802 Violet Cir, Indianapolis, IN 46239ActiveMLS ID #22109703, Andrew Prince, CENTURY 21 Scheetz. MIBOR as distributed by MLS GRID
- $349,9902 bd2 ba1.4k sqft3174 Wrangler Dr, Bargersville, IN 46106ActiveMLS ID #22090020, Jennifer Mencias, M/I Homes of Indiana, L.P.. MIBOR as distributed by MLS GRID
- from $373,0004 bd3 ba2.6k sqftSimplicity 2629 Plan, Oberlin, Camby, IN 46113New ConstructionTaylor Morrison
- $385,1603 bd2 ba1.6k sqft9964 Redwood Peak Ln, Indianapolis, IN 46259New ConstructionM/I Homes
- $385,0004 bd2 ba1.7k sqft7920 Magnolia St, New Palestine, IN 46163ActiveMLS ID #22104524, Marcie Knafel, CENTURY 21 Scheetz. MIBOR as distributed by MLS GRID
- $339,9003 bd2 ba1.9k sqft9170 Hedley Way E, Avon, IN 46123ActiveMLS ID #22111198, Brenda Outcalt, Carpenter, REALTORS®. MIBOR as distributed by MLS GRID
