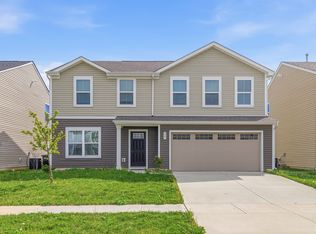
Explore the decorated Fairfax model home at your own pace with our new self-guided tour option. Self-guided tours make it easy, just visit the address and follow the on-site instructions. D.R. Horton, America's Builder, presents the Fairfax plan, a 4 bedroom, 3 bath ranch with 3 car garage in Greenwood. With 1,961 square feet of living space, this spacious, open plan is designed for single level living at its best. One of the unique features is the integration of the kitchen, dining area and great room in an open concept design perfect for hosting and entertaining. The well-designed kitchen has a spacious, walk-in corner pantry and large island, offering plenty of countertop space and cabinetry. Retire to the primary bedroom, a private enclave with a large ensuite bathroom and walk-in closet. Enjoy summer nights on the covered patio with friends and family. This home also includes America's Smart Home Technology, which includes features like a smart video doorbell, a smart Honeywell thermostat, a smart door lock, Deako light package, and more, adding both convenience and modern comfort to your living experience. Photos are representative of plan and will vary as built.
Pending
Price cut: $15K (7/10)
$364,900
5817 Crotal Ave, Greenwood, IN 46143
4beds
1,961sqft
:
Get pre-qualified$2,341/mo
Residential, Single Family Residence
Built in 2025
8,189 Square Feet Lot
$-- Zestimate®
$186/sqft
$38/mo HOA
What's special
Spacious open planCovered patioWell-designed kitchenLarge islandLarge ensuite bathroomWalk-in closetSpacious walk-in corner pantry
- 202 days |
- 469 |
- 27 |
Zillow last checked:
Listing updated:
Listed by:
Frances Williams 317-797-7036,
DRH Realty of Indiana, LLC
Source: MIBOR as distributed by MLS GRID,MLS#: 22079638
Facts & features
Interior
Bedrooms & bathrooms
- Bedrooms: 4
- Bathrooms: 3
- Full bathrooms: 3
- Main level bathrooms: 3
- Main level bedrooms: 4
Primary bedroom
- Level: Main
- Area: 213.42 Square Feet
- Dimensions: 16'5 x 13
Bedroom 2
- Level: Main
- Area: 116.42 Square Feet
- Dimensions: 10'7 x 11
Bedroom 3
- Level: Main
- Area: 116.42 Square Feet
- Dimensions: 10'7 x 11
Bedroom 4
- Level: Main
- Area: 109.36 Square Feet
- Dimensions: 10'4 x 10'7
Breakfast room
- Level: Main
- Area: 111.13 Square Feet
- Dimensions: 10'7 x 10'6
Great room
- Level: Main
- Area: 343.75 Square Feet
- Dimensions: 18'4 x 18'9
Kitchen
- Level: Main
- Area: 165.21 Square Feet
- Dimensions: 10'10 x 15'3
Heating
- Natural Gas
Cooling
- Central Air
Appliances
- Included: Dishwasher, Electric Water Heater, Disposal, MicroHood, Gas Oven, Refrigerator
- Laundry: Main Level
Features
- Double Vanity, High Ceilings, Kitchen Island, High Speed Internet, Pantry, Smart Thermostat, Walk-In Closet(s)
- Windows: Wood Work Painted
- Has basement: No
Interior area
- Total structure area: 1,961
- Total interior livable area: 1,961 sqft
Video & virtual tour
Property
Parking
- Total spaces: 3
- Parking features: Attached
- Attached garage spaces: 3
Features
- Levels: One
- Stories: 1
- Patio & porch: Covered
Lot
- Size: 8,189 Square Feet
Details
- Parcel number: 410404033066000038
- Horse amenities: None
Construction
Type & style
- Home type: SingleFamily
- Architectural style: Traditional
- Property subtype: Residential, Single Family Residence
Materials
- Cement Siding, Shingle Siding
- Foundation: Slab
Condition
- New Construction
- New construction: Yes
- Year built: 2025
Details
- Builder name: D.R. Horton
Utilities & green energy
- Water: Public
Community & HOA
Community
- Subdivision: Meadows At Belleview
HOA
- Has HOA: Yes
- Amenities included: Insurance, Maintenance, Management, Trail(s)
- Services included: Association Builder Controls, Entrance Common, Insurance, Maintenance, Management, Walking Trails
- HOA fee: $450 annually
- HOA phone: 317-253-1401
Location
- Region: Greenwood
Financial & listing details
- Price per square foot: $186/sqft
- Tax assessed value: $500
- Annual tax amount: $7
- Date on market: 1/12/2026
- Cumulative days on market: 203 days
Estimated market value
Not available
Estimated sales range
Not available
Not available
Price history
| Date | Event | Price |
|---|---|---|
| 7/28/2026 | Pending sale | $364,900$186/sqft |
Source:  MIBOR as distributed by MLS GRID #22079638 Report a problem MIBOR as distributed by MLS GRID #22079638 Report a problem | ||
| 7/10/2026 | Price change | $364,900-3.9%$186/sqft |
Source: MIBOR as distributed by MLS GRID #22079638 Report a problem | ||
| 6/18/2026 | Price change | $379,900-1.3%$194/sqft |
Source: MIBOR as distributed by MLS GRID #22079638 Report a problem | ||
| 6/11/2026 | Price change | $384,900-1.3%$196/sqft |
Source: MIBOR as distributed by MLS GRID #22079638 Report a problem | ||
| 5/29/2026 | Price change | $389,900-1.3%$199/sqft |
Source: MIBOR as distributed by MLS GRID #22079638 Report a problem | ||
| 5/15/2026 | Price change | $394,900-0.8%$201/sqft |
Source: MIBOR as distributed by MLS GRID #22079638 Report a problem | ||
| 5/5/2026 | Price change | $397,900+0.8%$203/sqft |
Source:  DR Horton Report a problem DR Horton Report a problem | ||
| 4/9/2026 | Price change | $394,900-1.3%$201/sqft |
Source: MIBOR as distributed by MLS GRID #22079638 Report a problem | ||
| 1/27/2026 | Price change | $399,900-2.2%$204/sqft |
Source: DR Horton Report a problem | ||
| 12/23/2025 | Price change | $408,9000%$209/sqft |
Source: DR Horton Report a problem | ||
| 12/2/2025 | Listed for sale | $409,014$209/sqft |
Source: DR Horton Report a problem | ||
Public tax history
| Year | Property taxes | Tax assessment |
|---|---|---|
| 2025 | $7 | $500 +25% |
| 2024 | -- | $400 |
Find assessor info on the county website
Monthly payment
Est. payment
Payment breakdown
Explore the cost of this home by adjusting the details. Changes won't be saved.Climate risks
Neighborhood: 46143
Nearby schools
GreatSchools rating
- 8/10Pleasant Grove Elementary SchoolGrades: PK-5Distance: 1.9 mi
- 8/10Center Grove Middle School NorthGrades: 6-8Distance: 1.7 mi
- 10/10Center Grove High SchoolGrades: 9-12Distance: 1.5 mi
Schools provided by the listing agent
- Elementary: Pleasant Grove Elementary School
- Middle: Center Grove Middle School North
- High: Center Grove High School
Source: MIBOR as distributed by MLS GRID. This data may not be complete. We recommend contacting the local school district to confirm school assignments for this home.
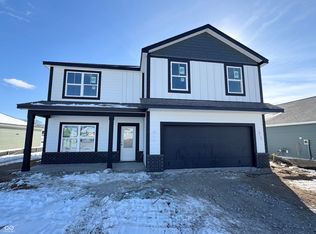
- $366,9004 bd2 ba1.7k sqft5805 Crotal Ave, Greenwood, IN 46143Pending

- $405,0005 bd3 ba2.6k sqft5829 Crotal Ave, Greenwood, IN 46143Sold
- $441,2435 bd3 ba2.5k sqft5814 Trichel Dr, Greenwood, IN 46143New Construction

- $437,0004 bd3 ba2.9k sqft5793 Crotal Ave, Greenwood, IN 46143Sold
- $402,9005 bd3 ba2.6k sqft5853 Crotal Ave, Greenwood, IN 46143Sold
- $349,9004 bd2 ba1.7k sqft5841 Crotal Ave, Greenwood, IN 46143New Construction
- $467,1535 bd4 ba3k sqft5812 Crotal Ave, Greenwood, IN 46143New Construction
- $464,9785 bd4 ba3k sqft5838 Trichel Dr, Greenwood, IN 46143New Construction
A local agent can set up tours, give advice and negotiate with sellers.
Similar homes
- $349,9004 bd2 ba1.7k sqft5841 Crotal Ave, Greenwood, IN 46143Active
 MIBOR as distributed by MLS GRID
 - $359,5003 bd2 ba1.8k sqft1281 Scotch Ln, Greenwood, IN 46143Active
 MIBOR as distributed by MLS GRID
 - from $418,9903 bd3 ba2k sqftKentmore Plan, Berry Chase, Greenwood, IN 46143New Construction
 M/I Homes
 - $305,0005 bd3 ba1.9k sqft327 Campus Ln, Greenwood, IN 46143Active
 MLS ID #22096951, Sharanpreet Kaur, Highrise Realty LLC. MIBOR as distributed by MLS GRID
 - $334,9004 bd3 ba2k sqft221 Switchgrass Ln, New Whiteland, IN 46184ActiveMLS ID #22102318, Ryan Moriarty, Weichert, Realtors-Tralee Prop. MIBOR as distributed by MLS GRID
- $380,0004 bd3 ba2.5k sqft4975 E Daisy Ln, Mooresville, IN 46158ActiveMLS ID #22085327, Daniel Nohe, Weichert REALTORS® Cooper Group Indy. MIBOR as distributed by MLS GRID
- $329,9004 bd3 ba2.3k sqft7232 Parkstay Ln, Camby, IN 46113ActiveMLS ID #22105860, Michael Levin, Zenith Realty & Bus. Advisors. MIBOR as distributed by MLS GRID
- $357,5003 bd2 ba1.8k sqft4970 E Daisy Ln, Mooresville, IN 46158ActiveMLS ID #22085325, Daniel Nohe, Weichert REALTORS® Cooper Group Indy. MIBOR as distributed by MLS GRID
- $330,0004 bd3 ba2.8k sqft269 Switchgrass Ln, New Whiteland, IN 46184ActiveMLS ID #22090397, Brooke Arnold, BluPrint Real Estate Group. MIBOR as distributed by MLS GRID
- $393,0005 bd3 ba2.7k sqft8027 Wagman St, Camby, IN 46113ActiveMLS ID #22098082, Seema Saini, F.C. Tucker Company. MIBOR as distributed by MLS GRID
- $347,0005 bd3 ba2.4k sqft1560 Covington Blvd, Franklin, IN 46131ActiveMLS ID #22087586, Harnarender Kaur, CENTURY 21 Scheetz. MIBOR as distributed by MLS GRID
- $359,9902 bd2 ba1.4k sqft3232 Heather Dr, Bargersville, IN 46106ActiveMIBOR as distributed by MLS GRID
- $369,9902 bd2 ba1.4k sqft3249 Heather Dr, Bargersville, IN 46106ActiveMIBOR as distributed by MLS GRID
- $369,9902 bd3 ba1.6k sqft3190 Wrangler Dr, Bargersville, IN 46106ActiveMLS ID #22090046, Jennifer Mencias, M/I Homes of Indiana, L.P.. MIBOR as distributed by MLS GRID
- $384,9902 bd3 ba1.6k sqft3233 Heather Dr, Bargersville, IN 46106ActiveMIBOR as distributed by MLS GRID
- from $373,0004 bd3 ba2.6k sqftSimplicity 2629 Plan, Oberlin, Camby, IN 46113New ConstructionTaylor Morrison
- $434,9004 bd3 ba2.4k sqft2066 Gosling Ct, Franklin, IN 46131ActiveMIBOR as distributed by MLS GRID
- $399,9004 bd3 ba2.2k sqft1183 Jubilee Ln, Franklin, IN 46131ActiveMIBOR as distributed by MLS GRID
- $409,9905 bd4 ba2.7k sqft326 McNair Rd, Whiteland, IN 46184ActiveMLS ID #22106761, Lindsey Smalling, Highgarden Real Estate. MIBOR as distributed by MLS GRID
- $339,9003 bd2 ba1.9k sqft9170 Hedley Way E, Avon, IN 46123ActiveMLS ID #22111198, Brenda Outcalt, Carpenter, REALTORS®. MIBOR as distributed by MLS GRID
