Built in 2017, this custom estate sits on over an acre in one of Parkland's most sought-after communities. This sprawling ranch offers 6 bedrooms, each with walk-in closets/private en-suite bathrooms, along with a dedicated office and a state-of-the-art media room. Designed for both comfort and elegance, the home features marble flooring, formal living and dining areas, a spacious family room, and an oversized laundry room with potential for a secondary kitchen. The recently redesigned gourmet kitchen boasts custom cabinetry, a walk-in pantry, professional-grade appliances, 3 ovens, gas cooktop/griddle, and large center island with seating. Highlights include an oversized reverse osmosis system, new drain fields, 2/5-ton A/C units, impact windows/doors & whole house generator!
Accepting backups
$2,750,000
5805 NW 65th Terrace, Parkland, FL 33067
6beds
5,425sqft
:
Get pre-qualified$19,231/mo
Single Family Residence
Built in 2017
1.09 Acres Lot
$2,588,300 Zestimate®
$507/sqft
$-- HOA
What's special
Dedicated officeOversized laundry roomOver an acreRecently redesigned gourmet kitchenState-of-the-art media roomSpacious family roomCustom cabinetry
- 117 days |
- 174 |
- 4 |
Zillow last checked:
Listing updated:
Listed by:
Victoria Brotsky 786-543-3796,
Charles Rutenberg Realty FTL
Source: BeachesMLS,MLS#: B26008603 Originating MLS: BeachesMLS
Originating MLS: BeachesMLSFacts & features
Interior
Bedrooms & bathrooms
- Bedrooms: 6
- Bathrooms: 6
- Full bathrooms: 6
- Main level bathrooms: 6
- Main level bedrooms: 6
Heating
- Central
Cooling
- Central Air, Ceiling Fan(s)
Appliances
- Included: Dryer, Dishwasher, Electric Water Heater, Disposal, Gas Range, Gas Water Heater, Microwave, Oven, Water Purifier Owned, Refrigerator, Water Softener Owned, Water Softener, Water Heater, Water Purifier, Washer
- Laundry: Laundry Room, Laundry Tub, Sink
Features
- Bidet, Bedroom on Main Level, Breakfast Area, Closet Cabinetry, Dining Area, Separate/Formal Dining Room, Dual Sinks, Eat-in Kitchen, Kitchen Island, Main Level Primary, Multiple Primary Suites, Multiple En Suite Bathrooms, Pantry, Sitting Area in Primary, Split Bedrooms, Walk-In Closet(s)
- Flooring: Carpet, Marble, Other, Tile, Wood
- Doors: French Doors
- Windows: Blinds, Plantation Shutters
- Has fireplace: No
Interior area
- Total structure area: 6,761
- Total interior livable area: 5,425 sqft
Video & virtual tour
Property
Parking
- Total spaces: 8
- Parking features: Attached, Driveway, Garage, Golf Cart Garage, Garage Door Opener, Paver Block
- Attached garage spaces: 3
- Has uncovered spaces: Yes
Accessibility
- Accessibility features: Accessibility Features, Accessible Entrance
Features
- Levels: One
- Stories: 1
- Entry location: First Floor Entry
- Patio & porch: Patio, Porch, Wrap Around
- Exterior features: Outdoor Living Area, Room For Pool
- Has view: Yes
- View description: Garden
Lot
- Size: 1.09 Acres
- Features: 1-2 Acres, Oversized Lot, Sprinklers Automatic
Details
- Parcel number: 484101000161
- Zoning: AE-2
- Special conditions: Standard
- Other equipment: Other
Construction
Type & style
- Home type: SingleFamily
- Property subtype: Single Family Residence
Materials
- Block
- Roof: Spanish Tile
Condition
- Resale
- New construction: No
- Year built: 2017
Utilities & green energy
- Sewer: Septic Tank
- Water: Well
- Utilities for property: Cable Connected, Natural Gas Connected, Water Available
Green energy
- Energy efficient items: Roof, Water Heater
Community & HOA
Community
- Features: Equestrian Facilities
- Security: Security System, Fire Alarm, Smoke Detector(s)
- Subdivision: PINE TREE ESTATES
HOA
- Has HOA: No
Location
- Region: Parkland
Financial & listing details
- Price per square foot: $507/sqft
- Tax assessed value: $1,643,980
- Annual tax amount: $30,693
- Date on market: 3/30/2026
- Cumulative days on market: 84 days
- Listing terms: Cash,Conventional
Estimated market value
$2,588,300
$2.46M - $2.72M
$13,073/mo
Price history
| Date | Event | Price |
|---|---|---|
| 4/24/2026 | Price change | $2,750,000-8.3%$507/sqft |
Source:  BeachesMLS #B26008603 Report a problem BeachesMLS #B26008603 Report a problem | ||
| 4/15/2026 | Price change | $2,999,999-14.3%$553/sqft |
Source: BeachesMLS #B26008603 Report a problem | ||
| 3/30/2026 | Listed for sale | $3,500,000+87.4%$645/sqft |
Source: BeachesMLS #B26008603 Report a problem | ||
| 5/12/2022 | Sold | $1,867,500-6.6%$344/sqft |
Source: BeachesMLS #F10318368 Report a problem | ||
| 4/16/2022 | Pending sale | $2,000,000$369/sqft |
Source: BeachesMLS #F10318368 Report a problem | ||
| 3/19/2022 | Listed for sale | $2,000,000$369/sqft |
Source: BeachesMLS #F10318368 Report a problem | ||
| 3/3/2022 | Pending sale | $2,000,000$369/sqft |
Source: BeachesMLS #F10318368 Report a problem | ||
| 2/14/2022 | Listed for sale | $2,000,000+614.5%$369/sqft |
Source: BeachesMLS #F10318368 Report a problem | ||
| 10/31/2014 | Listing removed | $279,900$52/sqft |
Source: Heron Shores Realty, LLC #A1975226 Report a problem | ||
| 7/11/2014 | Listed for sale | $279,900+77.7%$52/sqft |
Source: Heron Shores Realty, LLC #A1975226 Report a problem | ||
| 8/8/2011 | Sold | $157,500-21.2%$29/sqft |
Source: Public Record Report a problem | ||
| 1/28/2011 | Listed for sale | $199,900+117%$37/sqft |
Source: Campbell & Rosemurgy RE #F1116361 Report a problem | ||
| 11/1/2010 | Sold | $92,100-79.3%$17/sqft |
Source: Public Record Report a problem | ||
| 5/18/2005 | Sold | $445,000+470.5%$82/sqft |
Source: Public Record Report a problem | ||
| 1/10/1995 | Sold | $78,000$14/sqft |
Source: Public Record Report a problem | ||
Public tax history
| Year | Property taxes | Tax assessment |
|---|---|---|
| 2025 | $30,694 +2.6% | $1,643,980 +2.9% |
| 2024 | $29,925 +1.6% | $1,597,650 +2.9% |
| 2023 | $29,441 +72.4% | $1,552,520 +70.2% |
| 2022 | $17,074 +3% | $911,970 +3% |
| 2021 | $16,577 +1.8% | $885,410 +1.4% |
| 2020 | $16,290 +0.9% | $873,190 +2.2% |
| 2019 | $16,138 | $854,440 +0.5% |
| 2018 | $16,138 +2% | $849,900 +2.1% |
| 2017 | $15,819 +2.9% | $832,420 +401% |
| 2016 | $15,376 +346.1% | $166,160 +9% |
| 2015 | $3,447 +5.3% | $152,390 |
| 2014 | $3,272 +1.6% | $152,390 +0.3% |
| 2013 | $3,221 -0.5% | $151,990 |
| 2012 | $3,239 -18.6% | $151,990 -19.8% |
| 2011 | $3,981 +11.3% | $189,400 +14.3% |
| 2010 | $3,577 -9.3% | $165,730 -12.5% |
| 2009 | $3,946 -48.1% | $189,400 -51.5% |
| 2008 | $7,603 -14.5% | $390,640 -14.9% |
| 2007 | $8,895 +25.8% | $459,300 +38.6% |
| 2006 | $7,073 | $331,450 +27.3% |
| 2005 | -- | $260,430 +6.8% |
| 2004 | $5,724 +11.8% | $243,850 +13.2% |
| 2003 | $5,119 +75.2% | $215,440 +82% |
| 2002 | $2,921 +25% | $118,380 +25.5% |
| 2001 | $2,338 +7.6% | $94,290 |
| 2000 | $2,173 | -- |
Find assessor info on the county website
Monthly payment
Est. payment
Payment breakdown
Explore the cost of this home by adjusting the details. Changes won't be saved.Climate risks
Neighborhood: 33067
Nearby schools
GreatSchools rating
- 10/10Riverglades Elementary SchoolGrades: PK-5Distance: 1.5 mi
- 9/10Westglades Middle SchoolGrades: 6-8Distance: 3.7 mi
- 9/10Marjory Stoneman Douglas High SchoolGrades: 9-12Distance: 3.4 mi
Schools provided by the listing agent
- Elementary: Riverglades
- Middle: Westglades
- High: Marjory Stoneman Douglas
Source: BeachesMLS. This data may not be complete. We recommend contacting the local school district to confirm school assignments for this home.
- $1,119,400-- bd-- ba2.8k sqft5843 NW 65th Ter, Parkland, FL 33067Off Market
- $1,245,0003 bd5 ba2.9k sqft5755 NW 65th Ter, Pompano Beach, FL 33067Sold
- $593,840-- bd-- ba-- sqft5810 NW 65th Ter, Parkland, FL 33067Off Market
- $---- bd-- ba-- sqft5805 NW 65th Ter, Pompano Beach, FL 33067Off Market
- $1,240,5004 bd3 ba2.6k sqft5754 NW 65th Ter, Parkland, FL 33067Off Market
- $--1.089 Acres5754-NEXT Door Ter NW #65, Pompano Beach, FL 33067Off Market
- $1,013,5003 bd2 ba2.9k sqft5745 NW 65th Ter, Parkland, FL 33067Off Market
- $1,140,8004 bd2 ba3.8k sqft5750 NW 65th Ter, Parkland, FL 33067Off Market
A local agent can set up tours, give advice and negotiate with sellers.
A local lender can help you make sure your offer is ready when you are.
Similar homes
- $2,495,0006 bd5 ba7.4k sqft7031 Ventura Court, Parkland, FL 33067For Sale

 MLS ID #B26022481, Bobbi P Mechler, RE/MAX Direct. BeachesMLS
 - $2,500,0005 bd7 ba5.2k sqft12450 N PARKLAND BAY Trail, Parkland, FL 33076For Sale
 MLS ID #B26055051, Lei Yu, Highlight Realty Corp/LW. BeachesMLS
 - $2,750,0005 bd6 ba4.8k sqft9599 Moritz Way, Delray Beach, FL 33446For Sale
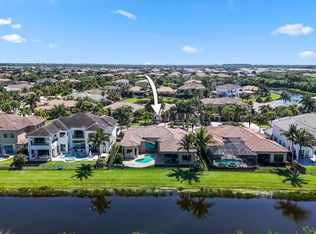 MLS ID #R11165859, Alex Platt, Compass Florida LLC. BeachesMLS
 - $2,499,0005 bd5 ba4k sqft2040 NW 25TH Street, Boca Raton, FL 33431For Sale
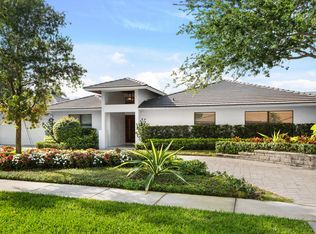 MLS ID #B26053656, Charlotte Arnold, RE/MAX Direct. BeachesMLS
 - $2,299,9995 bd5 ba4.3k sqft8861 Edgewater Place, Parkland, FL 33076For SaleMLS ID #B26041458, Michael Longo, Icon Realty Advisors LLC. BeachesMLS
- $1,585,0004 bd3 ba3.3k sqft7210 W Cypresshead Drive, Parkland, FL 33067For SaleMLS ID #B26042970, Matthew B Rosenbaum, RightStreet Inc. BeachesMLS
- $2,795,0005 bd8 ba5.3k sqft17100 Wandering Wave Avenue, Boca Raton, FL 33496For SaleMLS ID #B26043109, Dana Pross, The Keyes Company. BeachesMLS
- $2,300,0005 bd5 ba4.1k sqft10282 Emerson Street, Parkland, FL 33076For SaleMLS ID #B26048250, Ed L Poirier, Coldwell Banker Realty. BeachesMLS
- $3,025,0004 bd7 ba4.8k sqft16882 Crown Bridge Drive, Delray Beach, FL 33446For SaleMLS ID #B26052875, Carlos D Alleyne, The Keyes Company. BeachesMLS
- $2,300,0006 bd7 ba4.5k sqft10271 Peninsula Place, Parkland, FL 33076For SaleMLS ID #B26028242, Elizabeth McKeone, VantaSure Realty LLC. BeachesMLS
- $2,199,0007 bd7 ba5.5k sqftWentworth, Parkland, FL 33076For SaleMLS ID #B26020082, Devuyo Marcelin, United Realty Group Inc.. BeachesMLS
- $2,250,0005 bd5 ba4k sqft8685 Parkland Bay Drive, Parkland, FL 33076For SaleMLS ID #B26039414, Lei Yu, Highlight Realty Corp/LW. BeachesMLS
- $2,495,0006 bd4 ba4.2k sqft3765 Kings Way, Boca Raton, FL 33434For SaleMLS ID #B26022716, Elise A Macleod, Campbell&Rosemurgy Real Estate. BeachesMLS
- $1,669,9996 bd7 ba4.6k sqftLennar, Parkland, FL 33076For SaleMLS ID #B26051042, Michael Longo, Icon Realty Advisors LLC. BeachesMLS
- $3,400,0005 bd7 ba6k sqft8785 Parkland Bay Drive, Parkland, FL 33076For SaleMLS ID #B26047193, Grace Dieterich, Coldwell Banker Realty. BeachesMLS
- $1,699,9996 bd4 ba4k sqft10980 NW 69th Place, Parkland, FL 33076For SaleMLS ID #B26028216, Michael Longo, Icon Realty Advisors LLC. BeachesMLS
- $2,750,0003 bd4 ba2.8k sqft2461 SE 10th Street, Pompano Beach, FL 33062For SaleMLS ID #B26026392, Ryan J Critch, Ryan Critch Real Estate. BeachesMLS
- $2,525,0005 bd5 ba4.6k sqft6595 NW 32nd Terrace, Boca Raton, FL 33496For SaleMLS ID #B26041553, Kyle Retamar, Sutter & Nugent LLC. BeachesMLS
- $1,777,7775 bd4 ba3.9k sqft9594 Ginger Court, Parkland, FL 33076For SaleMLS ID #B26049624, Rick Rapp, TRAVERS MIRAN REALTY. BeachesMLS
- $2,995,0005 bd5 ba3.6k sqft2151 NW 30th Road, Boca Raton, FL 33431For SaleMLS ID #B26043578, Connie Hudson, Lorenzo & Jane Bernal, One Sotheby's International Realty. BeachesMLS
