Welcome to Shiraz Heights, an exclusive gated enclave in the heart of North Oak Forest featuring beautifully designed new construction homes with timeless architecture & exceptional functionality. Perfectly positioned on a premier corner location within the community, 5811 Outer Banks showcases an ultra wide private driveway ideal for additional guest parking, entertaining & everyday convenience, along with a spacious two-car garage. Inside, enjoy hardwood flooring throughout the entire home, including all bedrooms & closets, soaring ceilings, abundant natural light & designer finishes throughout. The open-concept living area flows seamlessly into a stunning island kitchen complete with quartz countertops, shaker cabinetry, stainless steel appliances, pot filler & oversized island overlooking the dining & living areas. All 3 bedrooms are upstairs, along with a side-by-side utility room with built-ins. Luxurious primary suite with dual vanities, soaking tub & walk-in shower.
New construction
Price cut: $30K (7/28)
$319,700
5807 Outer Banks St, Houston, TX 77091
3beds
1,794sqft
Single Family Residence
Built in 2026
1,598 Square Feet Lot
$319,100 Zestimate®
$178/sqft
$29/mo HOA
What's special
Designer finishes throughoutAbundant natural lightStainless steel appliancesPremier corner locationQuartz countertopsSoaking tubSoaring ceilings
- 135 days
- 44
- 8
Zillow last checked:
Listing updated:
Listed by:
Michael Afshari TREC #0620637 832-875-3252,
OakHouse Real Estate
Source: HAR,MLS#: 96636138
Facts & features
Interior
Bedrooms & bathrooms
- Bedrooms: 3
- Bathrooms: 3
- Full bathrooms: 2
- 1/2 bathrooms: 1
Primary bedroom
- Level: Second
- Area: 221
- Dimensions: 17x13
Bedroom
- Level: Second
- Area: 156
- Dimensions: 13x12
Bedroom
- Level: Second
- Area: 156
- Dimensions: 13x12
Other
- Level: First
- Area: 24
- Dimensions: 6x4
Other
- Level: Second
- Area: 60
- Dimensions: 12x5
Dining room
- Level: First
- Area: 156
- Dimensions: 13x12
Other
- Level: First
- Area: 27
- Dimensions: 9x3
Kitchen
- Level: First
- Area: 169
- Dimensions: 13x13
Living room
- Level: First
- Area: 195
- Dimensions: 15x13
Primary bath
- Level: Second
- Area: 196
- Dimensions: 14x14
Utility room
- Level: Second
- Area: 40
- Dimensions: 8x5
Heating
- Electric
Cooling
- Ceiling Fan(s), Electric
Appliances
- Included: Disposal, Dryer, Refrigerator, Washer, Electric Oven, Microwave, Electric Range, Dishwasher
- Laundry: Electric Dryer Hookup, Washer Hookup
Features
- Formal Entry/Foyer, High Ceilings, Prewired for Alarm System, All Bedrooms Up, En-Suite Bath, Primary Bed - 2nd Floor, Sitting Area
- Flooring: Engineered Hardwood, Tile
- Doors: Insulated Doors
- Windows: Insulated/Low-E windows, Window Coverings
- Has fireplace: No
Interior area
- Total structure area: 1,794
- Total interior livable area: 1,794 sqft
Property
Parking
- Total spaces: 2
- Parking features: Electric Gate, Driveway Gate, Attached, Oversized, Additional Parking, Garage Door Opener, Double-Wide Driveway, Extra Driveway
- Attached garage spaces: 2
Features
- Stories: 2
- Patio & porch: Covered, Porch
- Exterior features: Side Yard
- Fencing: Back Yard,Full
Lot
- Size: 1,598 Square Feet
- Features: Back Yard, Subdivided, 0 Up To 1/4 Acre
Details
- Parcel number: 1464330020001
Construction
Type & style
- Home type: SingleFamily
- Architectural style: Contemporary,Other
- Property subtype: Single Family Residence
Materials
- Batts Insulation, Blown-In Insulation, Brick, Cement Siding, Stucco
- Foundation: Slab
- Roof: Composition
Condition
- New construction: Yes
- Year built: 2026
Details
- Builder name: VIC USA Construction
Utilities & green energy
- Sewer: Public Sewer
- Water: Public
Green energy
- Energy efficient items: Attic Vents, HVAC, HVAC>15 SEER, Other Energy Features
Community & HOA
Community
- Security: Prewired for Alarm System
- Subdivision: Shiraz Heights
HOA
- Has HOA: Yes
- Amenities included: Controlled Access
- HOA fee: $350 annually
Location
- Region: Houston
Financial & listing details
- Price per square foot: $178/sqft
- Tax assessed value: $56,070
- Annual tax amount: $703
- Date on market: 5/28/2026
- Listing terms: Cash,Conventional,FHA,VA Loan
- Ownership: Full Ownership
- Road surface type: Concrete, Curbs
Estimated market value
$319,100
$303,000 - $335,000
$2,313/mo
Price history
| Date | Event | Price |
|---|---|---|
| 7/28/2026 | Price change | $319,700-8.6%$178/sqft |
Source:  HAR #96636138 Report a problem HAR #96636138 Report a problem | ||
| 6/20/2026 | Price change | $349,700+9.4%$195/sqft |
Source: HAR #96636138 Report a problem | ||
| 5/28/2026 | Listed for sale | $319,700$178/sqft |
Source: HAR #96636138 Report a problem | ||
Public tax history
| Year | Property taxes | Tax assessment |
|---|---|---|
| 2025 | $703 -84.5% | $56,070 -84.7% |
| 2024 | $4,528 +2283.1% | $366,524 +2141.2% |
| 2023 | $190 | $16,354 |
Find assessor info on the county website
Monthly payment
Est. payment
Payment breakdown
Explore the cost of this home by adjusting the details. Changes won't be saved.Climate risks
Neighborhood: Acres Home
Nearby schools
Schools provided by the listing agent
- Elementary: Harris Academy
- Middle: Hoffman Middle School
- High: Eisenhower High School
Source: HAR. This data may not be complete. We recommend contacting the local school district to confirm school assignments for this home.

Similar homes
- $350,0003 bd3 ba1.8k sqft2609 Paul Quinn St, Houston, TX 77091For Sale
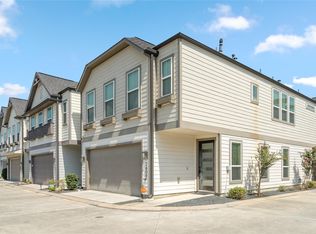 MLS ID #48784104, Kristina Metoyer, Martha Turner Sotheby's International Realty. HAR
 - $315,0003 bd3 ba1.9k sqft4466 W Tidwell Rd, Houston, TX 77091For Sale
 MLS ID #45192410, Lizz Sansone, The Agency Houston Sugar Land. HAR
 - $285,0003 bd3 ba1.9k sqft3123 Paul Quinn St, Houston, TX 77091For Sale
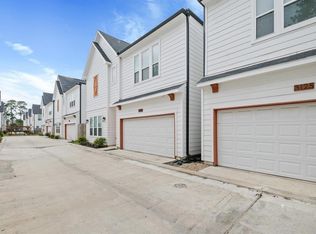 MLS ID #12791140, Jojo Tharayil, Excel Realty CO. HAR
 - $277,7003 bd3 ba1.7k sqft2625 Paul Quinn St #A, Houston, TX 77091For Sale
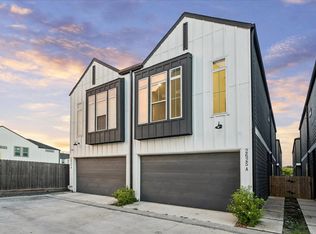 MLS ID #77887634, Michael Afshari, OakHouse Real Estate. HAR
