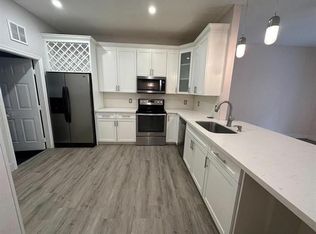
Welcome to your dream home in the highly desirable Eagle Cay at Regency Lakes! This beautifully updated 4-bedroom, 2.5-bath home features a brand-new 2025 roof, new luxury vinyl flooring on the first floor, new carpet upstairs, fresh interior paint, and new recessed lighting throughout. Soaring ceilings, abundant natural light, an eat-in kitchen with stainless steel appliances, spacious living and dining areas, and an updated half bath make the first floor perfect for everyday living and entertaining. Upstairs, the primary suite showcases elegant tray ceilings, accompanied by three generously sized bedrooms. Step outside to your private backyard oasis featuring luxury turf, a Tiki Hut, tropical landscaping, and a spacious patio. Conveniently located near the Turnpike, shopping, fine dining, and the Coconut Creek Promenade. Low HOA includes a 24-hour manned guard gate, resort-style amenities, high-speed internet, ADT security, walking paths, tennis courts, and basketball courts. Move-in ready and a must-see!
Accepting backups
$599,900
5809 Eagle Cay Lane, Coconut Creek, FL 33073
4beds
2,068sqft
:
Get pre-qualified$4,504/mo
Single Family Residence
Built in 1997
3,150 Square Feet Lot
$598,300 Zestimate®
$290/sqft
$385/mo HOA
What's special
Updated half bathThree generously sized bedroomsFresh interior paintAbundant natural lightLuxury turfPrivate backyard oasisTiki hut
- 31 days |
- 576 |
- 14 |
Likely to sell faster than
Zillow last checked:
Listing updated:
Listed by:
Robert Widlansky 954-214-3102,
Charles Rutenberg Realty FTL
Source: BeachesMLS,MLS#: B26047488 Originating MLS: BeachesMLS
Originating MLS: BeachesMLSFacts & features
Interior
Bedrooms & bathrooms
- Bedrooms: 4
- Bathrooms: 3
- Full bathrooms: 2
- 1/2 bathrooms: 1
- Main level bathrooms: 1
Primary bedroom
- Level: Upper
- Area: 195
- Dimensions: 15 X 13
Kitchen
- Level: Main
- Area: 100
- Dimensions: 10 X 10
Living room
- Level: Main
- Area: 208
- Dimensions: 16 X 13
Heating
- Central, Electric
Cooling
- Central Air, Ceiling Fan(s), Electric
Appliances
- Included: Dryer, Dishwasher, Electric Range, Electric Water Heater, Freezer, Disposal, Ice Maker, Microwave, Oven, Range, Refrigerator, Water Heater, Washer
- Laundry: In Garage
Features
- Cathedral Ceiling(s), Dual Sinks, Family/Dining Room, Separate Shower, Upper Level Primary, Vaulted Ceiling(s), Walk-In Closet(s)
- Flooring: Carpet, Vinyl
- Windows: Double Hung, Metal
- Has fireplace: No
Interior area
- Total structure area: 2,468
- Total interior livable area: 2,068 sqft
Video & virtual tour
Property
Parking
- Total spaces: 2
- Parking features: Attached, Garage
- Attached garage spaces: 2
Accessibility
- Accessibility features: None
Features
- Levels: Two
- Stories: 2
- Entry location: Entry Level Living Area Y
- Patio & porch: Patio
- Exterior features: Outdoor Living Area
- Pool features: Association
- Fencing: Fenced
- Has view: Yes
- View description: Garden
- Waterfront features: None
Lot
- Size: 3,150 Square Feet
- Features: Fruit Trees, Sprinklers Automatic, Sprinkler System, < 1/4 Acre
Details
- Parcel number: 484206190190
- Zoning: RES
- Special conditions: Standard
Construction
Type & style
- Home type: SingleFamily
- Architectural style: Traditional
- Property subtype: Single Family Residence
Materials
- Block
- Roof: Barrel
Condition
- Resale
- New construction: No
- Year built: 1997
Utilities & green energy
- Electric: 3 Phase
- Sewer: Public Sewer
- Water: Public
- Utilities for property: Cable Available, Phone Available, Sewer Available, Water Available
Community & HOA
Community
- Features: Home Owners Association, Gated, Property Manager On-Site, Street Lights
- Security: Security System Owned, Security System, Gated with Guard, Gated Community, Smoke Detector(s), Security Guard
- Subdivision: Regency Lakes
HOA
- Has HOA: Yes
- Amenities included: Basketball Court, Clubhouse, Fitness Center, Gated, Management, Maintenance, Picnic Area, Playground, Pickleball, Park, Pool, Spa/Hot Tub, Security, Sidewalks, Tennis Court(s), Trail(s), Transportation Service
- Services included: Legal/Accounting, Maintenance Grounds, Pool(s), Recreation Facilities, Security, Internet
- HOA fee: $150 monthly
- HOA phone: 561-465-4749
- Second HOA fee: $235 monthly
Location
- Region: Coconut Creek
Financial & listing details
- Price per square foot: $290/sqft
- Tax assessed value: $511,680
- Annual tax amount: $10,122
- Date on market: 7/2/2026
- Cumulative days on market: 7 days
- Listing terms: Cash,Conventional,FHA,VA Loan
Estimated market value
$598,300
$568,000 - $628,000
$3,578/mo
Price history
| Date | Event | Price |
|---|---|---|
| 7/2/2026 | Listed for sale | $599,900+14.3%$290/sqft |
Source:  BeachesMLS #B26047488 Report a problem BeachesMLS #B26047488 Report a problem | ||
| 11/15/2022 | Sold | $525,000-2.8%$254/sqft |
Source: BeachesMLS #R10821059 Report a problem | ||
| 10/9/2022 | Contingent | $540,000$261/sqft |
Source: BeachesMLS #RX-10821059 Report a problem | ||
| 9/18/2022 | Price change | $540,000-1.8%$261/sqft |
Source: BeachesMLS #RX-10821059 Report a problem | ||
| 9/12/2022 | Listed for sale | $550,000$266/sqft |
Source: BeachesMLS #RX-10821059 Report a problem | ||
| 9/11/2022 | Contingent | $550,000$266/sqft |
Source: BeachesMLS #RX-10821059 Report a problem | ||
| 8/16/2022 | Price change | $550,000-4.3%$266/sqft |
Source: BeachesMLS #RX-10821059 Report a problem | ||
| 8/3/2022 | Listed for sale | $575,000+6.5%$278/sqft |
Source: BeachesMLS #RX-10821059 Report a problem | ||
| 7/30/2022 | Listing removed | -- |
Source: Owner Report a problem | ||
| 7/24/2022 | Listed for sale | $540,000+26.3%$261/sqft |
Source: Owner Report a problem | ||
| 11/18/2005 | Sold | $427,500+53.8%$207/sqft |
Source: Public Record Report a problem | ||
| 5/17/2004 | Sold | $278,000+91.7%$134/sqft |
Source: Public Record Report a problem | ||
| 2/3/2000 | Sold | $145,000+9%$70/sqft |
Source: Public Record Report a problem | ||
| 5/1/1997 | Sold | $133,000$64/sqft |
Source: Public Record Report a problem | ||
Public tax history
| Year | Property taxes | Tax assessment |
|---|---|---|
| 2025 | $10,122 +3% | $490,620 +2.9% |
| 2024 | $9,827 +3.8% | $476,800 +3% |
| 2023 | $9,466 +135.9% | $462,920 +122.6% |
| 2022 | $4,013 +3.8% | $207,970 +3% |
| 2021 | $3,866 +2.2% | $201,920 +1.4% |
| 2020 | $3,784 +3.2% | $199,140 +2.3% |
| 2019 | $3,666 | $194,670 +1.9% |
| 2018 | $3,666 +6% | $191,050 +2.1% |
| 2017 | $3,459 +1.3% | $187,130 +2.1% |
| 2016 | $3,415 +1.9% | $183,290 +0.7% |
| 2015 | $3,350 -1.1% | $182,020 +0.8% |
| 2014 | $3,389 -0.2% | $180,580 -7.5% |
| 2013 | $3,395 +2.8% | $195,320 +11.6% |
| 2012 | $3,304 +0.5% | $174,950 -7% |
| 2011 | $3,288 -15.9% | $188,190 -7.4% |
| 2009 | $3,910 -23.3% | $203,250 -39.7% |
| 2008 | $5,100 -29.9% | $337,020 -8.4% |
| 2007 | $7,275 -6.9% | $368,070 +2.5% |
| 2006 | $7,814 | $359,100 +61% |
| 2005 | -- | $223,090 +73.4% |
| 2004 | $2,835 +1.4% | $128,650 +1.9% |
| 2003 | $2,797 +0.6% | $126,260 +2.4% |
| 2002 | $2,780 +2.3% | $123,310 +1.6% |
| 2001 | $2,717 +3.5% | $121,370 |
| 2000 | $2,625 | -- |
Find assessor info on the county website
Monthly payment
Est. payment
Payment breakdown
Explore the cost of this home by adjusting the details. Changes won't be saved.Climate risks
Neighborhood: 33073
Nearby schools
GreatSchools rating
- 7/10Tradewinds Elementary SchoolGrades: PK-5Distance: 0.6 mi
- 8/10Lyons Creek Middle SchoolGrades: 6-8Distance: 1.1 mi
- 4/10Monarch High SchoolGrades: 9-12Distance: 1.3 mi
Schools provided by the listing agent
- Elementary: Tradewinds
- Middle: Lyons Creek
- High: Monarch
Source: BeachesMLS. This data may not be complete. We recommend contacting the local school district to confirm school assignments for this home.
- $575,8004 bd3 ba2.1k sqft5813 Eagle Cay Ln, Pompano Beach, FL 33073Off Market
- $464,0003 bd2 ba1.2k sqft5805 Eagle Cay Ln, Coconut Creek, FL 33073Off Market

- $458,4003 bd2 ba1.3k sqft5817 Eagle Cay Ln, Pompano Beach, FL 33073Off Market
- $515,1004 bd2 ba2k sqft5826 Eagle Cay Ln, Coconut Creek, FL 33073Off Market
- $486,1003 bd3 ba1.6k sqft5822 Eagle Cay Ln, Coconut Creek, FL 33073Off Market
- $540,1004 bd3 ba2k sqft5821 Eagle Cay Ln, Coconut Creek, FL 33073Off Market
- $471,0003 bd2 ba1.5k sqft5814 Eagle Cay Ln, Pompano Beach, FL 33073Off Market
- $515,0003 bd3 ba1.8k sqft5323 Eagle Cay Way, Coconut Creek, FL 33073Sold
A local agent can set up tours, give advice and negotiate with sellers.
Similar homes
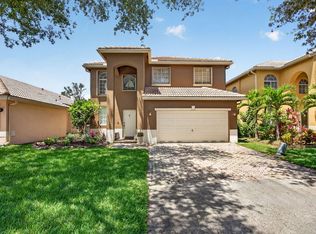
- $625,0003 bd3 ba2.2k sqft5133 Heron Place, Coconut Creek, FL 33073For Sale
 MLS ID #B26022179, David M Weinstein, Keller Williams Realty Boca Raton. BeachesMLS
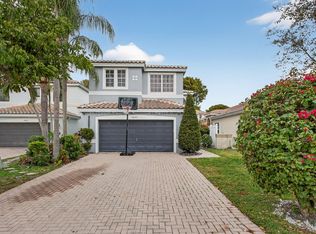
 - $615,0003 bd3 ba2k sqft3847 NW 62nd Street, Coconut Creek, FL 33073For Sale
 MLS ID #R11160704, Ezio G Demelo, United Realty Group, Inc. BeachesMLS
 - $599,9003 bd3 ba2.2k sqft4659 SW 12th Court, Deerfield Beach, FL 33442For Sale
 MLS ID #B26052725, Zakary A Klinedinst, EXP Realty LLC. BeachesMLS
 - $439,8003 bd3 ba1.5k sqft4859 NW 58TH Manor, Coconut Creek, FL 33073For Sale
 MLS ID #B26055864, Brigitte Cook, The Keyes Company. BeachesMLS
 - $625,0003 bd3 ba1.8k sqft12702 NW 20TH Court, Coral Springs, FL 33071For SaleMLS ID #B26058218, David M Weinstein, Keller Williams Realty Boca Raton. BeachesMLS
- $494,9953 bd3 ba1.7k sqft4751 Grand Cypress Circle N, Coconut Creek, FL 33073For SaleMLS ID #R11157729, Vitaliy Nikolaenko, LoKation. BeachesMLS
- $529,9003 bd3 ba1.7k sqft527 NW 87TH Lane, Coral Springs, FL 33071For SaleMLS ID #B26055985, Carolina Sarquis, Miranda Executive Realty. BeachesMLS
- $630,0004 bd2 ba1.8k sqft6701 NW 20th Street, Margate, FL 33063For SaleMLS ID #B26015468, Denise Pastorino-Fullam, Sandals Realty Group, Inc.. BeachesMLS
- $490,0003 bd3 ba1.5k sqftAshton Parc, Coconut Creek, FL 33073For SaleMLS ID #B26043740, Kristina M Russell, Stratus Realty LLC. BeachesMLS
- $649,9004 bd2 ba2k sqft10873 NW 10th Place, Coral Springs, FL 33071For SaleMLS ID #B26048929, Kristel Grondin, Maya Florida Realty LLC. BeachesMLS
- $669,0004 bd3 ba2.2k sqft9736 NW 1st Manor, Coral Springs, FL 33071For SaleMLS ID #B26049880, John Ecivaldo Santos, Agent Plus Realty. BeachesMLS
- $530,0003 bd3 ba1.7k sqft22859 N Sandalfoot Boulevard, Boca Raton, FL 33428For SaleMLS ID #B26024119, Donna M Smith, EXP Realty LLC. BeachesMLS
- $674,9003 bd2 ba1.7k sqft4080 Lake Drive, Coconut Creek, FL 33066For SaleMLS ID #B26042882, Bruno Gargantini, Charles Rutenberg Realty FTL. BeachesMLS
- $625,0003 bd3 ba1.7k sqft1844 Sandpiper Pointe Place, Deerfield Beach, FL 33442For SaleMLS ID #B26055100, Jennifer Schnipper, Keller Williams Realty - Welli. BeachesMLS
- $619,0004 bd3 ba1.8k sqft1835 Sandpiper Pointe Place, Deerfield Beach, FL 33442For SaleMLS ID #B26046798, Jose L Vala, Realty Home Advisors Inc. BeachesMLS
- $540,0003 bd2 ba1.2k sqft6363 Seagrape Circle, Margate, FL 33063For SaleMLS ID #B26001651, Crystal M Moore, Dominion Realty Group. BeachesMLS
- $559,5003 bd3 ba1.6k sqft325 NW 33rd Lane, Pompano Beach, FL 33069For SaleMLS ID #B26046458, Julie Andrea Moreno, LPT Realty, LLC. BeachesMLS
- $599,0003 bd3 ba1.8k sqft2833 SW 6th Street, Delray Beach, FL 33445For SaleMLS ID #B26056745, Maria Izquierdo, LoKation. BeachesMLS
- $585,0004 bd3 ba2.3k sqft8049 Via Bolzano, Lake Worth, FL 33467For SaleMLS ID #B26044269, Adam Ravitz, LoKation. BeachesMLS
- $645,0003 bd2 ba1.5k sqft11213 Jasmine Hill Circle, Boca Raton, FL 33498For SaleMLS ID #B26047590, Emily Hill, The Keyes Company. BeachesMLS
