THIS SPACIOUS 4-BEDROOM, 3-BATHROOM HOME INCLUDES AN OFFICE/STUDY ROOM AND FEATURES A WELL-THOUGHT-OUT SPLIT FLOOR PLAN, OFFERING BOTH PRIVACY AND FUNCTIONALITY. LARGE WINDOWS THROUGHOUT ALLOW FOR PLENTY OF NATURAL LIGHT, CREATING A BRIGHT AND WELCOMING ATMOSPHERE. A JUNIOR SUITE WITH ITS OWN PRIVATE BATHROOM ADDS EXTRA CONVENIENCE, WHILE THE ADDITIONAL BEDROOMS ARE POSITIONED ON THE OPPOSITE SIDE OF THE HOME FROM THE PRIMARY SUITE. THE LAUNDRY ROOM IS CONVENIENTLY LOCATED INDOORS, AND THE GARAGE IS EQUIPPED WITH A MINI-SPLIT SYSTEM ALONG WITH TWO 220V OUTLETS—PERFECT FOR A TESLA CHARGER OR AN INDOOR WORKSHOP. PATIO FURNITURE AND ALL KITCHEN APPLIANCES ARE INCLUDED WITH THE HOME. SITUATED IN THE HEART OF BROWNSVILLE, THIS HOME IS CLOSE TO ALL THE ACTION—SHOPPING, RESTAURANTS, SCHOOLS, GROCERY STORES, AND MORE! DON'T MISS OUT—SCHEDULE YOUR SHOWING TODAY!
Pending
$379,000
5809 Kings Xing, Brownsville, TX 78526
4beds
2,332sqft
:
Get pre-qualified$2,763/mo
Single Family Residence
Built in 2019
8,846 Square Feet Lot
$378,000 Zestimate®
$163/sqft
$-- HOA
What's special
- 59 days |
- 34 |
- 1 |
Zillow last checked:
Listing updated:
Listed by:
Luis Alberto Vera 956-455-2232,
Liz Realty LLC
Source: RGVMLS,MLS#: 29769565
Facts & features
Interior
Bedrooms & bathrooms
- Bedrooms: 4
- Bathrooms: 3
- Full bathrooms: 3
Primary bedroom
- Features: Walk-In Closet(s)
Primary bathroom
- Features: Shower Only
Heating
- Central, Electric
Appliances
- Included: Dishwasher, Wine Cooler, Electric Water Heater
Features
- Bonus Room, Office/Study
- Flooring: Tile
Interior area
- Total structure area: 2,332
- Total interior livable area: 2,332 sqft
Video & virtual tour
Property
Parking
- Total spaces: 2
- Parking features: Garage
- Garage spaces: 2
Features
- Levels: One
- Patio & porch: Covered
- Pool features: None
- Fencing: Privacy
Lot
- Size: 8,846 Square Feet
- Features: Curb & Gutter
Details
- Parcel number: 7922650010002000
Construction
Type & style
- Home type: SingleFamily
- Property subtype: Single Family Residence
Materials
- Stucco
- Foundation: Slab
- Roof: Composition
Condition
- Year built: 2019
Utilities & green energy
- Sewer: Public Sewer
- Water: Public
Green energy
- Energy efficient items: Thermostat
Community & HOA
Community
- Subdivision: Queensland
HOA
- Has HOA: No
Location
- Region: Brownsville
Financial & listing details
- Price per square foot: $163/sqft
- Tax assessed value: $373,373
- Annual tax amount: $7,922
- Date on market: 6/1/2026
- Listing terms: Cash,Conventional,FHA,VA Loan
- Road surface type: Paved
Estimated market value
$378,000
$359,000 - $397,000
$2,813/mo
Price history
| Date | Event | Price |
|---|---|---|
| 6/1/2026 | Pending sale | $379,000$163/sqft |
Source:  RGVMLS #29769565 Report a problem RGVMLS #29769565 Report a problem | ||
| 3/22/2026 | Price change | $379,000-0.2%$163/sqft |
Source: RGVMLS #29769565 Report a problem | ||
| 10/28/2025 | Price change | $379,900-2.5%$163/sqft |
Source: RGVMLS #29769565 Report a problem | ||
| 3/2/2025 | Price change | $389,500+11.3%$167/sqft |
Source: RGVMLS #29763423 Report a problem | ||
| 10/12/2023 | Pending sale | $349,900$150/sqft |
Source: RGVMLS #29739795 Report a problem | ||
| 8/2/2023 | Price change | $349,900-1.4%$150/sqft |
Source: RGVMLS #29739795 Report a problem | ||
| 6/28/2023 | Price change | $354,900-1.1%$152/sqft |
Source: RGVMLS #29739795 Report a problem | ||
| 6/2/2023 | Price change | $358,900-0.8%$154/sqft |
Source: RGVMLS #29739795 Report a problem | ||
| 5/15/2023 | Price change | $361,900-0.3%$155/sqft |
Source: RGVMLS #29739795 Report a problem | ||
| 5/3/2023 | Price change | $362,900-0.6%$156/sqft |
Source: RGVMLS #29739795 Report a problem | ||
| 3/13/2023 | Listed for sale | $365,000+9%$157/sqft |
Source: RGVMLS #29739795 Report a problem | ||
| 12/7/2021 | Sold | -- |
Source: RGVMLS #29730835 Report a problem | ||
| 10/28/2021 | Listed for sale | $334,995$144/sqft |
Source: RGVMLS #29730835 Report a problem | ||
| 7/31/2020 | Sold | -- |
Source: RGVMLS #29722065 Report a problem | ||
Public tax history
| Year | Property taxes | Tax assessment |
|---|---|---|
| 2025 | $7,922 +7.9% | $373,373 +8.2% |
| 2024 | $7,342 +9.2% | $345,000 -2.1% |
| 2023 | $6,722 -16% | $352,362 +10% |
| 2022 | $8,003 | $320,329 +27.4% |
| 2021 | -- | $251,500 +1% |
| 2020 | -- | $249,000 +601.4% |
| 2019 | $919 -0.7% | $35,500 +493.1% |
| 2018 | $925 | $5,985 |
Find assessor info on the county website
Monthly payment
Est. payment
Payment breakdown
Explore the cost of this home by adjusting the details. Changes won't be saved.Climate risks
Neighborhood: 78526
Nearby schools
GreatSchools rating
- 9/10Rancho Verde Elementary SchoolGrades: PK-5Distance: 2.2 mi
- 6/10Resaca Middle SchoolGrades: 6-8Distance: 2.2 mi
- 6/10Los Fresnos High SchoolGrades: 9-12Distance: 6.4 mi
Schools provided by the listing agent
- Elementary: Rancho Verde
- Middle: Resaca
- High: Los Fresnos
- District: Brownsville I.S.D.
Source: RGVMLS. This data may not be complete. We recommend contacting the local school district to confirm school assignments for this home.
- $424,400-- bd-- ba2.3k sqft5817 Kings Xing, Brownsville, TX 78526Off Market
- $366,3004 bd3 ba2.4k sqft5832 Kings Xing, Brownsville, TX 78526Off Market
- $400,500-- bd-- ba2.3k sqft5881 Kings Xing, Brownsville, TX 78526Off Market
- $--4 bd3 ba2.4k sqft5825 Kings, Brownsville, TX 78521Sold

- $486,300-- bd-- ba3k sqft5600 Knights Brg, Brownsville, TX 78526Off Market
- $622,200-- bd-- ba3.5k sqft5601 Knights Brg, Brownsville, TX 78526Off Market
- $372,4381 bd1 ba2.1k sqft5672 Knights Brg, Brownsville, TX 78526Off Market
- $368,7001 bd7 ba2k sqft5678 Knights Brg, Brownsville, TX 78526Off Market
A local agent can set up tours, give advice and negotiate with sellers.
A local lender can help you make sure your offer is ready when you are.
Similar homes
- $395,0004 bd4 ba2.3k sqft5363 Sidekick Ave, Brownsville, TX 78526For Sale
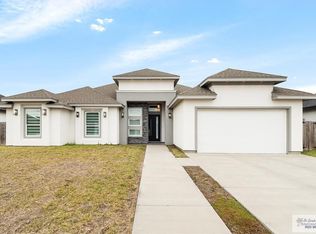
 MLS ID #29771447, Ambar Villanueva, Encore Fine Properties. RGVMLS
 - $420,0004 bd4 ba2.3k sqft6105 Pipers Walk, Brownsville, TX 78526For Sale
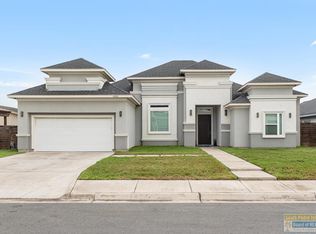 MLS ID #106295, Michael Hernandez, Keller Williams Realty Lower Rio Grande Valley. SPIBOR
 - $385,0004 bd4 ba2.7k sqft6064 Rusty Nail Dr, Brownsville, TX 78526For Sale
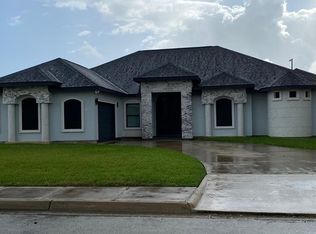 MLS ID #29769253, Abelino Torres, Torres & Associates Real Estate. RGVMLS
 - $415,0004 bd3 ba2.3k sqft6089 Surrey Ln, Brownsville, TX 78526For Sale
 MLS ID #29764754, Laura Moreno, RE/MAX ELITE. RGVMLS
 - $434,0004 bd4 ba2.4k sqft6041 Surrey Ln, Brownsville, TX 78526For SaleMLS ID #29776380, Lina Taha, Bob Torres Properties. RGVMLS
- $389,9003 bd4 ba2.4k sqft5870 N Forest Blvd, Brownsville, TX 78526For SaleMLS ID #29775633, Alfredo Cristo, RCR Real Connect Realty. RGVMLS
- $355,0004 bd3 ba2k sqft6878 Woodstock Dr, Brownsville, TX 78526For SaleMLS ID #29775652, Jorge Medina, RE/MAX Elite Brownsville. RGVMLS
- $395,0003 bd4 ba2.7k sqft1464 Guadalajara St, Brownsville, TX 78526For SaleMLS ID #29776848, Valeska Vallve, KELLER WILLIAMS LRGV. RGVMLS
- $480,0004 bd4 ba2.8k sqft5872 Kings Xing, Brownsville, TX 78526For SaleMLS ID #29775575, Michelle De Hoyos, ROCKING K REALTY & AUCTIONS. RGVMLS
- $370,0004 bd3 ba2.5k sqft4348 Aurora Dr, Brownsville, TX 78526For SaleMLS ID #29776793, Jaime Lee Gonzalez, KELLER WILLIAMS REALTY RIO GRANDE VALLEY. RGVMLS
- $399,0004 bd3 ba2.1k sqft6414 Paola St, Brownsville, TX 78526New ConstructionMLS ID #29777549, Hector Rodriguez, RE/MAX Elite Brownsville. RGVMLS
- $423,0004 bd3 ba2.3k sqft5929 Willow Palm Ct, Brownsville, TX 78526New ConstructionMLS ID #29774802, Patricia Caballero, Coldwell Banker La Mansion Real Estate Brownsville. RGVMLS
- $443,0004 bd3 ba2.2k sqft5735 Amazonas Cres, Brownsville, TX 78526New ConstructionMLS ID #29776402, Hector Rodriguez, RE/MAX Elite Brownsville. RGVMLS
- $333,0003 bd3 ba2.2k sqft7062 Persimmon Dr, Brownsville, TX 78526For SaleMLS ID #29775724, Rita Z Olvera, Zavaleta Realty, LLC. RGVMLS
- $414,0004 bd4 ba2.2k sqft2609 Del Roble Ln, Brownsville, TX 78526New ConstructionMLS ID #29778237, Octavio Javier Singlaterry, RE/MAX Sun Valley Realtors. RGVMLS
- $340,0003 bd3 ba1.9k sqft6121 Grapevine Loop, Brownsville, TX 78526For SaleMLS ID #29775551, Rita Z Olvera, Zavaleta Realty, LLC. RGVMLS
- $375,0004 bd3 ba2.1k sqft9270 Lake Charles Dr, Los Fresnos, TX 78566For SaleMLS ID #29777824, Mary Baki, Fox Real Estate Pros. RGVMLS
- $335,0003 bd2 ba1.9k sqft3584 Westcreek Dr, Brownsville, TX 78526For SaleMLS ID #29776275, Cristina Juarez Vasquez, RCR Real Connect Realty. RGVMLS
- $356,0004 bd3 ba1.8k sqft2124 Grove Ln, Brownsville, TX 78526For SaleMLS ID #29772137, Sara Resendez, GRT Realty. RGVMLS
- $272,5003 bd2 ba1.5k sqft6744 Garden Woods Ave, Brownsville, TX 78526For SaleMLS ID #29777855, Cassandra Champion, EXP Realty, LLC. RGVMLS
