Incredible Treeline Sunset Views of Sugarloaf and Blue Ridge Mountains from this Top-of-the-World Penthouse in the Sky! Elegantly Renovated & Absolutely Gorgeous! Revel in the stunning 360-degree views from this luxurious and renovated 2-bedroom, 2.5-bath penthouse at the prestigious Wisconsin Condominium. With almost 1,500 sq ft of living space, sunlight streams in from every direction in this bright & cheerful residence. Gleaming hardwood floors adorn the home throughout. This beautifully updated home features a recently renovated Kitchen with Granite Counters, elegant cabinetry and updated Bathrooms, with granite counters and a stand up, walk in Shower. There are 2 Master Bedroom Suites, each with their own bathroom and plenty of closet space. One of the Bedrooms has fabulous built-in shelves and closets, offering extra storage and organization options. Enjoy sunset dinners at your dining table and toasty winter evenings in front of your crackling fireplace. The spacious Living Room boasts a cozy fireplace and opens to a private balcony perfect for soaking in breathtaking sunset views or cultivating gorgeous flowers. Located in the vibrant Pike & Rose community, this residence places you at the heart of all the action. Enjoy nearby parks, jogging trails, fantastic restaurants, shopping, and convenient access to the White Flint Metro station. Whole Foods is just one block away, ensuring everyday conveniences are right at your doorstep. Park the car and walk or ride everywhere you want to go. The Wisconsin Condominium offers top-notch amenities including indoor and outdoor swimming pools, tennis and racquetball courts, and a fully equipped weight room. 2 Parking spaces convey and are conveniently located on T1, spots #81 & #82 (side by side). A useful storage unit also conveys, located on the T2 level, Unit #52. Don't miss the opportunity to experience luxury living with unbeatable views in one of the area's most desirable communities!
Sold for $715,000
$715,000
5809 Nicholson Ln Ph 1501, North Bethesda, MD 20852
2beds
1,463sqft
Condominium
Built in 1991
-- sqft lot
$-- Zestimate®
$489/sqft
$3,541 Estimated rent
Home value
Not available
Estimated sales range
Not available
$3,541/mo
Zestimate® history
Owner options
List your home for rent
$3,541/mo
Rent Zestimate®
Find your next renter with Zillow Rental Manager. Plus, with online applications, you can quickly screen prospective tenants – for free.
$3,541/mo
Rent Zestimate®
Refinance and save
$4,397/mo
Est. payment
Refinancing to a lower rate could help reduce your monthly payments and save thousands over the life of the loan.
$4,397/mo
Est. payment
Explore your selling options
Work with a Zillow partner agent
Leverage their expertise and Zillow's premium Showcase listings to get your home seen by more buyers.
Get startedList with your own agent
Get your home in front of millions of buyers by listing it on Zillow.
Learn how to do itSell it yourself
Take full control of how buyers see your home on Zillow by listing For Sale by Owner (FSBO).
List your homeWhat's special
Cozy fireplaceRecently renovated kitchenElegant cabinetryGleaming hardwood floorsPrivate balconyFully equipped weight roomBright and cheerful residence
Zillow last checked:
Listing updated:
Listed by:
Neil Bacchus 301-674-8090,
EXP Realty, LLC,
Co-Listing Agent: Laura Bacchus 240-401-2420,
EXP Realty, LLC
Bought with:
Ryan Mills, 0225199832
Redfin Corporation
Source: Bright MLS,MLS#: MDMC2169572
Facts & features
Interior
Bedrooms & bathrooms
- Bedrooms: 2
- Bathrooms: 3
- Full bathrooms: 2
- 1/2 bathrooms: 1
- Main level bathrooms: 3
- Main level bedrooms: 2
Rooms
- Room types: Living Room, Dining Room, Bedroom 2, Kitchen, Foyer
Primary bedroom
- Features: Flooring - HardWood
- Level: Main
Bedroom 2
- Features: Flooring - HardWood
- Level: Main
Dining room
- Features: Flooring - HardWood
- Level: Main
Foyer
- Features: Flooring - Tile/Brick
- Level: Main
Kitchen
- Features: Flooring - Tile/Brick
- Level: Main
Living room
- Features: Flooring - HardWood, Fireplace - Wood Burning
- Level: Main
Heating
- Central, Forced Air, Electric
Cooling
- Central Air, Heat Pump, Electric
Appliances
- Included: Cooktop, Dishwasher, Disposal, Dryer, Exhaust Fan, Ice Maker, Microwave, Oven, Oven/Range - Electric, Range Hood, Refrigerator, Washer, Water Heater
Features
- Kitchen - Table Space, Dining Area, Eat-in Kitchen, Built-in Features, Crown Molding, Upgraded Countertops, Primary Bath(s), Open Floorplan, High Ceilings
- Flooring: Hardwood, Wood
- Windows: Window Treatments
- Has basement: No
- Number of fireplaces: 1
- Fireplace features: Screen
Interior area
- Total structure area: 1,463
- Total interior livable area: 1,463 sqft
- Finished area above ground: 1,463
Property
Parking
- Total spaces: 2
- Parking features: Underground, Assigned, Attached
- Attached garage spaces: 2
- Details: Assigned Parking, Assigned Space #: 81, 82
Accessibility
- Accessibility features: Accessible Hallway(s)
Features
- Levels: One
- Stories: 1
- Exterior features: Balcony
- Pool features: Community
- Has spa: Yes
- Spa features: Bath
Details
- Additional structures: Above Grade
- Parcel number: 160402944505
- Zoning: TSR
- Special conditions: Standard
Construction
Type & style
- Home type: Condo
- Architectural style: Contemporary
- Property subtype: Condominium
- Attached to another structure: Yes
Materials
- Brick
Condition
- Very Good
- New construction: No
- Year built: 1991
Details
- Builder model: CORNER VIEW!
Utilities & green energy
- Sewer: Public Sewer
- Water: Public
Community & HOA
Community
- Features: Pool
- Security: 24 Hour Security, Security Gate, Fire Sprinkler System
- Condo and coop fee: $1,122 monthly
- Subdivision: The Wisconsin Codm
HOA
- Has HOA: No
- Amenities included: Concierge, Elevator(s), Fitness Center, Storage, Party Room, Indoor Pool, Pool, Tennis Court(s)
- Services included: Cable TV, Management, Insurance, Pool(s), Sewer, Water
- HOA name: The Wisconsin
Location
- Region: North Bethesda
Financial & listing details
- Price per square foot: $489/sqft
- Tax assessed value: $475,000
- Annual tax amount: $5,093
- Date on market: 3/12/2025
- Listing agreement: Exclusive Right To Sell
- Ownership: Condominium
Price history
| Date | Event | Price |
|---|---|---|
| 5/27/2025 | Sold | $715,000-6.5%$489/sqft |
Source:  Bright MLS #MDMC2169572 Report a problem Bright MLS #MDMC2169572 Report a problem | ||
| 5/12/2025 | Pending sale | $765,000$523/sqft |
Source: Bright MLS #MDMC2169572 Report a problem | ||
| 4/30/2025 | Contingent | $765,000$523/sqft |
Source: Bright MLS #MDMC2169572 Report a problem | ||
| 3/12/2025 | Listed for sale | $765,000$523/sqft |
Source: Bright MLS #MDMC2169572 Report a problem | ||
Public tax history
Tax history is unavailable.
Neighborhood: 20852
Nearby homes
- $855,0003 bd3 ba1.8k sqft5809 Nicholson Ln APT 1116, Rockville, MD 20852Sold

- $580,0002 bd3 ba1.2k sqft5809 Nicholson Ln APT 13, Rockville, MD 20852Sold
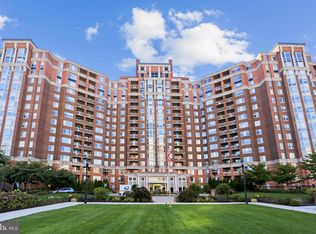
- $1,375,0003 bd4 ba2.3k sqft5809 Nicholson Ln APT 103, Rockville, MD 20852For Sale

- $5,5003 bd4 ba2.3k sqft5809 Nicholson Ln APT 109, Rockville, MD 20852For Rent

- $465,0001 bd2 ba1.3k sqft5809 Nicholson Ln APT 110, North Bethesda, MD 20852For Sale
- $475,0002 bd2 ba975 sqft5809 Nicholson Ln APT 214, Rockville, MD 20852Sold
- $760,0002 bd3 ba1.4k sqft5809 Nicholson Ln APT 301, Rockville, MD 20852Sold
- $599,0002 bd3 ba1.4k sqft5809 Nicholson Ln APT 306, Rockville, MD 20852Pending
Nearby schools
GreatSchools rating
- 7/10Garrett Park Elementary SchoolGrades: K-5Distance: 1.4 mi
- 8/10Tilden Middle SchoolGrades: 6-8Distance: 0.8 mi
- 9/10Walter Johnson High SchoolGrades: 9-12Distance: 1.6 mi
Schools provided by the listing agent
- Middle: Tilden
- District: Montgomery County Public Schools
Source: Bright MLS. This data may not be complete. We recommend contacting the local school district to confirm school assignments for this home.


Get pre-qualified for a loan
At Zillow Home Loans, we can pre-qualify you in as little as 5 minutes with no impact to your credit score.An equal housing lender. NMLS #10287.
- Maryland
- Montgomery County
- Rockville
- 20852
- 5809 Nicholson Ln Ph 1501
Nearby cities
Nearby neighborhoods
Nearby zip codes
Other Rockville Topics
