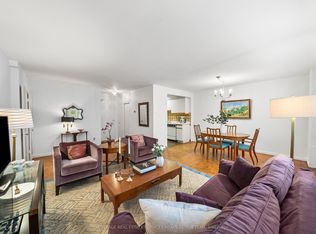
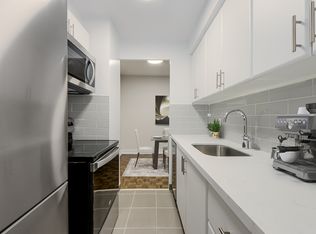
Here is your opportunity to live in one of Toronto's more highly-sought-after neighbourhoods, but at a competitive price. Centrally located beside Forest Hill, and a short walk to dynamic commercial spaces and public transportation, this one-bedroom apartment offers a unique living environment. Entering the apartment, you immediately experience its open concept design. The kitchen has been renovated and now opens to both the living room and dining room, giving a spacious feel to the apartment. The bathroom has also been renovated. Windows run the length of the apartment, and overlook the long balcony that provides outdoor living space over the summer months. The building is well maintained and has an onsite superintendent. The monthly maintenance fees cover heat, water, property taxes, an outdoor parking space, and a TV/Internet package. The apartment also comes with a storage locker. At the moment, there is scaffolding at the front of the building, as exterior improvements to the building and balconies are winding down. Board approval is required.
For sale
C$384,900
581 Avenue Rd #504, Toronto, ON M4V 2K4
1beds
1baths
Apartment
Built in ----
-- sqft lot
$-- Zestimate®
C$--/sqft
C$1,187/mo HOA
What's special
Updated spaceLarge balcony
- 93 days
- 19
- 4
Zillow last checked:
Listing updated:
Listed by:
NESTLOCAL
Source: TRREB,MLS®#: C13421100 Originating MLS®#: Toronto Regional Real Estate Board
Originating MLS®#: Toronto Regional Real Estate BoardFacts & features
Interior
Bedrooms & bathrooms
- Bedrooms: 1
- Bathrooms: 1
Bedroom
- Level: Flat
- Dimensions: 3.45 x 4.82
Bathroom
- Level: Flat
- Dimensions: 2.12 x 1.52
Dining room
- Level: Flat
- Dimensions: 3.22 x 3.17
Kitchen
- Level: Flat
- Dimensions: 2.5 x 3.16
Living room
- Level: Flat
- Dimensions: 5.71 x 3.83
Heating
- Water, Gas
Cooling
- Wall Unit(s)
Appliances
- Laundry: In Building
Features
- Storage Area Lockers
- Flooring: Carpet Free
- Basement: None
- Has fireplace: No
Interior area
- Living area range: 700-799 null
Video & virtual tour
Property
Parking
- Total spaces: 1
- Parking features: Garage
- Has garage: Yes
Features
- Exterior features: Open Balcony
Lot
- Features: Library, Park, Public Transit, Place Of Worship, School
Details
- Parcel number: 211890167
Construction
Type & style
- Home type: Apartment
- Property subtype: Apartment
Materials
- Brick
Community & HOA
HOA
- Amenities included: Elevator, Party Room/Meeting Room, Bike Storage
- Services included: Heat Included, Common Elements Included, Water Included, Building Insurance Included, Parking Included, Cable TV Included, Condo Taxes Included
- HOA fee: C$1,187 monthly
- HOA name: N/A
Location
- Region: Toronto
Financial & listing details
- Annual tax amount: C$2,271
- Date on market: 6/9/2026
Price history
Price history is unavailable.
Public tax history
Tax history is unavailable.
Climate risks
Neighborhood: Yonge-St. Clair
Nearby schools
GreatSchools rating
No schools nearby
We couldn't find any schools near this home.
Similar homes
- C$468,9002 bd1 ba-- sqft1145 Logan Ave Unit 1102, Toronto, ON M4K 3G9For Sale
 MLS ID #E13764888, BOSLEY REAL ESTATE LTD.. TRREB
 - C$380,0001 bd1 ba-- sqft80 Saint Patrick St #914, Toronto, ON M5T 2X6For Sale
 MLS ID #C13676888, PROPERTY.CA INC.. TRREB
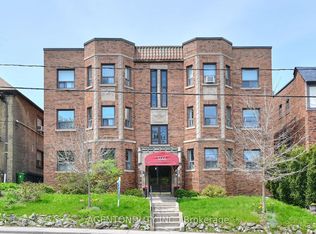
 - C$349,0001 bd1 ba-- sqft1646 Bathurst St #17, Toronto, ON M5P 3J7For Sale
 MLS ID #C13638124, AGENTONDUTY INC.. TRREB
 - C$395,000-- bd1 ba-- sqft21 Earl St #L1, Toronto, ON M4Y 3C8For Sale
 MLS ID #C13539470, BOSLEY REAL ESTATE LTD.. TRREB
