Point of view: You want an affordable, move-in ready home without the headache of building. Welcome to 5811 Bear Track Trail. Built in 2023, this 4 bed, 3 bath home offers modern finishes, thoughtful storage, and room to spread out. Beautiful landscaping and a cheerful orange front door create a welcoming first impression. Inside, the open layout is perfect for everyday living and entertaining, featuring soft-close cabinets, stainless steel appliances, and a tile backsplash. The back patio includes an expansive concrete slab with space for outdoor gatherings. Upstairs, you’ll find 3 bedrooms and 2 bathrooms, including a primary suite with a spacious walk-in closet and storage solutions. The lower level offers a second living area, laundry room with additional storage, 4th bedroom, and 3rd bathroom. Three new front posts soon to be installed, completing the home’s curb appeal.
Under contract
Price cut: $3K (7/9)
$496,000
5811 Bear Track Trl, Billings, MT 59106
4beds
2,241sqft
:
Get pre-qualified$3,124/mo
Single Family Residence
Built in 2023
6,028 Square Feet Lot
$495,400 Zestimate®
$221/sqft
$13/mo HOA
What's special
- 36 days |
- 1,133 |
- 51 |
Likely to sell faster than
Zillow last checked:
Listing updated:
Listed by:
Taylor Iwen 406-696-7921,
Real Estate Hub LLLP,
Liz Francis 406-860-2931,
Real Estate Hub LLLP
Source: BMTMLS,MLS#: 360071 Originating MLS: Billings Association Of REALTORS
Originating MLS: Billings Association Of REALTORSFacts & features
Interior
Bedrooms & bathrooms
- Bedrooms: 4
- Bathrooms: 3
- Full bathrooms: 3
Heating
- Forced Air, Gas
Cooling
- Central Air
Appliances
- Included: Dishwasher, Microwave, Oven, Range, Refrigerator
Features
- Basement: Daylight
Interior area
- Total interior livable area: 2,241 sqft
- Finished area above ground: 1,431
Video & virtual tour
Property
Parking
- Total spaces: 3
- Parking features: Attached
- Attached garage spaces: 3
Features
- Exterior features: Sprinkler/Irrigation
- Fencing: Fenced
Lot
- Size: 6,028 Square Feet
Details
- Additional structures: Shed(s)
- Parcel number: A37478
- Zoning description: Suburban Neighborhood Residential
Construction
Type & style
- Home type: SingleFamily
- Architectural style: Other,Split-Foyer,Tri-Level
- Property subtype: Single Family Residence
Condition
- Resale
- Year built: 2023
Utilities & green energy
- Sewer: Public Sewer
- Water: Public
Community & HOA
Community
- Subdivision: Trails West
HOA
- Has HOA: Yes
- Services included: Other, Snow Removal
- HOA fee: $160 annually
Location
- Region: Billings
Financial & listing details
- Price per square foot: $221/sqft
- Tax assessed value: $468,500
- Annual tax amount: $3,043
- Date on market: 6/16/2026
- Listing terms: Cash
Estimated market value
$495,400
$471,000 - $520,000
$2,937/mo
Price history
| Date | Event | Price |
|---|---|---|
| 7/17/2026 | Contingent | $496,000$221/sqft |
Source:  BMTMLS #360071 Report a problem BMTMLS #360071 Report a problem | ||
| 7/9/2026 | Price change | $496,000-0.6%$221/sqft |
Source: BMTMLS #360071 Report a problem | ||
| 6/16/2026 | Listed for sale | $499,000$223/sqft |
Source: BMTMLS #360071 Report a problem | ||
Public tax history
| Year | Property taxes | Tax assessment |
|---|---|---|
| 2025 | $2,892 -24.3% | $468,500 +10.7% |
| 2024 | $3,822 +511.8% | $423,100 +504.7% |
| 2023 | $625 +9.1% | $69,967 +21.2% |
| 2022 | $573 | $57,712 |
Find assessor info on the county website
Monthly payment
Est. payment
Payment breakdown
Explore the cost of this home by adjusting the details. Changes won't be saved.Climate risks
Neighborhood: West End
Nearby schools
GreatSchools rating
- 8/10Meadowlark Elementary SchoolGrades: PK-5Distance: 3.8 mi
- 5/10Ben Steele Middle SchoolGrades: 6-8Distance: 0.4 mi
- 5/10Billings West High SchoolGrades: 9-12Distance: 4.5 mi
Schools provided by the listing agent
- Elementary: Meadowlark
- Middle: Ben Steele
- High: West
Source: BMTMLS. This data may not be complete. We recommend contacting the local school district to confirm school assignments for this home.
- $481,0003 bd2 ba1.6k sqft5805 Bear Track Trl, Billings, MT 59106Off Market
- $---- bd-- ba-- sqft903 Ninebark Trl, Billings, MT 59106Sold
- $438,9003 bd2 ba1.5k sqft5816 Horseshoe Trl, Billings, MT 59106Off Market
- $471,5003 bd3 ba2.1k sqft5820 Horseshoe Trl, Billings, MT 59106Off Market
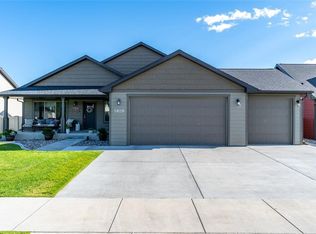
- $439,5003 bd2 ba1.5k sqft5808 Horseshoe Trl, Billings, MT 59106Off Market
- $476,6003 bd2 ba1.7k sqft5733 Bear Track Trl, Billings, MT 59106Off Market
- $--3 bd3 ba1.7k sqft5826 Horseshoe Trl, Billings, MT 59106Sold
- $440,7003 bd2 ba1.5k sqft5734 Horseshoe Trl, Billings, MT 59106Off Market
A local agent can set up tours, give advice and negotiate with sellers.
Similar homes
- $480,0005 bd3 ba2.3k sqft1616 58th St W, Billings, MT 59106For Sale

 MLS ID #360822, Tera Cunningham, Real Estate Hub LLLP. BMTMLS
 - $530,0004 bd2 ba2.4k sqft539 Zebra St, Billings, MT 59106For Sale
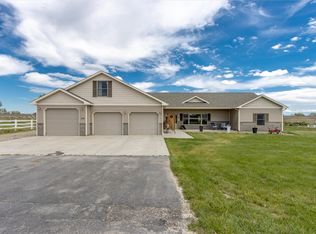 MLS ID #360129, Shawn Callihan, Real Estate Hub LLLP. BMTMLS
 - $499,9003 bd3 ba2.6k sqft5435 Sweetgrass Creek Dr, Billings, MT 59106For Sale
 MLS ID #359253, Shelby Williams, Yellowstone Realty Brokers. BMTMLS
 - $489,0004 bd3 ba2.7k sqft3354 Dunlop Ave, Billings, MT 59106For Sale
 MLS ID #360090, Korinne Rice, Berkshire Hathaway HS Floberg. BMTMLS
 - $500,0003 bd2 ba1.9k sqft623 Zebra St, Billings, MT 59106For SaleMLS ID #359771, Elizabeth Shumaker, White Lotus Realty. BMTMLS
- $489,9003 bd3 ba2.4k sqft1638 Silver Run Trl #25, Billings, MT 59106For SaleMLS ID #360334, Mary Anderson, Anderson Real Estate. BMTMLS
- $455,0004 bd3 ba1.9k sqft5432 Cobble Stone Ave, Billings, MT 59106For SaleMLS ID #358160, Cheryl Shepp, Billings House to Home. BMTMLS
- $485,0003 bd2 ba1.7k sqft7801 Monad Rd, Billings, MT 59106For SaleMLS ID #359849, Hannah Reno, Keller Williams Yellowstone Pr. BMTMLS
- $515,0003 bd2 ba1.7k sqft4606 Liahona Ln, Billings, MT 59106For SaleMLS ID #360209, Korinne Rice, Berkshire Hathaway HS Floberg. BMTMLS
- $500,0003 bd2 ba2.4k sqft7101 Copper Bend Blvd, Billings, MT 59106For SaleMLS ID #359291, Elizabeth Shumaker, White Lotus Realty. BMTMLS
- $659,0004 bd3 ba2.3k sqft5332 Dovetail Ave, Billings, MT 59106For SaleMLS ID #360337, Rachel Court, Coldwell Banker The Brokers. BMTMLS
- $599,9003 bd2 ba1.5k sqft6316 Still River Dr, Billings, MT 59106For SaleMLS ID #360810, Billie Kouwenhoven, Real Estate Hub LLLP. BMTMLS
- $499,9005 bd2 ba2.8k sqft4055 Rimrock Rd, Billings, MT 59106For SaleMLS ID #359585, Shawna Morales, Engel & Voelkers. BMTMLS
- $539,9004 bd3 ba2.7k sqft141 Legends Way, Billings, MT 59106For SaleMLS ID #359839, Shelley Pierce, eXp Realty, LLC - Billings. BMTMLS
- $574,9004 bd3 ba3k sqft2918 W Copper Ridge Loop, Billings, MT 59106For SaleMLS ID #360431, Jason Leininger, Real Estate Hub LLLP. BMTMLS
- $399,9994 bd3 ba2.7k sqft5827 Foxtail Loop S, Billings, MT 59106For SaleMLS ID #357033, Laura Rembe-Mills, Meridian Real Estate LLC. BMTMLS
- $450,0003 bd2 ba1.6k sqft476 African St, Billings, MT 59106For SaleMLS ID #358806, Korinne Rice, Berkshire Hathaway HS Floberg. BMTMLS
- $579,0005 bd3 ba2.5k sqft2912 Arnold Palmer Dr, Billings, MT 59106For SaleMLS ID #359803, Kim Barnett, Coldwell Banker The Brokers. BMTMLS
- $550,0004 bd3 ba2.6k sqft6301 Ridge Stone Dr N, Billings, MT 59106For SaleMLS ID #359826, Robin Windham, 41 Realty Group. BMTMLS
- $579,9004 bd3 ba3.1k sqft7008 Copper Sunset Dr, Billings, MT 59106For SaleMLS ID #360531, Tonya Phelps, REAL Broker. BMTMLS
