Welcome home to this beautifully updated upper level condo where comfort, style and nature come together seamlessly. Featuring 2 spacious primary suites, each with its own large walk-in closet, this thoughtfully designed home offers the perfect blend of privacy and functionality. The kitchen is sure to impress with granite countertops, stainless steel appliances, a large walk-in pantry and a convenient breakfast bar that overlooks the open concept living & dining areas. Granite countertops continue into both bathrooms, creating a cohesive, upscale feel throughout the home. Natural light pours in through 4 sets of sliding glass doors, with 3 providing access to an expansive deck where you can relax and enjoy peaceful wooded views. Elegant crown molding throughout, recessed lighting & Italian wall sconces w/ dimmers create a warm and inviting atmosphere, while the beautiful neutral color palette offers timeless appeal. Additional conveniences include an in-unit washer & dryer, generous storage throughout and a detached 2 car garage which is shared with the next unit. Ample guest parking is also available. This exceptional condo offers low maintenance living without sacrificing space, style or serenity. Simply move in and start enjoying the view!
Pending
$137,500
5812 36th Avenue Ct #0, Moline, IL 61265
2beds
1,344sqft
:
Get pre-qualified$1,061/mo
Condominium, Single Family Residence
Built in 1978
-- sqft lot
$137,400 Zestimate®
$102/sqft
$-- HOA
What's special
Elegant crown molding throughoutIn-unit washer and dryerConvenient breakfast barLarge walk-in pantryBeautiful neutral color paletteGenerous storage throughoutPeaceful wooded views
- 29 days |
- 178 |
- 3 |
Zillow last checked:
Listing updated:
Listed by:
Leila Vold (715)299-9200,
NextHome QC Realty
Source: MRED as distributed by MLS GRID,MLS#: 12685754
Facts & features
Interior
Bedrooms & bathrooms
- Bedrooms: 2
- Bathrooms: 2
- Full bathrooms: 2
Rooms
- Room types: No additional rooms
Primary bedroom
- Features: Flooring (Carpet), Window Treatments (Display Window(s)), Bathroom (Full)
- Level: Main
- Area: 168 Square Feet
- Dimensions: 14X12
Bedroom 2
- Features: Flooring (Carpet)
- Level: Main
- Area: 156 Square Feet
- Dimensions: 13X12
Dining room
- Features: Flooring (Carpet)
- Level: Main
- Area: 195 Square Feet
- Dimensions: 15X13
Kitchen
- Features: Kitchen (Eating Area-Breakfast Bar, Pantry-Walk-in, Granite Counters), Flooring (Ceramic Tile)
- Level: Main
- Area: 143 Square Feet
- Dimensions: 13X11
Laundry
- Features: Flooring (Tile)
- Level: Main
- Area: 24 Square Feet
- Dimensions: 6X4
Living room
- Features: Flooring (Carpet), Window Treatments (Display Window(s))
- Level: Main
- Area: 225 Square Feet
- Dimensions: 15X15
Heating
- Natural Gas, Forced Air
Cooling
- Central Air
Appliances
- Included: Range, Microwave, Dishwasher, Refrigerator, Washer, Dryer, Trash Compactor, Stainless Steel Appliance(s)
- Laundry: In Unit, In Kitchen
Features
- Storage, Walk-In Closet(s), Granite Counters, Pantry
- Doors: Storm Door(s)
- Windows: Window Treatments, Blinds
- Basement: None
Interior area
- Total structure area: 1,344
- Total interior livable area: 1,344 sqft
Property
Parking
- Total spaces: 3
- Parking features: Asphalt, Garage Door Opener, Detached, Guest, Driveway, Yes, Garage
- Garage spaces: 1
- Has uncovered spaces: Yes
Accessibility
- Accessibility features: No Disability Access
Features
- Patio & porch: Deck
- Exterior features: Balcony
Lot
- Features: Landscaped, Backs to Trees/Woods
Details
- Parcel number: 1711407020
- Special conditions: None
Construction
Type & style
- Home type: Condo
- Property subtype: Condominium, Single Family Residence
Materials
- Vinyl Siding
- Foundation: Concrete Perimeter
- Roof: Asphalt
Condition
- New construction: No
- Year built: 1978
Utilities & green energy
- Sewer: Public Sewer
- Water: Public
Community & HOA
HOA
- Services included: None
Location
- Region: Moline
Financial & listing details
- Price per square foot: $102/sqft
- Annual tax amount: $3,240
- Date on market: 6/25/2026
Estimated market value
$137,400
$131,000 - $144,000
$1,458/mo
Price history
| Date | Event | Price |
|---|---|---|
| 6/26/2026 | Pending sale | $137,500$102/sqft |
Source:  MRED as distributed by MLS GRID #12685754 Report a problem MRED as distributed by MLS GRID #12685754 Report a problem | ||
| 6/25/2026 | Listed for sale | $137,500$102/sqft |
Source: MRED as distributed by MLS GRID #12685754 Report a problem | ||
Public tax history
Tax history is unavailable.
Monthly payment
Est. payment
Payment breakdown
Explore the cost of this home by adjusting the details. Changes won't be saved.Climate risks
Neighborhood: Homewood
Nearby schools
GreatSchools rating
- 6/10Jane Addams Elementary SchoolGrades: K-5Distance: 0.2 mi
- 6/10Woodrow Wilson Middle SchoolGrades: 6-8Distance: 1.8 mi
- 4/10Moline Sr High SchoolGrades: 9-12Distance: 1.6 mi
Schools provided by the listing agent
- Elementary: Jane Addams Elementary
- Middle: Woodrow Wilson Middle School
- High: Moline High School
- District: 40
Source: MRED as distributed by MLS GRID. This data may not be complete. We recommend contacting the local school district to confirm school assignments for this home.
- $154,2002 bd3 ba1.3k sqft5816 36th Avenue Ct, Moline, IL 61265Off Market
- $143,8002 bd1 ba1.9k sqft5814 36th Avenue Ct, Moline, IL 61265Off Market

- $130,1002 bd2 ba1.3k sqft5812 36th Avenue Ct, Moline, IL 61265Off Market
- $119,600-- bd-- ba1.3k sqft5818 36th Avenue Ct, Moline, IL 61265Off Market
- $120,000-- bd-- ba1.3k sqft5918 36th Avenue Ct, Moline, IL 61265Sold
- $149,400-- bd-- ba1.3k sqft5916 36th Avenue Ct, Moline, IL 61265Off Market
- $137,300-- bd-- ba1.3k sqft5914 36th Avenue Ct, Moline, IL 61265Off Market
- $119,800-- bd-- ba1.3k sqft5912 36th Avenue Ct, Moline, IL 61265Off Market
A local agent can set up tours, give advice and negotiate with sellers.
A local lender can help you make sure your offer is ready when you are.
Similar homes
- $139,9002 bd2 ba792 sqft2618 38th Ave, Moline, IL 61265New
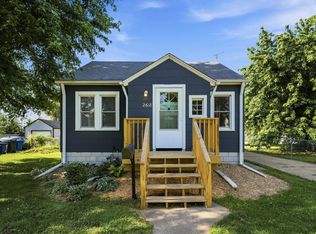 MLS ID #12714381, Kyle Robinson, Epique Realty. MRED as distributed by MLS GRID
 - $175,0003 bd2 ba1.3k sqft3215 11th Ave #C, Moline, IL 61265New
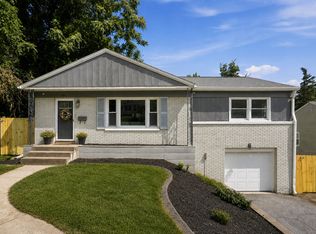 MLS ID #12651516, Emilie Lawrence, The Riverview Group - Epique Realty. MRED as distributed by MLS GRID
 - $131,0003 bd1 ba1.2k sqft3823 15th St, Moline, IL 61265Active
 MLS ID #12698148, Alma Raya, eXp Realty. MRED as distributed by MLS GRID
 - $136,0002 bd2 ba1k sqft408 32nd Ave, Moline, IL 61265Active
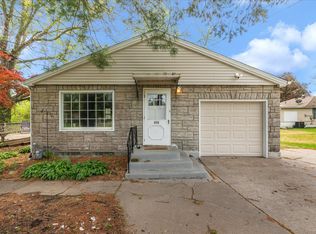 MLS ID #12633091, Richard Bassford, CRS, RE/MAX Concepts Bettendorf. MRED as distributed by MLS GRID
 - $129,9003 bd2 ba1.3k sqft2938 Archer Dr #14, East Moline, IL 61244ActiveMLS ID #12654481, Jinnie Riley, KW 1Advantage. MRED as distributed by MLS GRID
- $95,0002 bd2 ba1k sqft3721 35th St APT 4, Moline, IL 61265Price ChangeMLS ID #12690256, Eric Ryden, Quad Cities Iowa Realty - Moline. MRED as distributed by MLS GRID
- $140,0003 bd2 ba1.1k sqft421 39th St, Moline, IL 61265Price ChangeMLS ID #12688265, Nick Engelbrecht, RE/MAX Concepts Bettendorf. MRED as distributed by MLS GRID
- $185,0003 bd3 ba1.1k sqft3407 41st St #0, Moline, IL 61265ActiveMLS ID #12699022, Paula Nabb, Mel Foster Co. Davenport. MRED as distributed by MLS GRID
- $135,0003 bd2 ba1k sqft1164 26th St #A, Moline, IL 61265ActiveMLS ID #12647425, Cheryl Umland Burns, RE/MAX Concepts Moline. MRED as distributed by MLS GRID
- $140,0003 bd1 ba1.3k sqft1916 31st St #A, Moline, IL 61265ActiveMLS ID #12671247, Brody Gober, KW 1Advantage. MRED as distributed by MLS GRID
- $124,9003 bd2 ba994 sqft2320 18th St #A, Moline, IL 61265ActiveMLS ID #12697223, Amanda Francis, NextHome QC Realty. MRED as distributed by MLS GRID
- $199,9004 bd2 ba1.3k sqft3444 19th Ave, Moline, IL 61265ActiveMLS ID #12668119, Tricia Shy, Haven. Real Estate. MRED as distributed by MLS GRID
- $115,9003 bd2 ba1.2k sqft1169 23rd St, Moline, IL 61265ActiveMLS ID #100000101, Brian Stevens, All City Realty. MRED as distributed by MLS GRID
- $100,0002 bd2 ba1k sqft3721 35th St APT 1, Moline, IL 61265ActiveMLS ID #100000611, Tiffany Carradus, Ruhl&Ruhl REALTORS Davenport. MRED as distributed by MLS GRID
- $138,5002 bd1 ba881 sqft4190 Mallard Ct APT 9, Bettendorf, IA 52722ActiveMLS ID #12681865, Rebekah Doering, QC Reserve - Real Broker, LLC. MRED as distributed by MLS GRID
- $159,9003 bd1 ba1.3k sqft240 45th St, Moline, IL 61265ActiveMLS ID #12691040, James Anderson, Prestige Realty QC. MRED as distributed by MLS GRID
- $155,0003 bd1 ba984 sqft1116 53rd St, Moline, IL 61265ActiveMLS ID #12684892, Joni Paaske, Ruhl&Ruhl REALTORS Bettendorf. MRED as distributed by MLS GRID
- $110,0004 bd1 ba1.1k sqft3229 66th Ave, Moline, IL 61265ActiveMLS ID #12575164, Rachel Allen, KW 1Advantage. MRED as distributed by MLS GRID
- $124,9992 bd1 ba780 sqft102 18th Ave, Moline, IL 61265ActiveMLS ID #12627113, Mykhal Goodloe, Epique Realty. MRED as distributed by MLS GRID
- $159,9002 bd2 ba1.2k sqft2025 39th St, Rock Island, IL 61201NewMLS ID #12706728, Shannon Elliott, Rainmaker Collective - Real Broker, LLC. MRED as distributed by MLS GRID
