Serenity of the country but only minutes to the city, just 12 minutes to be exact to downtown Tampa. This 3/2 home is situated on .92 Acres, a rarity to find this close to town nowadays. Awesome large circular driveway and an oversized garage with a shower. This home features a water filtration System; housed in its own building, not a shed. The spacious screened Lanai offers plenty of room to relax and enjoy your morning coffee and take in the wonderful views of nature. To the rear of the property is a large barn perfect for housing animals, outdoor toys, lawn mowers, ATVâs and more! Equestrian bring your horses, the property is completely fenced in! All of this with NO CDDâs, NO HOAâs and NO deed restrictions!! Donât snooze on this prime piece of property conveniently located close to the Selmonâs Expressway.
Pre-foreclosure
Est. $468,600
5813 34th Ave S, Tampa, FL 33619
3beds
1,920sqft
SingleFamily
Built in 1979
0.92 Acres Lot
$468,600 Zestimate®
$244/sqft
$-- HOA
Overview
- 122 days |
- 38 |
- 6 |
Facts & features
Interior
Bedrooms & bathrooms
- Bedrooms: 3
- Bathrooms: 2
- Full bathrooms: 2
Heating
- Forced air
Cooling
- Central
Appliances
- Included: Dryer, Microwave, Range / Oven, Refrigerator, Washer
Features
- Master Bedroom Downstairs, Eating Space In Kitchen
- Flooring: Tile, Carpet
Interior area
- Structure area source: Public Records
- Total interior livable area: 1,920 sqft
Property
Parking
- Total spaces: 2
- Parking features: Garage - Attached
Features
- Levels: One
- Patio & porch: Porch, Screened
- Exterior features: Stucco
- Has spa: Yes
- Spa features: In Ground
Lot
- Size: 0.92 Acres
- Dimensions: 132X305
- Features: Oversized Lot, Zoned for Horses
- Residential vegetation: Trees/Landscaped
Details
- Additional structures: Storage, Workshop, Barn(s)
- Parcel number: 192934663000001615800U
- Zoning: ASC-1
Construction
Type & style
- Home type: SingleFamily
- Architectural style: Florida
Materials
- masonry
- Roof: Metal
Condition
- Year built: 1979
Utilities & green energy
- Sewer: Septic Tank
- Water: Well
- Utilities for property: Sprinkler Well
Community & HOA
Community
- Subdivision: SOUTH TAMPA SUB
Location
- Region: Tampa
Financial & listing details
- Price per square foot: $244/sqft
- Tax assessed value: $433,849
- Annual tax amount: $4,862
Visit our professional directory to find a foreclosure specialist in your area that can help with your home search.
Find a foreclosure agentForeclosure details
Estimated market value
$468,600
$426,000 - $511,000
$2,520/mo
Price history
| Date | Event | Price |
|---|---|---|
| 10/15/2021 | Listing removed | -- |
Source:  Stellar MLS #T3328946 Report a problem Stellar MLS #T3328946 Report a problem | ||
| 10/12/2021 | Price change | $485,000-2%$253/sqft |
Source: Stellar MLS #T3328946 Report a problem | ||
| 9/18/2021 | Listed for sale | $495,000+41.4%$258/sqft |
Source: Stellar MLS #T3328946 Report a problem | ||
| 6/29/2020 | Listing removed | $350,000$182/sqft |
Source: KELLER WILLIAMS TAMPA PROP. #T3240867 Report a problem | ||
| 5/18/2020 | Price change | $350,000-7.9%$182/sqft |
Source: KELLER WILLIAMS TAMPA PROP. #T3240867 Report a problem | ||
| 5/7/2020 | Listed for sale | $380,000+52.1%$198/sqft |
Source: KELLER WILLIAMS TAMPA PROP. #T3240867 Report a problem | ||
| 2/13/2010 | Listing removed | $249,900$130/sqft |
Source: HomeChoice Real Estate #C7007826 Report a problem | ||
| 1/9/2010 | Listed for sale | $249,900$130/sqft |
Source: HomeChoice Real Estate #C7007826 Report a problem | ||
Public tax history
| Year | Property taxes | Tax assessment |
|---|---|---|
| 2025 | $4,862 +8.6% | $275,221 +2.9% |
| 2024 | $4,478 +3.8% | $267,465 +3% |
| 2023 | $4,314 +3% | $259,675 +3% |
| 2022 | $4,190 +1.5% | $252,112 +3% |
| 2021 | $4,127 +2.4% | $244,769 +1.4% |
| 2020 | $4,032 -7% | $241,390 +11.3% |
| 2019 | $4,335 | $216,805 +119.3% |
| 2018 | $4,335 +249.8% | $98,845 -40.7% |
| 2017 | $1,239 +2.5% | $166,692 +75.8% |
| 2016 | $1,209 +2.6% | $94,821 +0.7% |
| 2015 | $1,178 +1.3% | $94,162 +0.8% |
| 2014 | $1,163 | $93,415 +0.5% |
| 2013 | $1,163 -13.5% | $92,957 -7.1% |
| 2012 | $1,345 -19.3% | $100,037 -13.6% |
| 2011 | $1,667 +0% | $115,823 -0.7% |
| 2010 | $1,667 +3.8% | $116,676 +2.7% |
| 2009 | $1,606 +0.5% | $113,609 +0.1% |
| 2008 | $1,599 -11.7% | $113,496 +3% |
| 2007 | $1,810 -2.5% | $110,190 +2.5% |
| 2006 | $1,856 +0.7% | $107,502 +3% |
| 2005 | $1,842 | $104,371 +3% |
| 2004 | -- | $101,331 +1.9% |
| 2003 | -- | $99,442 +2.4% |
| 2002 | -- | $97,111 +1.6% |
| 2001 | -- | $95,582 -1.4% |
| 2000 | $1,770 | $96,957 |
Find assessor info on the county website
Monthly payment
Climate risks
Neighborhood: 33619
Nearby schools
GreatSchools rating
- 4/10Bing Elementary SchoolGrades: PK-5Distance: 0.4 mi
- 2/10Dowdell Middle Magnet SchoolGrades: 6-8Distance: 1.6 mi
- 2/10Blake High SchoolGrades: 9-12Distance: 5.7 mi
Schools provided by the listing agent
- Elementary: Palm River-HB
- Middle: Giunta Middle-HB
- High: Blake-HB
Source: The MLS. This data may not be complete. We recommend contacting the local school district to confirm school assignments for this home.
- $371,1003 bd2 ba1.7k sqft5811 S 34th Ave, Tampa, FL 33619Off Market
- $439,8004 bd2 ba1.4k sqft5815 34th Ave S, Tampa, FL 33619Off Market

- $400,7002 bd2 ba1.3k sqft5809 S 34th St, Tampa, FL 33619Off Market
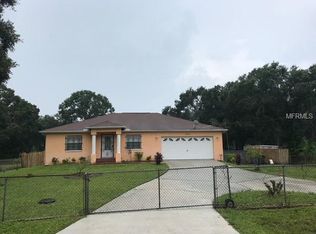
- $403,3003 bd2 ba1.3k sqft6105 S 34th Ave, Tampa, FL 33619Off Market

- $345,0002 bd1 ba1.2k sqft6102 36th Ave S, Tampa, FL 33619Off Market
- $336,0003 bd1 ba1.3k sqft5812 36th Ave S, Tampa, FL 33619Off Market
- $499,1003 bd2 ba1.5k sqft6104 36th Ave S, Tampa, FL 33619Off Market
- $307,7894 bd2 ba2.7k sqft5820 34th Ave S, Tampa, FL 33619Off Market
Similar homes
- $410,0004 bd4 ba1.7k sqft3502 LIBBY LOOP, TAMPA, FL 33619For Sale

 MLS ID #TB8531487, Roberto Diaz, PEOPLE'S CHOICE REALTY SVC LLC. Stellar MLS
 - $389,9004 bd2 ba1.4k sqft505 PAPAYA DRIVE, TAMPA, FL 33619For Sale
 MLS ID #TB8530839, Joe Medina, INVESTOR CORNER REALTY LLC. Stellar MLS
 - $--3 bd2 ba1.2k sqft8725 Fish Lake Rd, Tampa, FL 33619Auction
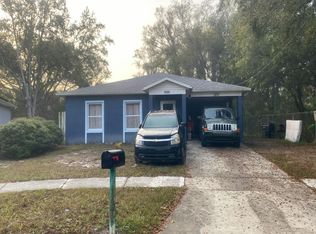 Auction.com 2
 - $395,0003 bd2 ba2k sqft4738 WOODS LANDING LANE, TAMPA, FL 33619For Sale
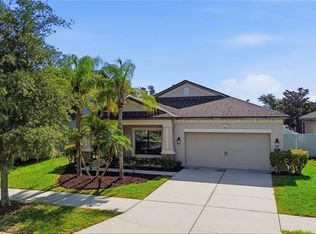 MLS ID #A4701127, Matthew Clayton, PREFERRED SHORE LLC. Stellar MLS
 - $490,0003 bd2 ba2.3k sqft5602 CHARLES DRIVE, TAMPA, FL 33619For SaleMLS ID #TB8471631, Daitee Gomez, FRIENDS REALTY LLC. Stellar MLS
- $480,0004 bd4 ba1.6k sqft7514 PARADISE PLACE, TAMPA, FL 33619For SaleMLS ID #TB8525229, Angel Gonzalez Cruz, LANTES REAL ESTATE LLC. Stellar MLS
- $389,0005 bd3 ba1.4k sqft5802 12TH AVENUE S, TAMPA, FL 33619For SaleMLS ID #TB8531537, Ryan Hartney, HARTNEY REALTY & DEVELOPMENT. Stellar MLS
- $499,0003 bd2 ba1.4k sqft4506 24TH AVENUE S, TAMPA, FL 33619For SaleMLS ID #TB8524802, Tania Borelli, COLDWELL BANKER REALTY. Stellar MLS
- $374,0004 bd2 ba1.3k sqft7001 32ND AVENUE S, TAMPA, FL 33619For SaleMLS ID #TB8458265, Mary Reynolds, ACCLAIM REALTY CO.. Stellar MLS
- $620,0003 bd2 ba2.4k sqft5712 20TH AVENUE S, TAMPA, FL 33619For SaleMLS ID #TB8528907, Maya Dexter, DEXTER REALTY GROUP. Stellar MLS
- $469,0005 bd3 ba2.4k sqft4211 ROMANO BUSCIGLIO STREET, TAMPA, FL 33619For SaleMLS ID #TB8479595, Zamira Fernandez-Perez, RE/MAX BAYSIDE REALTY LLC. Stellar MLS
- $405,0004 bd2 ba1.9k sqft3716 CAT MINT STREET, TAMPA, FL 33619For SaleMLS ID #TB8521573, Alicia Chapman, EXP REALTY LLC. Stellar MLS
- $525,0003 bd1 ba1.4k sqft4509 26TH AVENUE S, TAMPA, FL 33619For SaleMLS ID #TB8513011, Kathleen Brengle, GULF SHORES REALTY ERA POWERED LLC. Stellar MLS
- $339,9003 bd2 ba1.4k sqft3514 S 74TH STREET, TAMPA, FL 33619For SaleMLS ID #TB8470052, Cody Adams, RUSSELL ADAMS REALTY INC. Stellar MLS
- $308,5003 bd2 ba1k sqft5814 HAMMON DRIVE, TAMPA, FL 33619For SaleMLS ID #TB8533360, Zoey Dickerson, KELLER WILLIAMS SOUTH SHORE. Stellar MLS
- $410,0004 bd3 ba2.1k sqft4702 RON EDDIE PLACE, TAMPA, FL 33619For SaleMLS ID #TB8529099, Caroline Ferreira, MCBRIDE KELLY & ASSOCIATES. Stellar MLS
- $440,0004 bd3 ba2.3k sqft8405 CANTERBURY LAKE BOULEVARD, TAMPA, FL 33619For SaleMLS ID #TB8506285, Romana Simplice, COMPASS FLORIDA LLC. Stellar MLS
- $429,9996 bd3 ba2.6k sqft7227 RONNIE GARDENS COURT, TAMPA, FL 33619For SaleMLS ID #TB8446155, penghan Wang, PINEYWOODS REALTY LLC. Stellar MLS
- $405,0004 bd3 ba1.8k sqft4712 Norman Oak Pl, Tampa, FL 33619For Sale By Owner
- $430,0004 bd2 ba1.2k sqft1606 S 45 Street, Tampa, FL 33619For Sale
 MLS ID #R11162972, Oscar Luis Garcia, Partnership Realty Inc.. BeachesMLS
