Under contract-accepting backup offers. Recently Appraised! Appraisal report available upon request. Welcome to 8405 Canterbury Lake Blvd, Tampa, FL — a stunning WATERFRONT home offering the perfect blend of space, luxury, and flexibility, all while NOT IN A FLOOD ZONE and NO CDD Fee; that means two less bills you have to worry about! This Community has a VERY LOW HOA FEE paid only one time a year! This expansive home features a LARGE FOOTPRINT with a total of 3,137 SQ FT, a 2 CAR GARAGE, HIGH VAULTED CEILINGS, a GRAND STAIRCASE, and LOTS OF BRIGHT NATURAL LIGHT pouring throughout the UPDATED FLOORING upstairs and downstairs. DOWNSTAIRS HAS SPACE FOR THE 4TH BEDROOM and the REMODELED KITCHEN is truly the heart of the home with LARGE BAY WINDOWS overlooking the DINNING NOOK in Kitchen. Large WALK IN PANTRY, WASHER & DRYER INCLUDED, and a SEPERATE FORMAL DINNING ROOM perfect for hosting family and guests. The flexible layout offers 3 BEDROOMS WITH BONUS THAT CAN OPERATE AS A 4TH BEDROOM, office den, playroom or whatever your heart desires, along with an UPSTAIRS LOFT that can also be a Family Room/ Theater Room or even a Kids Playroom with so many options. Downstairs also features a SEPERATE GUEST BATHROOM for convenience. The LARGE PRIMARY SUITE is a true retreat with a GRAND EN SUITE BATHROOM, GARDEN ROMAN TUB, SEPARATE SHOWER, and 2 LARGE WALK IN CLOSETS. Step outside to enjoy the LARGE OUTDOOR ENCLOSED PATIO perfect for enjoying the WATERFRONT VIEW, or relax on the PAVED FRONT PORCH with plenty of space for seating while taking in the beauty of this incredible home that truly checks every box buyers have been waiting for. ALL FINANCING TYPES ARE WELCOME—INCLUDING CASH, CONVENTIONAL, FHA, VA, AND DOWN PAYMENT ASSISTANCE—and the home is SOLD AS-IS, making this one of the most compelling opportunities to hit the market. Homes like this do not last—schedule your private showing immediately before someone else claims it!
Accepting backups
Price cut: $10K (7/10)
$440,000
8405 CANTERBURY LAKE BOULEVARD, TAMPA, FL 33619
4beds
2,381sqft
Single Family Residence
Built in 2005
4,700 Square Feet Lot
$434,800 Zestimate®
$185/sqft
$38/mo HOA
What's special
Waterfront homeWasher and dryer includedHigh vaulted ceilingsGarden roman tubSeparate showerRemodeled kitchenGrand staircase
- 110 days |
- 469 |
- 38 |
Zillow last checked:
Listing updated:
Listed by:
Romana Simplice 813-397-7137,
COMPASS FLORIDA LLC 727-380-2067
Source: Stellar MLS,MLS#: TB8506285 Originating MLS: Suncoast Tampa
Originating MLS: Suncoast Tampa
Facts & features
Interior
Bedrooms & bathrooms
- Bedrooms: 4
- Bathrooms: 3
- Full bathrooms: 2
- 1/2 bathrooms: 1
Rooms
- Room types: Bonus Room, Den/Library/Office, Family Room, Dining Room, Living Room, Utility Room, Loft, Storage Rooms
Primary bedroom
- Features: Ceiling Fan(s), Walk-In Closet(s)
- Level: Second
- Area: 235.2 Square Feet
- Dimensions: 16.8x14
Bedroom 1
- Features: Ceiling Fan(s), Built-in Closet
- Level: Second
- Area: 132.66 Square Feet
- Dimensions: 13.4x9.9
Bedroom 2
- Features: Ceiling Fan(s), Built-in Closet
- Level: Second
- Area: 147.74 Square Feet
- Dimensions: 12.2x12.11
Primary bathroom
- Features: Dual Sinks, Stone Counters, Tub with Separate Shower Stall, Water Closet/Priv Toilet, Window/Skylight in Bath
- Level: Second
- Area: 199.64 Square Feet
- Dimensions: 16.1x12.4
Bathroom 1
- Features: Tub With Shower, Window/Skylight in Bath
- Level: Second
- Area: 77.35 Square Feet
- Dimensions: 9.1x8.5
Balcony porch lanai
- Level: First
- Area: 159.6 Square Feet
- Dimensions: 19x8.4
Balcony porch lanai
- Features: Ceiling Fan(s)
- Level: First
- Area: 514.5 Square Feet
- Dimensions: 35x14.7
Dining room
- Level: First
- Area: 129.92 Square Feet
- Dimensions: 11.6x11.2
Family room
- Features: Ceiling Fan(s)
- Level: Second
- Area: 233.52 Square Feet
- Dimensions: 16.8x13.9
Kitchen
- Features: Kitchen Island, Pantry, Stone Counters
- Level: First
- Area: 118.3 Square Feet
- Dimensions: 13x9.1
Living room
- Features: Ceiling Fan(s)
- Level: First
- Area: 281.96 Square Feet
- Dimensions: 21.2x13.3
Office
- Features: Ceiling Fan(s), Storage Closet
- Level: First
- Area: 162.27 Square Feet
- Dimensions: 13.4x12.11
Heating
- Central
Cooling
- Central Air
Appliances
- Included: Dishwasher, Disposal, Dryer, Microwave, Range, Refrigerator, Washer
- Laundry: Inside, Laundry Closet
Features
- Cathedral Ceiling(s), Ceiling Fan(s), High Ceilings, Kitchen/Family Room Combo, Open Floorplan, PrimaryBedroom Upstairs, Stone Counters, Thermostat, Vaulted Ceiling(s), Walk-In Closet(s)
- Flooring: Carpet, Ceramic Tile, Luxury Vinyl, Tile
- Doors: Sliding Doors
- Windows: Window Treatments
- Has fireplace: No
Interior area
- Total structure area: 3,137
- Total interior livable area: 2,381 sqft
Video & virtual tour
Property
Parking
- Total spaces: 2
- Parking features: Driveway, Garage Door Opener
- Attached garage spaces: 2
- Has uncovered spaces: Yes
- Details: Garage Dimensions: 21x19
Features
- Levels: Two
- Stories: 2
- Patio & porch: Enclosed, Front Porch, Patio, Porch, Rear Porch, Screened
- Exterior features: Irrigation System, Private Mailbox, Sidewalk
- Has view: Yes
- View description: Water, Pond
- Has water view: Yes
- Water view: Water,Pond
- Waterfront features: Pond Access
Lot
- Size: 4,700 Square Feet
- Features: Cleared, In County, Landscaped, Level, Sidewalk
- Residential vegetation: Mature Landscaping, Trees/Landscaped
Details
- Parcel number: U36291962X00000200029.0
- Zoning: PD
- Special conditions: None
Construction
Type & style
- Home type: SingleFamily
- Property subtype: Single Family Residence
Materials
- Concrete, Stucco
- Foundation: Slab
- Roof: Shingle
Condition
- Completed
- New construction: No
- Year built: 2005
Utilities & green energy
- Sewer: Public Sewer
- Water: Public
- Utilities for property: BB/HS Internet Available, Cable Available, Electricity Available, Public, Water Available
Community & HOA
Community
- Features: Deed Restrictions, Sidewalks
- Security: Smoke Detector(s)
- Pet fee: $0 monthly
- Subdivision: CANTERBURY LAKES PH I
HOA
- Has HOA: Yes
- HOA fee: $38 monthly
- HOA name: Canterbury Lakes HOA/ Christina Bello
- HOA phone: 813-349-6552
Location
- Region: Tampa
Financial & listing details
- Price per square foot: $185/sqft
- Tax assessed value: $333,288
- Annual tax amount: $6,022
- Date on market: 5/7/2026
- Cumulative days on market: 108 days
- Listing terms: Cash,Conventional,FHA,Other,USDA Loan,VA Loan
- Ownership: Fee Simple
- Total actual rent: 0
- Electric utility on property: Yes
- Road surface type: Paved, Asphalt
Estimated market value
$434,800
$413,000 - $457,000
$2,741/mo
Price history
| Date | Event | Price |
|---|---|---|
| 8/11/2026 | Listed for sale | $440,000$185/sqft |
Source:  Stellar MLS #TB8506285 Report a problem Stellar MLS #TB8506285 Report a problem | ||
| 8/9/2026 | Contingent | $440,000$185/sqft |
Source: Stellar MLS #TB8506285 Report a problem | ||
| 7/10/2026 | Price change | $440,000-2.2%$185/sqft |
Source: Stellar MLS #TB8506285 Report a problem | ||
| 5/7/2026 | Listed for sale | $450,000+3.4%$189/sqft |
Source: Stellar MLS #TB8506285 Report a problem | ||
| 3/5/2024 | Sold | $435,000$183/sqft |
Source: Stellar MLS #T3489938 Report a problem | ||
| 1/24/2024 | Pending sale | $435,000$183/sqft |
Source: Stellar MLS #T3489938 Report a problem | ||
| 12/5/2023 | Listed for sale | $435,000+70.6%$183/sqft |
Source: Stellar MLS #T3489938 Report a problem | ||
| 3/11/2020 | Sold | $255,000-1.9%$107/sqft |
Source: Public Record Report a problem | ||
| 9/20/2019 | Listed for sale | $259,900+36.1%$109/sqft |
Source: LISTINGLY.COM #T3199713 Report a problem | ||
| 3/15/2011 | Sold | $191,000-0.5%$80/sqft |
Source: Public Record Report a problem | ||
| 12/7/2010 | Price change | $192,000-3.5%$81/sqft |
Source: CENTURY 21 Shaw Realty Group #T2429545 Report a problem | ||
| 11/2/2010 | Price change | $199,000-4.3%$84/sqft |
Source: CENTURY 21 Shaw Realty Group #T2429545 Report a problem | ||
| 8/24/2010 | Price change | $208,000-3.3%$87/sqft |
Source: CENTURY 21 Shaw Realty Group #T2429545 Report a problem | ||
| 7/24/2010 | Listed for sale | $215,000-1.8%$90/sqft |
Source: Visual Tour #T2429545 Report a problem | ||
| 7/31/2009 | Sold | $219,000-4.3%$92/sqft |
Source: Public Record Report a problem | ||
| 4/23/2009 | Listing removed | $228,900$96/sqft |
Source: Visual Tour #T2332674 Report a problem | ||
| 2/4/2009 | Price change | $228,900-8%$96/sqft |
Source: Visual Tour #T2332674 Report a problem | ||
| 9/9/2008 | Listed for sale | $248,900-10.8%$105/sqft |
Source: Visual Tour #T2332674 Report a problem | ||
| 7/24/2008 | Listing removed | $279,000$117/sqft |
Source: Coldwell Banker** #7352087 Report a problem | ||
| 7/12/2008 | Price change | $279,000-5.1%$117/sqft |
Source: Coldwell Banker** #7352087 Report a problem | ||
| 6/28/2008 | Listed for sale | $294,000+18.9%$123/sqft |
Source: Coldwell Banker** #7352087 Report a problem | ||
| 7/11/2005 | Sold | $247,200$104/sqft |
Source: Public Record Report a problem | ||
Public tax history
| Year | Property taxes | Tax assessment |
|---|---|---|
| 2025 | $6,022 +37% | $333,288 0% |
| 2024 | $4,396 -20.5% | $333,311 +32.9% |
| 2023 | $5,530 +3.9% | $250,842 +3% |
| 2022 | $5,322 +1.1% | $243,536 +3% |
| 2021 | $5,263 +23.7% | $236,443 +12.4% |
| 2020 | $4,254 +10.2% | $210,370 +10% |
| 2019 | $3,861 | $191,245 +1.8% |
| 2018 | $3,861 +1.1% | $187,912 +5% |
| 2017 | $3,819 +3.6% | $178,994 -0.5% |
| 2016 | $3,686 -1.6% | $179,944 +7.9% |
| 2015 | $3,745 +9% | $166,758 +5.6% |
| 2014 | $3,436 | $157,953 +10% |
| 2013 | $3,436 +17% | $143,594 +10% |
| 2012 | $2,937 +28.7% | $130,540 -5.5% |
| 2011 | $2,283 -7% | $138,204 -6.5% |
| 2010 | $2,454 -13.9% | $147,794 -11.6% |
| 2009 | $2,849 -14.4% | $167,116 -12.4% |
| 2008 | $3,328 -19.6% | $190,693 -12.7% |
| 2007 | $4,139 -5.4% | $218,412 +2.5% |
| 2006 | $4,377 +290.7% | $213,085 +502.8% |
| 2005 | $1,120 | $35,350 +14.8% |
| 2004 | -- | $30,800 +7.7% |
| 2003 | -- | $28,600 |
Find assessor info on the county website
Monthly payment
Est. payment
Payment breakdown
Explore the cost of this home by adjusting the details. Changes won't be saved.Climate risks
Neighborhood: Canterbury Lakes
Nearby schools
GreatSchools rating
- 3/10Frost Elementary SchoolGrades: PK-5Distance: 0.3 mi
- 2/10Giunta Middle SchoolGrades: 6-8Distance: 0.4 mi
- 3/10Spoto High SchoolGrades: 9-12Distance: 2.1 mi
Schools provided by the listing agent
- Elementary: Foster-HB
- Middle: Giunta Middle-HB
- High: Spoto High-HB
Source: Stellar MLS. This data may not be complete. We recommend contacting the local school district to confirm school assignments for this home.
- $294,8001 bd1 ba1.7k sqft8403 Canterbury Lake Blvd, Tampa, FL 33619Off Market
- $439,8004 bd3 ba2.4k sqft8407 Canterbury Lake Blvd, Tampa, FL 33619Off Market

- $373,6004 bd2 ba1.8k sqft8409 Canterbury Lake Blvd, Tampa, FL 33619Off Market
- $400,0003 bd3 ba2.4k sqft8401 Canterbury Lake Blvd, Tampa, FL 33619Off Market

- $408,1003 bd3 ba2.4k sqft8338 Canterbury Lake Blvd, Tampa, FL 33619Off Market
- $382,7003 bd2 ba2k sqft8411 Canterbury Lake Blvd, Tampa, FL 33619Off Market
- $373,3003 bd2 ba2k sqft8406 Canterbury Lake Blvd, Tampa, FL 33619Off Market
- $405,2004 bd2 ba1.8k sqft8341 Canterbury Lake Blvd, Tampa, FL 33619Off Market
A local agent can set up tours, give advice and negotiate with sellers.
Similar homes
- $435,0004 bd3 ba2.6k sqft4710 WILD SENNA BOULEVARD, TAMPA, FL 33619For Sale

 MLS ID #TB8535729, Tara Ross, PREMIER SOTHEBYS INTL REALTY. Stellar MLS
 - $430,0004 bd3 ba2.5k sqft8718 SANDY PLAINS DRIVE, RIVERVIEW, FL 33578For Sale
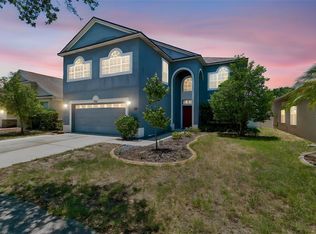 MLS ID #TB8509736, Nik Slavik, RE/MAX CHAMPIONS. Stellar MLS
 - $469,9004 bd3 ba2.7k sqft10303 TARRAGON DRIVE, RIVERVIEW, FL 33569For Sale
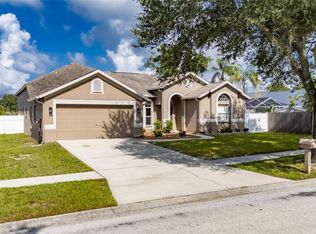 MLS ID #TB8541104, Ann Marie Vaughan, RE/MAX ALLIANCE GROUP. Stellar MLS
 - $369,9994 bd3 ba1.9k sqft4907 WILD SENNA BOULEVARD, TAMPA, FL 33619For Sale
 MLS ID #TB8525779, Mario Banales, 27NORTH REALTY. Stellar MLS
 - $479,0004 bd3 ba2.6k sqft6207 MAGNOLIA PARK BLVD, RIVERVIEW, FL 33578For SaleMLS ID #TB8515217, Kelly Janssen, CENTURY 21 LINK REALTY, INC.. Stellar MLS
- $499,0006 bd3 ba3.3k sqft4712 WILD SENNA BOULEVARD, TAMPA, FL 33619For SaleMLS ID #TB8495372, Jamal Karmach, IMPACT REALTY TAMPA BAY. Stellar MLS
- $439,0004 bd2 ba2.2k sqft11412 LAKE LUCAYA DRIVE, RIVERVIEW, FL 33579For SaleMLS ID #TB8509023, Andrea Webb, COLDWELL BANKER REALTY. Stellar MLS
- $439,9004 bd3 ba2.5k sqft10032 SAGE CREEK DRIVE, SUN CITY CENTER, FL 33573For SaleMLS ID #TB8531642, Kerri Connolly, PREMIER REALTY OF TAMPA. Stellar MLS
- $399,0004 bd3 ba2.3k sqft12808 HAMPTON HILL DRIVE, RIVERVIEW, FL 33578For SaleMLS ID #A4686815, Michelle Ward, COMPASS FLORIDA LLC. Stellar MLS
- $435,0004 bd3 ba2.1k sqft13230 GRAHAM YARDEN DRIVE, RIVERVIEW, FL 33579For SaleMLS ID #TB8471051, Jessica Lagasse, SIGNATURE REALTY ASSOCIATES. Stellar MLS
- $450,0004 bd2 ba2.1k sqft7029 OLD BENTON DRIVE, APOLLO BEACH, FL 33572For SaleMLS ID #TB8536369, Trish Ellis, 27NORTH REALTY. Stellar MLS
- $415,0004 bd3 ba2.5k sqft13917 ROSEATE TERN LANE, RIVERVIEW, FL 33579For SaleMLS ID #TB8508930, Candra Granville Mack, CHARLES RUTENBERG REALTY INC. Stellar MLS
- $474,0004 bd2 ba2.4k sqft2130 LANDSIDE DRIVE, VALRICO, FL 33594For SaleMLS ID #O6432178, Steven Koleno, BEYCOME OF FLORIDA LLC. Stellar MLS
- $449,9004 bd4 ba2.9k sqft13531 MANGO BAY DRIVE, RIVERVIEW, FL 33579For SaleMLS ID #TB8471539, John Evans, CENTURY 21 BEGGINS ENTERPRISES. Stellar MLS
- $419,9004 bd3 ba2.4k sqft12273 BLUE PACIFIC DRIVE, RIVERVIEW, FL 33579For SaleMLS ID #TB8479469, Ryan Fernandez, ELEVATED REALTY. Stellar MLS
- $415,0005 bd3 ba2.5k sqft11722 WHITE WILLOW LANE, RIVERVIEW, FL 33569For SaleMLS ID #TB8534924, penghan Wang, PINEYWOODS REALTY LLC. Stellar MLS
- $369,9004 bd3 ba2.6k sqft10109 CRESTED FRINGE DRIVE, RIVERVIEW, FL 33578For SaleMLS ID #TB8521253, Matt Pace, JOSEPH SULLIVAN REAL ESTATE. Stellar MLS
- $469,9004 bd3 ba2.3k sqft1520 RHODESWELL LANE, DOVER, FL 33527For SaleMLS ID #TB8507588, Ed Shea, CALEBRO & ASSOCIATES. Stellar MLS
- $450,0005 bd4 ba2.8k sqft13418 LAKEVIEW OAKS LANE, RIVERVIEW, FL 33579For SaleMLS ID #TB8510241, Julia Wright, KELLER WILLIAMS TAMPA PROPERTIES. Stellar MLS
- $469,9994 bd3 ba2.5k sqft11604 SUNBURST MARBLE ROAD, RIVERVIEW, FL 33579For SaleMLS ID #TB8519065, John Musallam, DALTON WADE INC. Stellar MLS
