Beautiful Touchstone Community 7227 Ronnie Gardens Ct, Tampa, FL, 33619. This well Maintained 6 bedroom 3 bathroom Single-family home offers Morden comfort and convenience at the same time. Step into the Impressive 2615 SQ Ft interior space, making it great for all sizes families. Grand living area with great space and nice utilization designed for both entertaining and relaxation, Kitchen appliances are all included for this house. Master bedroom located on the second floor away from the four more Generously sized bedroom. Prime Location Situated in a vibrant area of Tampa, 7227 Ronnie Gardens Ct, Tampa, FL, 33619. offers easy access to a wealth of local attractions and amenities. Enjoy the convenience of being close to downtown Tampa, Ybor City, and Busch Gardens, where you can explore cultural sites, entertainment, and dining options. Outdoor Activities Nature enthusiasts will appreciate nearby parks like Al Lopez Park and McKay Bay Nature Park, offering beautiful trails and outdoor recreational opportunities. Whether you prefer a peaceful walk or an active lifestyle, there’s something for everyone. Shopping and Dining Close to Brandon Town Center, you’ll find a variety of shopping, dining, and entertainment options just a short drive away. From retail therapy to gourmet meals, everything you need is within reach. Easy Commute With convenient access to major highways like I-4 and I-75, commuting to downtown Tampa, Brandon, and other surrounding areas is a breeze. This prime location ensures you’re never far from the heart of Tampa. Don’t miss the opportunity to make 7227 Ronnie Gardens Ct, Tampa, FL, 33619.your new home. Schedule a viewing today and experience the comfort and convenience in beautiful Tampa, Florida!
For sale
$429,999
7227 RONNIE GARDENS COURT, TAMPA, FL 33619
6beds
2,614sqft
Single Family Residence
Built in 2021
4,400 Square Feet Lot
$427,200 Zestimate®
$164/sqft
$20/mo HOA
What's special
- 44 days |
- 312 |
- 25 |
Zillow last checked:
Listing updated:
Listed by:
penghan Wang 530-520-2518,
PINEYWOODS REALTY LLC 813-225-1890
Source: Stellar MLS,MLS#: TB8446155 Originating MLS: Suncoast Tampa
Originating MLS: Suncoast Tampa
Facts & features
Interior
Bedrooms & bathrooms
- Bedrooms: 6
- Bathrooms: 3
- Full bathrooms: 3
Primary bedroom
- Features: Walk-In Closet(s)
- Level: Second
Bedroom 1
- Features: Built-in Closet
- Level: First
Bedroom 2
- Features: Built-in Closet
- Level: Second
Bedroom 3
- Features: Walk-In Closet(s)
- Level: Second
Bedroom 4
- Features: Built-in Closet
- Level: Second
Primary bathroom
- Level: Second
Bathroom 1
- Level: First
Bathroom 2
- Level: Second
Kitchen
- Level: First
Laundry
- Level: First
Living room
- Level: First
Loft
- Level: Second
Heating
- Central, Electric, Exhaust Fan
Cooling
- Central Air
Appliances
- Included: Dishwasher, Disposal, Dryer, Electric Water Heater, Exhaust Fan, Microwave, Range, Refrigerator, Washer
- Laundry: Laundry Room
Features
- Ceiling Fan(s), High Ceilings, Living Room/Dining Room Combo, Pest Guard System, PrimaryBedroom Upstairs, Thermostat, Walk-In Closet(s)
- Flooring: Carpet, Ceramic Tile
- Windows: Window Treatments
- Has fireplace: No
Interior area
- Total structure area: 2,614
- Total interior livable area: 2,614 sqft
Video & virtual tour
Property
Parking
- Total spaces: 4
- Parking features: Garage - Attached, Carport
- Attached garage spaces: 2
- Carport spaces: 2
- Covered spaces: 4
Features
- Levels: Two
- Stories: 2
- Exterior features: Lighting, Sprinkler Metered
Lot
- Size: 4,400 Square Feet
Details
- Parcel number: U352919C1R00002100014.0
- Zoning: PD
- Special conditions: None
Construction
Type & style
- Home type: SingleFamily
- Property subtype: Single Family Residence
Materials
- Block, Stucco
- Foundation: Block, Slab
- Roof: Shingle
Condition
- New construction: No
- Year built: 2021
Utilities & green energy
- Sewer: Public Sewer
- Water: Public
- Utilities for property: Cable Connected, Electricity Connected, Public, Sewer Connected, Street Lights, Water Connected
Community & HOA
Community
- Pet fee: $0 monthly
- Subdivision: TOUCHSTONE PH 4
HOA
- Has HOA: Yes
- HOA fee: $20 monthly
- HOA name: Homeriver
Location
- Region: Tampa
Financial & listing details
- Price per square foot: $164/sqft
- Tax assessed value: $366,081
- Annual tax amount: $9,819
- Date on market: 11/7/2025
- Cumulative days on market: 243 days
- Ownership: Fee Simple
- Total actual rent: 0
- Electric utility on property: Yes
- Road surface type: Asphalt, Concrete
Estimated market value
$427,200
$406,000 - $449,000
$3,049/mo
Price history
| Date | Event | Price |
|---|---|---|
| 7/6/2026 | Listed for sale | $429,999-1.1%$164/sqft |
Source:  Stellar MLS #TB8446155 Report a problem Stellar MLS #TB8446155 Report a problem | ||
| 6/29/2026 | Listing removed | $435,000$166/sqft |
Source: Stellar MLS #TB8446155 Report a problem | ||
| 5/5/2026 | Price change | $435,000-2.2%$166/sqft |
Source: Stellar MLS #TB8446155 Report a problem | ||
| 2/25/2026 | Price change | $445,000-0.2%$170/sqft |
Source: Stellar MLS #TB8446155 Report a problem | ||
| 2/4/2026 | Price change | $446,000-0.4%$171/sqft |
Source: Stellar MLS #TB8446155 Report a problem | ||
| 1/13/2026 | Price change | $447,990-0.7%$171/sqft |
Source: Stellar MLS #TB8446155 Report a problem | ||
| 12/3/2025 | Price change | $450,990-0.9%$173/sqft |
Source: Stellar MLS #TB8446155 Report a problem | ||
| 11/7/2025 | Listed for sale | $455,000-1.1%$174/sqft |
Source: Stellar MLS #TB8446155 Report a problem | ||
| 9/28/2024 | Listing removed | $459,900$176/sqft |
Source: Stellar MLS #TB8303839 Report a problem | ||
| 9/14/2024 | Listed for sale | $459,900+14.6%$176/sqft |
Source: Stellar MLS #TB8303839 Report a problem | ||
| 1/3/2022 | Sold | $401,300$154/sqft |
Source: Public Record Report a problem | ||
Public tax history
| Year | Property taxes | Tax assessment |
|---|---|---|
| 2025 | $10,187 +3.7% | $366,081 |
| 2024 | $9,819 +1.8% | $366,081 +1.9% |
| 2023 | $9,643 +10.9% | $359,139 +10% |
| 2022 | $8,697 +252.8% | $326,490 +855.9% |
| 2021 | $2,465 | $34,155 |
Find assessor info on the county website
Monthly payment
Est. payment
Payment breakdown
Explore the cost of this home by adjusting the details. Changes won't be saved.Climate risks
Neighborhood: 33619
Nearby schools
GreatSchools rating
- 4/10Bing Elementary SchoolGrades: PK-5Distance: 0.6 mi
- 2/10Giunta Middle SchoolGrades: 6-8Distance: 1 mi
- 3/10Spoto High SchoolGrades: 9-12Distance: 2.1 mi
Schools provided by the listing agent
- Elementary: Bing-HB
- Middle: Giunta Middle-HB
- High: Spoto High-HB
Source: Stellar MLS. This data may not be complete. We recommend contacting the local school district to confirm school assignments for this home.
- $373,0003 bd2 ba1.4k sqft7225 Ronnie Gardens Ct, Tampa, FL 33619Sold

- $407,8005 bd2 ba2.3k sqft7229 Ronnie Gardens Ct, Tampa, FL 33619Off Market
- $400,0005 bd3 ba2.2k sqft7231 Ronnie Gardens Ct, Tampa, FL 33619Sold

- $416,0006 bd3 ba2.6k sqft7223 Ronnie Gardens Ct, Tampa, FL 33619Off Market

- $341,1004 bd2 ba1.7k sqft7025 Samuel Ivy Dr, Tampa, FL 33619Off Market
- $341,1004 bd2 ba1.7k sqft7027 Samuel Ivy Dr, Tampa, FL 33619Off Market
- $438,800-- bd3 ba2.6k sqft7221 Ronnie Gardens Ct, Tampa, FL 33619Off Market
- $364,9004 bd3 ba2.1k sqft7023 Samuel Ivy Dr, Tampa, FL 33619For Sale
A local agent can set up tours, give advice and negotiate with sellers.
Similar homes
- $410,0006 bd3 ba2.6k sqft7310 PEARLY EVERLASTING AVENUE, TAMPA, FL 33619For Sale
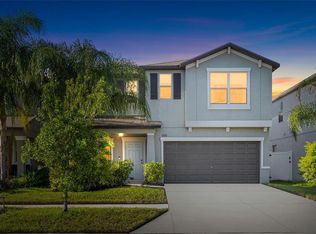
 MLS ID #TB8538689, Jason Catalanotto, LPT REALTY, LLC. Stellar MLS
 - $474,9006 bd3 ba2.6k sqft7505 SAMUEL IVY DRIVE, TAMPA, FL 33619For Sale
 MLS ID #TB8536170, Catherine Perez, DENNIS REALTY & INV. CORP.. Stellar MLS
 - $435,0004 bd3 ba2.6k sqft4710 WILD SENNA BOULEVARD, TAMPA, FL 33619For Sale
 MLS ID #TB8535729, Tara Ross, PREMIER SOTHEBYS INTL REALTY. Stellar MLS
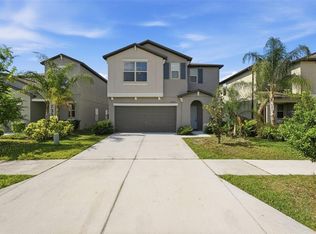
 - $415,0006 bd3 ba2.6k sqft7329 CANTERBURY BELLS COURT, TAMPA, FL 33619For Sale
 MLS ID #O6406572, Summer Brady, MAINSTAY BROKERAGE LLC. Stellar MLS
 - $384,9004 bd3 ba2.1k sqft4712 RON EDDIE, TAMPA, FL 33619For SaleMLS ID #TB8501807, Javi Lopez-Munoz, SMITH & ASSOCIATES REAL ESTATE. Stellar MLS
- $364,9004 bd3 ba2.1k sqft7023 SAMUEL IVY DRIVE, TAMPA, FL 33619For SaleMLS ID #TB8525922, Lei Cheng, SERVICE NEAR REALTY. Stellar MLS
- $499,0006 bd3 ba3.3k sqft4712 WILD SENNA BOULEVARD, TAMPA, FL 33619For SaleMLS ID #TB8495372, Jamal Karmach, IMPACT REALTY TAMPA BAY. Stellar MLS
- $369,9994 bd3 ba1.9k sqft4907 WILD SENNA BOULEVARD, TAMPA, FL 33619For SaleMLS ID #TB8525779, Mario Banales, 27NORTH REALTY. Stellar MLS
- $370,0004 bd3 ba1.8k sqft3715 DAISY BLOOM PLACE, TAMPA, FL 33619New ConstructionMLS ID #TB8515792, Paul Arrington, ARRICO REALTY & PROPERTY MGMT.. Stellar MLS
- $359,9003 bd3 ba1.5k sqft7414 CLARY SAGE AVENUE, TAMPA, FL 33619For SaleMLS ID #TB8526108, Gordon Klaiber, REDFIN CORPORATION. Stellar MLS
- $360,0004 bd3 ba1.8k sqft7421 FRENCH MARIGOLD AVENUE, TAMPA, FL 33619For SaleMLS ID #TB8506689, Dylan Hamilton, WEICHERT REALTORS-BRANDON REALTY. Stellar MLS
- $406,0005 bd4 ba2.6k sqft10212 GOLDEN LIGHT COURT, RIVERVIEW, FL 33578For SaleMLS ID #TB8537376, Frankie Jirau, LPT REALTY, LLC. Stellar MLS
- $289,0003 bd3 ba1.6k sqft7221 SWEET ALYSSUM COURT, TAMPA, FL 33619For SaleMLS ID #TB8501660, Myana Grey, KELLER WILLIAMS TAMPA PROPERTIES. Stellar MLS
- $464,9005 bd3 ba3k sqft11014 SPRING POINT CIRCLE, RIVERVIEW, FL 33579For SaleMLS ID #TB8538775, Rob Jones, OFFERPAD BROKERAGE FL, LLC. Stellar MLS
- $400,0005 bd3 ba2.5k sqft10219 HAWK STORM AVENUE, TAMPA, FL 33610For SaleMLS ID #TB8487653, Ronak Patel, KELLER WILLIAMS SOUTH TAMPA. Stellar MLS
- $410,0003 bd2 ba1.4k sqft3507 E 10TH AVENUE, TAMPA, FL 33605For SaleMLS ID #TB8533398, Courtney Binnion, LPT REALTY, LLC. Stellar MLS
- $408,9996 bd3 ba3k sqft909 MEADOW GLADE DRIVE, RUSKIN, FL 33570For SaleMLS ID #A4699587, Sarah Allbee, PA, FIVE STAR REAL ESTATE OF FLORIDA LLC. Stellar MLS
- $358,5004 bd3 ba2k sqft4436 TUSCAN LOON DRIVE, TAMPA, FL 33619For SaleMLS ID #TB8507583, Joby Palathinkal, NORTHGROUP REAL ESTATE, INC. Stellar MLS
- $439,9004 bd3 ba2.5k sqft10032 SAGE CREEK DRIVE, SUN CITY CENTER, FL 33573For SaleMLS ID #TB8531642, Kerri Connolly, PREMIER REALTY OF TAMPA. Stellar MLS
- $398,7904 bd3 ba2.6k sqft215 ENGLISH HERITAGE PLACE, DOVER, FL 33527For SaleMLS ID #TB8535357, Garth Jones PA, KELLER WILLIAMS SUBURBAN TAMPA. Stellar MLS
