Wixom Lake Luxury Waterfront Retreat Welcome to an extraordinary custom-built waterfront estate on over 200 feet of coveted Wixom Lake frontage, where timeless craftsmanship, exceptional space, and breathtaking views come together to create a truly remarkable offering. Designed in 2007 as a forever dream home and thoughtfully positioned across four combined lots, this impressive residence offers over 5,100 square feet of finished living space spanning three levels. The home features 4 bedrooms, 3.5 baths, and a layout designed for both comfortable everyday living and effortless entertaining. The main level showcases expansive living areas filled with natural light and stunning lake views, while the fully finished walkout lower level provides an additional 1,702 square feet of living space complete with in-floor radiant heat for year-round comfort. Multiple gathering spaces, generous bedrooms, and thoughtfully designed living areas allow family and guests to spread out while still feeling connected. Outside, enjoy approximately 203 feet of private waterfront with two permanent docks, offering exceptional access to all that Wixom Lake has to offer. Whether you’re hosting summer gatherings, enjoying peaceful mornings on the deck, or taking in spectacular sunsets over the water, this property delivers a true lakefront lifestyle. Car enthusiasts, hobbyists, and outdoor enthusiasts will appreciate the rare combination of an attached 3-car garage and detached 2-car garage, providing ample room for vehicles, lake toys, and storage. Recent updates include a new roof with lifetime warranty (2023), Kinetico Premier Series water softener and reverse osmosis system (2024), and newer appliances including a Speed Queen washer (2022) and Kenmore dryer (2017). A rare opportunity to own one of Wixom Lake’s premier waterfront properties, offering exceptional frontage, unmatched space, and the luxury of lake living at its finest. Home warranty to be included with purchase.
Contingent
$725,000
5814 M 30, Beaverton, MI 48612
4beds
5,112sqft
Single Family Residence
Built in 2007
1.25 Acres Lot
$712,100 Zestimate®
$142/sqft
$-- HOA
What's special
Timeless craftsmanshipMultiple gathering spacesGenerous bedroomsBreathtaking views
- 107 days
- 576
- 31
Zillow last checked:
Listing updated:
Listed by:
Erin Peffer 989-429-6019,
Five Star Real Estate 989-533-5270
Source: MiRealSource,MLS#: 50210628 Originating MLS: Saginaw Board of REALTORS
Originating MLS: Saginaw Board of REALTORSFacts & features
Interior
Bedrooms & bathrooms
- Bedrooms: 4
- Bathrooms: 4
- Full bathrooms: 3
- 1/2 bathrooms: 1
- Main level bathrooms: 1
- Main level bedrooms: 1
Bedroom 1
- Level: Main
- Area: 330
- Dimensions: 15 x 22
Bedroom 2
- Level: Upper
- Area: 330
- Dimensions: 11 x 30
Bedroom 3
- Level: Upper
- Area: 390
- Dimensions: 13 x 30
Bedroom 4
- Level: Lower
- Area: 168
- Dimensions: 14 x 12
Bathroom 1
- Level: Main
- Area: 150
- Dimensions: 15 x 10
Bathroom 2
- Level: Upper
- Area: 88
- Dimensions: 8 x 11
Bathroom 3
- Level: Lower
- Area: 112
- Dimensions: 14 x 8
Dining room
- Level: Main
- Area: 135
- Dimensions: 15 x 9
Family room
- Level: Upper
- Area: 720
- Dimensions: 24 x 30
Kitchen
- Level: Main
- Area: 180
- Dimensions: 15 x 12
Living room
- Level: Main
- Area: 378
- Dimensions: 18 x 21
Heating
- Forced Air, Natural Gas
Cooling
- Central Air
Appliances
- Laundry: Main Level
Features
- Basement: Finished
- Number of fireplaces: 1
- Fireplace features: Living Room
Interior area
- Total structure area: 5,202
- Total interior livable area: 5,112 sqft
- Finished area above ground: 3,410
- Finished area below ground: 1,702
Property
Parking
- Total spaces: 5
- Parking features: Garage, Attached, Detached
- Attached garage spaces: 5
Features
- Levels: Two
- Stories: 2
- Patio & porch: Deck
- Exterior features: Balcony
- Has view: Yes
- View description: Water, Lake
- Has water view: Yes
- Water view: Water,Lake
- Waterfront features: Waterfront
- Body of water: wixom
- Frontage length: 203
Lot
- Size: 1.25 Acres
- Dimensions: 260 x 300
Details
- Additional structures: Garage(s)
- Parcel number: 1501900000920
- Special conditions: Trust
Construction
Type & style
- Home type: SingleFamily
- Architectural style: Chalet
- Property subtype: Single Family Residence
Materials
- Vinyl Siding, Vinyl Trim
- Foundation: Basement
Condition
- Year built: 2007
Details
- Warranty included: Yes
Utilities & green energy
- Sewer: Septic Tank
- Water: Private Well
Community & HOA
Community
- Subdivision: Na
HOA
- Has HOA: No
Location
- Region: Beaverton
Financial & listing details
- Price per square foot: $142/sqft
- Annual tax amount: $8,631
- Date on market: 6/9/2026
- Cumulative days on market: 63 days
- Listing agreement: Exclusive Right To Sell
- Listing terms: Cash,Conventional,FHA,VA Loan
- Ownership: Trust
- Road surface type: Paved
Estimated market value
$712,100
$676,000 - $748,000
$4,150/mo
Price history
| Date | Event | Price |
|---|---|---|
| 9/22/2026 | Contingent | $725,000$142/sqft |
Source:  MiRealSource #50210628 Report a problem MiRealSource #50210628 Report a problem | ||
| 9/4/2026 | Listed for sale | $725,000$142/sqft |
Source: MiRealSource #50210628 Report a problem | ||
| 7/26/2026 | Listing removed | $725,000$142/sqft |
Source:  Realcomp II #61050210628 Report a problem Realcomp II #61050210628 Report a problem | ||
| 7/19/2026 | Price change | $725,000-4.2%$142/sqft |
Source: MiRealSource #50210628 Report a problem | ||
| 7/14/2026 | Pending sale | $757,000$148/sqft |
Source: MiRealSource #50210628 Report a problem | ||
| 6/9/2026 | Listed for sale | $757,000$148/sqft |
Source: MiRealSource #50210628 Report a problem | ||
Public tax history
| Year | Property taxes | Tax assessment |
|---|---|---|
| 2026 | $11,640 +50.5% | $358,400 +4.6% |
| 2025 | $7,732 +14.7% | $342,700 +8% |
| 2024 | $6,738 | $317,400 +20.1% |
| 2023 | -- | $264,200 +19.4% |
| 2022 | -- | $221,300 -3.2% |
| 2021 | -- | $228,600 -12.7% |
| 2020 | -- | $261,800 +16% |
| 2018 | -- | $225,700 +6% |
| 2017 | -- | $212,900 +4.5% |
| 2016 | -- | $203,800 -4.9% |
| 2015 | -- | $214,200 +4.5% |
| 2014 | -- | $205,000 +3.8% |
| 2013 | -- | $197,500 -6% |
| 2011 | -- | $210,200 -13.2% |
| 2010 | -- | $242,200 |
Find assessor info on the county website
Monthly payment
Est. payment
Payment breakdown
Explore the cost of this home by adjusting the details. Changes won't be saved.Climate risks
Neighborhood: 48612
Nearby schools
Schools provided by the listing agent
- District: Beaverton Rural Schools
Source: MiRealSource. This data may not be complete. We recommend contacting the local school district to confirm school assignments for this home.

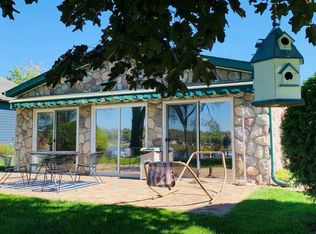

Similar homes
- $749,0003 bd4 ba4.2k sqft5323 S Pine St, Beaverton, MI 48612For Sale
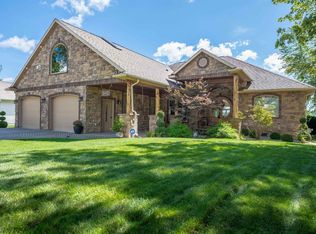
 MLS ID #50203023, ALEX BILLOTTI, EXP Realty LLC. MiRealSource
 - $549,9004 bd4 ba3.8k sqft4997 S M 18, Beaverton, MI 48612For Sale
 MLS ID #50208883, Matt Smith, Modern Realty. MiRealSource
 - $695,0004 bd4 ba3.5k sqft2384 E Cardinal Dr, Midland, MI 48642For Sale
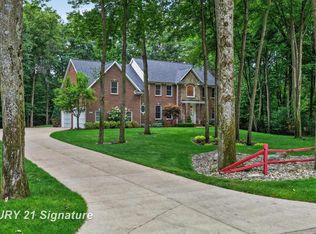 MLS ID #50221925, Victoria Baker, Century 21 Signature Realty Midland. MiRealSource
 - $799,9005 bd4 ba3.6k sqft1566 E Shearer Rd, Hope, MI 48628For Sale
 MLS ID #50217543, Tony Lechner, RE/MAX of Midland. MiRealSource
 - $700,0005 bd4 ba4.6k sqft3900 E Morel Ct, Midland, MI 48642For SaleMLS ID #50219865, Karen Sirrine, RE/MAX of Midland. MiRealSource
- $755,0005 bd4 ba4.5k sqft4010 E Old Pine Trl, Midland, MI 48642For Sale
 MLS ID #50213097, Denise Vinson, Century 21 Signature Realty Midland. MIDMLS
 - $690,0005 bd5 ba5.2k sqft5004 Bristlecone Dr, Midland, MI 48642For SaleMLS ID #50217583, Matt Smith, Modern Realty. MiRealSource
- $715,0004 bd3 ba3.6k sqft1001 S 10 1/2 Mile Rd, Midland, MI 48640For Sale
 MLS ID #26048926, William Britz, Britz Realty Inc. MichRIC
 - $750,0005 bd5 ba3.2k sqft799 S Midnight Pass, Midland, MI 48640For SaleMLS ID #50217775, Denise Vinson, Century 21 Signature Realty Midland. MIDMLS
- $849,0004 bd4 ba3.8k sqft2785 E Iron Woods Pass Dr, Midland, MI 48642For SaleMLS ID #50221858, Tracy Sampson, RE/MAX of Midland. MiRealSource
- $675,0003 bd3 ba2.6k sqft4636 N Hope Rd, Hope, MI 48628For Sale
 MLS ID #20261070697, Justin Tibble, NEXGEN Realty. Realcomp II
 - $719,9005 bd4 ba3.9k sqft4455 N Ehlers Rd, Midland, MI 48642For SaleMLS ID #50211024, Emily Wolfgang, Modern Realty. MiRealSource
- $942,5004 bd4 ba4.9k sqft1365 E Shaffer Rd, Hope, MI 48628For SaleMLS ID #50212037, ALEX BILLOTTI, EXP Realty LLC. MiRealSource
- $549,9004 bd3 ba2.6k sqft5506 N Lewis Rd, Coleman, MI 48618For SaleMLS ID #50216909, Jennifer Horton, RE/MAX of Midland. MiRealSource
- $779,0005 bd3 ba3.2k sqft2566 N Five Mile Rd, Midland, MI 48642For SaleMLS ID #20261046729, Traci Nelson Martin, Max Broock, REALTORS®-Bloomfield Hills. Realcomp II
- $825,0005 bd4 ba4.4k sqft2074 W Olson Rd, Sanford, MI 48657For SaleMLS ID #26046272, Chuck Keefer, Whitetail Properties Real Estate, LLC. MichRIC
- $449,0004 bd4 ba3.8k sqft309 Wanetah Dr, Midland, MI 48640For SaleMLS ID #50222431, Miaomiao (Ava) Dong, Century 21 Signature Realty Midland. MiRealSource
- $629,9005 bd4 ba3.1k sqft1315 Foxwood Dr, Midland, MI 48642For SaleMLS ID #50221768, Alicia Manceau, Century 21 Signature Realty Midland. MIDMLS
- $640,0005 bd6 ba5.8k sqft5004 Warblers Way, Midland, MI 48640For SaleMLS ID #50216531, Bryan Gardner, Modern Realty. MiRealSource
- $885,0004 bd4 ba3.2k sqft3058 Hidden Meadows Dr, Midland, MI 48642For SaleMLS ID #50217589, Cheri Hitchcock, Modern Realty. MiRealSource
