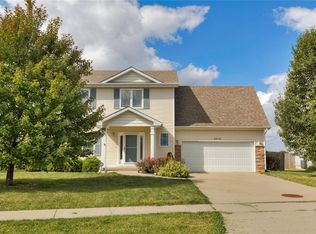
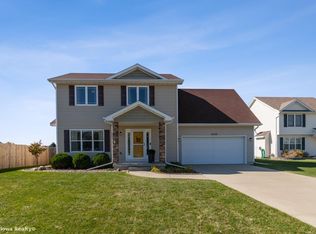
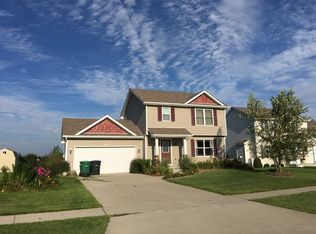
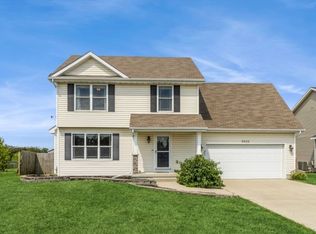
Are you tired of ChatGPT listing descriptions saying the house has a "backyard oasis", only to find it has a very basic, boring piece of land with the house? Well, AI isn't writing this, and as a human I can assure you that this Johnston 2 story home has a real backyard oasis! With over half an acre, this well-maintained home is less than 20 years old and sits on an awesome .559-acre lot with a fully fenced backyard (with chickens that can stay)! You'll find maintenance-free wildflowers, raised garden beds, and plenty of extra space for a garden, kids, pets, or whatever you want to do! The large deck with pergola gives you a great spot to relax, grill, or entertain. Inside, the spacious kitchen offers stainless steel appliances and ample cabinet space, with a dining area just off the kitchen. Upstairs you'll find the primary suite along with vaulted ceilings in all of the bedrooms. The finished basement adds even more usable space, including a 4th bedroom and toy room/craft area. There's also an attached 2-car garage to keep the cars warm and snow-free during those Iowa winters. New washing machine in 2025. This home is the definition of country feel with city amenities. Come check it out today!
For sale
$340,000
5814 NW 106th St, Johnston, IA 50131
4beds
1,300sqft
Single Family Residence
Built in 2008
0.56 Acres Lot
$-- Zestimate®
$262/sqft
$-- HOA
What's special
Over half an acreMaintenance-free wildflowersLarge deck with pergolaFully fenced backyardRaised garden bedsPrimary suiteAmple cabinet space
- 1 day
- 410
- 29
Zillow last checked:
Listing updated:
Listed by:
Chris Chiaramonte (515)771-1918,
Century 21 Signature
Source: DMMLS,MLS#: 748960
Originating MLS: Des Moines Area Association of REALTORS
Facts & features
Interior
Bedrooms & bathrooms
- Bedrooms: 4
- Bathrooms: 3
- Full bathrooms: 1
- 3/4 bathrooms: 1
- 1/2 bathrooms: 1
Heating
- Forced Air, Gas, Natural Gas
Cooling
- Central Air
Appliances
- Included: Cooktop, Dryer, Dishwasher, Microwave, Refrigerator, Stove, Washer
- Laundry: Upper Level
Features
- Eat-in Kitchen, Window Treatments
- Flooring: Carpet, Vinyl
- Basement: Daylight,Finished
- Number of fireplaces: 1
Interior area
- Total structure area: 1,300
- Total interior livable area: 1,300 sqft
- Finished area below ground: 500
Property
Parking
- Total spaces: 2
- Parking features: Attached, Garage, Two Car Garage
- Attached garage spaces: 2
Features
- Levels: Two
- Stories: 2
- Patio & porch: Deck
- Exterior features: Deck
- Fencing: Wood
Lot
- Size: 0.56 Acres
- Features: Rectangular Lot
Details
- Parcel number: 00523025071
- Zoning: RES
Construction
Type & style
- Home type: SingleFamily
- Architectural style: Two Story
- Property subtype: Single Family Residence
Materials
- Vinyl Siding
- Foundation: Block, Poured
- Roof: Asphalt,Shingle
Condition
- Resale
- New construction: No
- Year built: 2008
Utilities & green energy
- Sewer: Public Sewer
- Water: Public
Community & HOA
Community
- Security: Smoke Detector(s)
HOA
- Has HOA: No
Location
- Region: Johnston
Financial & listing details
- Price per square foot: $262/sqft
- Tax assessed value: $334,300
- Annual tax amount: $5,336
- Date on market: 9/9/2026
- Cumulative days on market: 2 days
- Listing terms: Cash,Conventional,FHA,VA Loan
- Road surface type: Concrete
Estimated market value
Not available
Estimated sales range
Not available
Not available
Price history
| Date | Event | Price |
|---|---|---|
| 9/9/2026 | Listed for sale | $340,000+36.5%$262/sqft |
Source: | ||
| 10/13/2020 | Sold | $249,000-1.6%$192/sqft |
Source: | ||
| 7/30/2020 | Listed for sale | $253,000+36.6%$195/sqft |
Source: Iowa Realty #610875 Report a problem | ||
| 4/9/2015 | Sold | $185,250+0.1%$143/sqft |
Source: | ||
| 2/18/2015 | Price change | $185,000-2.6%$142/sqft |
Source: RE/MAX Real Estate Concepts #448574 Report a problem | ||
| 2/10/2015 | Listed for sale | $190,000+17.3%$146/sqft |
Source: RE/MAX Real Estate Concepts #448574 Report a problem | ||
| 8/28/2009 | Sold | $162,000$125/sqft |
Source: Public Record Report a problem | ||
Public tax history
| Year | Property taxes | Tax assessment |
|---|---|---|
| 2025 | $4,190 +5.2% | $334,300 +34.9% |
| 2024 | $3,982 +0.3% | $247,900 |
| 2023 | $3,970 -10.5% | $247,900 +14.2% |
| 2022 | $4,434 +6.8% | $217,100 |
| 2021 | $4,152 +1.8% | $217,100 +11.8% |
| 2020 | $4,078 +4.3% | $194,200 |
| 2019 | $3,910 +2.7% | $194,200 +12.1% |
| 2018 | $3,806 | $173,300 |
| 2017 | $3,806 +5.7% | $173,300 +5.3% |
| 2016 | $3,600 | $164,600 |
| 2015 | $3,600 +10.7% | $164,600 +7.7% |
| 2014 | $3,252 | $152,900 |
| 2013 | -- | $152,900 -0.1% |
| 2012 | -- | $153,000 |
| 2011 | -- | $153,000 -1.5% |
| 2010 | -- | $155,400 +183.6% |
| 2009 | -- | $54,800 +15122.2% |
| 2008 | -- | $360 |
| 2007 | -- | $360 |
| 2006 | -- | $360 |
| 2005 | -- | $360 |
Find assessor info on the county website
Monthly payment
Est. payment
Payment breakdown
Explore the cost of this home by adjusting the details. Changes won't be saved.Climate risks
Neighborhood: 50131
Nearby schools
Schools provided by the listing agent
- District: Johnston
Source: DMMLS. This data may not be complete. We recommend contacting the local school district to confirm school assignments for this home.