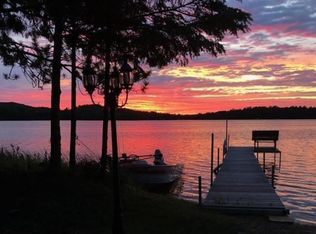
***See virtual tour for an exterior tour of this property*** Thunder Lake is one of the top premier destination lakes in north central MN! This cozy classic 1950's cabin is situated on a perfectly level lot leading to a BEAUTIFUL beach with hard sand lake bottom! Lake drops off near the end of the dock (great fishing dock!) East facing shoreline means both beautiful sunrises and lots of sunshine at the beach! Located near the end of private Jitterbug Drive. Very private! Sides of the lakeside yard are enclosed by beautiful White Cedars. Inside the cabin you will find a clean classic cabin that is to be sold fully furnished! The kitchen features a unique breakfast nook. Spacious dining area allows space to spread out. The cozy living room features a large window facing the lake. There are also 3 bedrooms & 1/2 bath in the cabin. The 20x12 "shower house" adjacent to the cabin features a shower & 1/2 bath. Also a sauna (this area currently used for storage). There is a 10x8 clean storage shed by the lake: perfect for lake toys! Thunder Lake features beautiful acqua hued water with 20+' clarity! The lake is known for large fish of several different species. Beautiful shorelines are great for summer cruises. Cabin owners on this lake really enjoy boating to the Deer Haven on Thunder bar/restaurant! If you are an ATV/sidexside enthusiast, you can drive straight from this cabin to some of the most popular trails in this part of the state! Tough to find another setting like this, especially the flat yard and hard sand lake bottom!
Pending
$475,000
5816 Jitterbug Ln NE, Remer, MN 56672
3beds
726sqft
Single Family
Built in 1950
0.54 Acres Lot
$476,600 Zestimate®
$654/sqft
$-- HOA
What's special
- 13 days
- 570
- 53
Likely to sell faster than
Zillow last checked:
Listing updated:
Listed by:
Alex Hartmann 651-334-5000,
RE/MAX Results
Source: NorthstarMLS as distributed by MLS GRID,MLS#: 7144725
Facts & features
Interior
Bedrooms & bathrooms
- Bedrooms: 3
- Bathrooms: 2
- 3/4 bathrooms: 1
- 1/2 bathrooms: 1
Bedroom
- Level: Main
- Area: 80 Square Feet
- Dimensions: 10x8
Bedroom 2
- Level: Main
- Area: 72 Square Feet
- Dimensions: 9x8
Bedroom 3
- Level: Main
- Area: 64 Square Feet
- Dimensions: 8x8
Dining room
- Level: Main
- Area: 143 Square Feet
- Dimensions: 13x11
Kitchen
- Level: Main
- Area: 72 Square Feet
- Dimensions: 9x8
Living room
- Level: Main
- Area: 132 Square Feet
- Dimensions: 12x11
Heating
- Other
Cooling
- None
Appliances
- Included: Electric Water Heater, Microwave, Range, Refrigerator
Features
- Basement: Crawl Space
- Has fireplace: No
Interior area
- Total structure area: 726
- Total interior livable area: 726 sqft
- Finished area above ground: 726
- Finished area below ground: 0
Video & virtual tour
Property
Parking
- Parking features: Gravel
Accessibility
- Accessibility features: None
Features
- Levels: One
- Stories: 1
- Has view: Yes
- View description: West
- Waterfront features: Lake Front, Waterfront Elevation(0-4), Lake Bottom(Hard, Excellent Sand)
- Frontage length: Water Frontage: 100
Lot
- Size: 0.54 Acres
- Dimensions: 100 x 250 x 100 x 193
- Features: Irregular Lot, Tree Coverage - Medium
Details
- Additional structures: Storage Shed
- Foundation area: 726
- Parcel number: 420094315
- Zoning description: Residential-Single Family
Construction
Type & style
- Home type: SingleFamily
- Property subtype: Single Family
Materials
- Roof: Age Over 8 Years,Asphalt
Condition
- New construction: No
- Year built: 1950
Utilities & green energy
- Electric: Circuit Breakers, 200+ Amp Service, Power Company: Crow Wing Power
- Gas: Electric
- Sewer: Holding Tank, Private Sewer
- Water: Drilled, Well
Community & HOA
HOA
- Has HOA: No
Location
- Region: Remer
Financial & listing details
- Price per square foot: $654/sqft
- Annual tax amount: $1,874
- Date on market: 9/16/2026
- Cumulative days on market: 6 days
Estimated market value
$476,600
$453,000 - $500,000
$1,259/mo
Price history
| Date | Event | Price |
|---|---|---|
| 9/25/2026 | Pending sale | $475,000$654/sqft |
Source:  NorthstarMLS as distributed by MLS GRID #7144725 Report a problem NorthstarMLS as distributed by MLS GRID #7144725 Report a problem | ||
| 9/21/2026 | Listing removed | $475,000$654/sqft |
Source: NorthstarMLS as distributed by MLS GRID #7144725 Report a problem | ||
| 9/19/2026 | Listed for sale | $475,000+120.9%$654/sqft |
Source: NorthstarMLS as distributed by MLS GRID #7144725 Report a problem | ||
| 10/25/2019 | Sold | $215,000-2.3%$296/sqft |
Source: NorthstarMLS as distributed by MLS GRID #5279624 Report a problem | ||
| 10/18/2019 | Pending sale | $220,000$303/sqft |
Source: Thunder Lake Realty Inc. #5279624 Report a problem | ||
| 8/19/2019 | Listed for sale | $220,000$303/sqft |
Source: Thunder Lake Realty Inc. #5279624 Report a problem | ||
Public tax history
Tax history is unavailable.
Monthly payment
Est. payment
Payment breakdown
Explore the cost of this home by adjusting the details. Changes won't be saved.Climate risks
Neighborhood: 56672
Similar homes
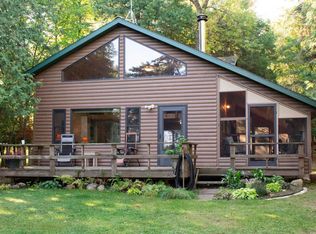
- $625,0003 bd1 ba994 sqft6156 Bottom Bouncer Ln NE, Remer, MN 56672For Sale

 MLS ID #7082494, Kerry Ruyak, Thunder Lake Realty. NorthstarMLS as distributed by MLS GRID
 - $299,9002 bd1 ba660 sqft4565 Spinner Trl NE, Remer, MN 56672For Sale
 MLS ID #7068005, Melanie Mix, Heartland Real Estate. NorthstarMLS as distributed by MLS GRID
 - $330,0002 bd-- ba468 sqft1847 Fern Trl NE, Remer, MN 56672For Sale
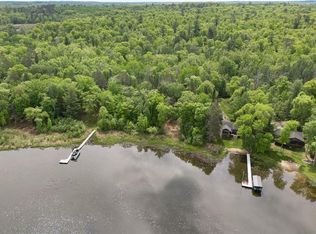 MLS ID #7085147, Connie Glass, Lake Country Properties. NorthstarMLS as distributed by MLS GRID
 - $485,0001 bd1 ba618 sqft1874 Cozy Lodge Dr NE, Longville, MN 56655For Sale
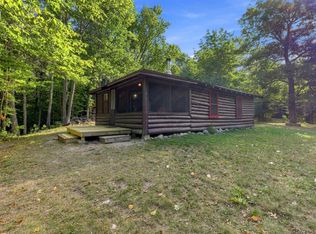 MLS ID #7138451, Marty G Ringham, Countryside Realty. NorthstarMLS as distributed by MLS GRID
 - $415,0002 bd2 ba1k sqft17611 Emerald Dr, Fifty Lakes, MN 56448For SaleMLS ID #7145110, Douglas Mitchell, Dane Arthur Real Estate Agency-Crosslake. NorthstarMLS as distributed by MLS GRID
- $449,9001 bd2 ba1k sqft40699 Mary Lake Rd, Emily, MN 56447For SaleMLS ID #7035712, Brent D Nordstrom, Compass. NorthstarMLS as distributed by MLS GRID
- $250,0004 bd1 ba1k sqft8749 County Road 8 NE, Boy River, MN 56672For SaleMLS ID #7126523, Curt Karls, RE/MAX Results. NorthstarMLS as distributed by MLS GRID
- $613,9992 bd1 ba650 sqft7315 Liens Ln NE, Longville, MN 56655For SaleMLS ID #7143576, Mathew Vickaryous, Real Broker, LLC. NorthstarMLS as distributed by MLS GRID
- $419,0003 bd2 ba1k sqft67161 348th Pl, Hill City, MN 55748For SaleMLS ID #7060573, Brett Beckfeld, COLDWELL BANKER NORTHWOODS. NorthstarMLS as distributed by MLS GRID
- $399,9003 bd1 ba920 sqft13374 Cabin Cove Trl, Crosslake, MN 56442For SaleMLS ID #7139104, Chad Schwendeman, eXp Realty. NorthstarMLS as distributed by MLS GRID
- $375,0002 bd1 ba770 sqft4935 Mae Bill Dr NE, Longville, MN 56655For SaleMLS ID #7083680, Melanie Mix, Heartland Real Estate. NorthstarMLS as distributed by MLS GRID
- $325,0001 bd-- ba432 sqft41555 E Eagle Lake Rd, Fifty Lakes, MN 56448For SaleMLS ID #7131375, Patrick Moran, Moran Realty. NorthstarMLS as distributed by MLS GRID
- $327,5002 bd1 ba782 sqft2461 Birch Park Dr NW, Backus, MN 56435For SaleMLS ID #7093086, Melanie Mix, Heartland Real Estate. NorthstarMLS as distributed by MLS GRID
- $325,0002 bd1 ba960 sqft10547 Vermeil Dr NE, Deer River, MN 56636For SaleMLS ID #6731978, Kerry Ruyak, Thunder Lake Realty. NorthstarMLS as distributed by MLS GRID
- $299,0002 bd1 ba1k sqft43215 489th Ln, Palisade, MN 56469For SaleMLS ID #7127838, Tyler Hendrickson, Coldwell Banker Crown Realtors. NorthstarMLS as distributed by MLS GRID
