PRISTINE 4 bedroom pool home in the Oaks of Hobe Sound. Feature include newer baseboards, shiplap accent walls, shaker style wainscoting & crown molding. The oversized kitchen features 42'' wood cabinetry, stainless appliances, granite, a cook's island & pantry. Kitchen is open to the family & dining room, the perfect layout for entertaining. Pocket sliders lead out to a covered lanai, travertine decking, and a stunning saltwater pool & spa. The lush landscaping gives you complete privacy. Wood floors flow upstairs where you'll find the loft, perfect for families with kids. ALL bedrooms are on the 2nd level. The ensuite includes a double vanity, shower, circular tub and spacious his and her closets. Next to the master, you'll find the office or 2nd bedroom. Down the hall are two additional bedrooms that share a bathroom. Plantation shutters throughout. The Oaks of Hobe Sound is a family friendly community with low HOA fees that include lawn care, basic cable & wifi, resort style pool/hot tub, playground & gated entrances. Located minutes from Hobe Sound beach & Jimmy Graham Park, where you can launch your boat/kayak. Visit downtown Hobe Sound featuring boutique shops & restaurants.
Pending
$735,000
5817 SE Crooked Oak Ave, Hobe Sound, FL 33455
4beds
2,756sqft
:
Get pre-qualified$5,146/mo
Single Family Residence
Built in 2006
4,965 Square Feet Lot
$-- Zestimate®
$267/sqft
$298/mo HOA
What's special
- 69 days |
- 84 |
- 2 |
Likely to sell faster than
Zillow last checked:
Listing updated:
Listed by:
Jason Flannery 561-762-3272,
Illustrated Properties LLC
Source: Martin County REALTORS® of the Treasure Coast (MCRTC),MLS#: M20055636 Originating MLS: Martin County
Originating MLS: Martin CountyFacts & features
Interior
Bedrooms & bathrooms
- Bedrooms: 4
- Bathrooms: 3
- Full bathrooms: 2
- 1/2 bathrooms: 1
Heating
- Central
Cooling
- Central Air, Ceiling Fan(s)
Appliances
- Included: Some Electric Appliances, Dishwasher, Electric Range, Refrigerator, Water Heater
Features
- Breakfast Area, Bathtub, Separate/Formal Dining Room, Dual Sinks, Eat-in Kitchen, High Ceilings, Pantry, Sitting Area in Primary, Split Bedrooms, Separate Shower, Walk-In Closet(s)
- Flooring: Ceramic Tile, Vinyl
Interior area
- Total structure area: 3,210
- Total interior livable area: 2,756 sqft
Property
Parking
- Total spaces: 2
- Parking features: Attached, Driveway, Garage
- Has attached garage: Yes
- Covered spaces: 2
- Has uncovered spaces: Yes
Features
- Stories: 2
- Patio & porch: Covered, Patio
- Exterior features: Patio
- Has private pool: Yes
- Pool features: In Ground, Community
- Has spa: Yes
- Spa features: In Ground, Community
- Has view: Yes
- View description: Garden
Lot
- Size: 4,965 Square Feet
Details
- Parcel number: 343842730000004200
- Zoning description: RES
- Special conditions: Listed As-Is
Construction
Type & style
- Home type: SingleFamily
- Architectural style: Traditional
- Property subtype: Single Family Residence
Materials
- Block, Concrete
- Roof: Barrel,Spanish Tile
Condition
- Resale
- Year built: 2006
Utilities & green energy
- Sewer: Public Sewer
- Water: Public
- Utilities for property: Sewer Connected, Water Connected
Community & HOA
Community
- Features: Pool, Street Lights, Sidewalks, Gated
- Security: Gated Community
- Subdivision: Pastelle PUD
HOA
- Has HOA: Yes
- Services included: Common Areas, Cable TV, Maintenance Grounds, Security
- HOA fee: $298 monthly
- HOA phone: 561-250-6565
Location
- Region: Hobe Sound
Financial & listing details
- Price per square foot: $267/sqft
- Tax assessed value: $607,880
- Annual tax amount: $10,046
- Date on market: 5/19/2026
- Cumulative days on market: 55 days
- Listing terms: Cash,Conventional,FHA,VA Loan
- Ownership: Fee Simple
Estimated market value
Not available
Estimated sales range
Not available
Not available
Price history
| Date | Event | Price |
|---|---|---|
| 6/10/2026 | Pending sale | $735,000$267/sqft |
Source:  Martin County REALTORS® of the Treasure Coast (MCRTC) #M20055636 Report a problem Martin County REALTORS® of the Treasure Coast (MCRTC) #M20055636 Report a problem | ||
| 5/26/2026 | Listed for sale | $735,000-3.9%$267/sqft |
Source: Martin County REALTORS® of the Treasure Coast (MCRTC) #M20055636 Report a problem | ||
| 4/21/2023 | Sold | $765,000-3.8%$278/sqft |
Source:  BeachesMLS #R10870002 Report a problem BeachesMLS #R10870002 Report a problem | ||
| 3/29/2023 | Pending sale | $795,000$288/sqft |
Source:  William Raveis Real Estate, Mortgage & Insurance #RX-10870002 Report a problem William Raveis Real Estate, Mortgage & Insurance #RX-10870002 Report a problem | ||
| 3/28/2023 | Listed for sale | $795,000$288/sqft |
Source: William Raveis Real Estate, Mortgage & Insurance #RX-10870002 Report a problem | ||
| 3/28/2023 | Pending sale | $795,000$288/sqft |
Source: William Raveis Real Estate, Mortgage & Insurance #RX-10870002 Report a problem | ||
| 3/28/2023 | Contingent | $795,000$288/sqft |
Source: BeachesMLS #RX-10870002 Report a problem | ||
| 3/5/2023 | Price change | $795,000-0.6%$288/sqft |
Source: William Raveis Real Estate, Mortgage & Insurance #RX-10870002 Report a problem | ||
| 3/3/2023 | Price change | $799,900+0.6%$290/sqft |
Source: William Raveis Real Estate, Mortgage & Insurance #RX-10848156 Report a problem | ||
| 3/1/2023 | Price change | $795,000-0.6%$288/sqft |
Source: BeachesMLS #RX-10870002 Report a problem | ||
| 2/7/2023 | Price change | $799,900-5.9%$290/sqft |
Source: BeachesMLS #RX-10848156 Report a problem | ||
| 2/2/2023 | Price change | $850,000-2%$308/sqft |
Source: BeachesMLS #RX-10848156 Report a problem | ||
| 12/27/2022 | Listed for sale | $867,000$315/sqft |
Source: BeachesMLS #RX-10848156 Report a problem | ||
| 12/18/2022 | Listing removed | -- |
Source: William Raveis Real Estate, Mortgage & Insurance Report a problem | ||
| 12/5/2022 | Price change | $867,000-3.7%$315/sqft |
Source: BeachesMLS #RX-10848156 Report a problem | ||
| 11/26/2022 | Listed for sale | $899,900+215.8%$327/sqft |
Source: BeachesMLS #RX-10848156 Report a problem | ||
| 9/11/2015 | Sold | $285,000-1.4%$103/sqft |
Source: BeachesMLS #R10137315 Report a problem | ||
| 8/11/2015 | Pending sale | $289,000$105/sqft |
Source: Keller Williams - Jupiter #RX-10137315 Report a problem | ||
| 6/30/2015 | Price change | $289,000-3.3%$105/sqft |
Source: Keller Williams - Jupiter #RX-10137315 Report a problem | ||
| 5/20/2015 | Listed for sale | $299,000-22.2%$108/sqft |
Source: Keller Williams - Jupiter #RX-10137315 Report a problem | ||
| 10/9/2006 | Sold | $384,500$140/sqft |
Source: Public Record Report a problem | ||
Public tax history
| Year | Property taxes | Tax assessment |
|---|---|---|
| 2025 | $10,046 -1.8% | $607,880 +1.9% |
| 2024 | $10,231 +1.2% | $596,290 +2.6% |
| 2023 | $10,113 +123.1% | $581,290 +101.1% |
| 2022 | $4,533 -0.1% | $289,068 +3% |
| 2021 | $4,539 +2.4% | $280,649 +1.4% |
| 2020 | $4,433 +1.6% | $276,775 +2.3% |
| 2019 | $4,362 | $270,552 +14.3% |
| 2018 | $4,362 +16.4% | $236,626 -14.4% |
| 2017 | $3,748 -5.8% | $276,540 +5% |
| 2016 | $3,980 | $263,480 +13% |
| 2015 | $3,980 | $233,220 +3.7% |
| 2014 | $3,980 | $224,910 +5.9% |
| 2013 | -- | $212,370 +9.2% |
| 2012 | -- | $194,410 -14.2% |
| 2011 | -- | $226,620 -1.5% |
| 2010 | -- | $230,140 -1.5% |
| 2009 | -- | $233,680 -8.1% |
| 2008 | -- | $254,350 -23.2% |
| 2007 | $3,313 +1004.3% | $331,280 +1004.3% |
| 2006 | $300 | $30,000 |
Find assessor info on the county website
Monthly payment
Est. payment
Payment breakdown
Explore the cost of this home by adjusting the details. Changes won't be saved.Climate risks
Neighborhood: 33455
Nearby schools
GreatSchools rating
- 4/10Sea Wind Elementary SchoolGrades: PK-5Distance: 2 mi
- 4/10Murray Middle SchoolGrades: 6-8Distance: 1.8 mi
- 5/10South Fork High SchoolGrades: 9-12Distance: 5.4 mi
Schools provided by the listing agent
- Elementary: Sea Wind
- Middle: Murray
- High: South Fork
Source: Martin County REALTORS® of the Treasure Coast (MCRTC). This data may not be complete. We recommend contacting the local school district to confirm school assignments for this home.
- $552,0004 bd3 ba2.3k sqft5809 SE Crooked Oak Ave, Hobe Sound, FL 33455Off Market

- $546,9004 bd3 ba2.3k sqft5825 SE Crooked Oak Ave, Hobe Sound, FL 33455Off Market

- $525,0003 bd3 ba2.1k sqft5801 SE Crooked Oak Ave, Hobe Sound, FL 33455Sold
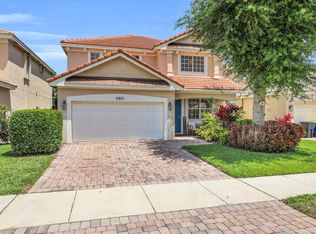
- $527,4003 bd3 ba2.1k sqft5833 SE Crooked Oak Ave, Hobe Sound, FL 33455Off Market
- $545,8004 bd2 ba2.3k sqft5793 SE Crooked Oak Ave, Hobe Sound, FL 33455Off Market
- $585,5004 bd3 ba2.9k sqft5816 SE Crooked Oak Ave, Hobe Sound, FL 33455Off Market
- $511,7003 bd2 ba1.8k sqft5824 SE Crooked Oak Ave, Hobe Sound, FL 33455Off Market
- $561,2003 bd3 ba2.5k sqft5808 SE Crooked Oak Ave, Hobe Sound, FL 33455Off Market
A local agent can set up tours, give advice and negotiate with sellers.
Similar homes
- $899,0004 bd3 ba2.7k sqft5536 SE Hammock Reserve Terrace, Hobe Sound, FL 33455For Sale
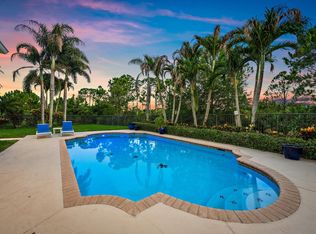
 MLS ID #B26036022, Tara Fontana-Goldstein, William Raveis Florida, LLC. BeachesMLS
 - $699,0004 bd3 ba2.2k sqft8109 SE Asaro St, Hobe Sound, FL 33455For Sale

 MLS ID #M20056367, Vincent Bajis, Water Pointe Realty Group. Martin County REALTORS® of the Treasure Coast (MCRTC)
 - $619,9003 bd2 ba2k sqft4969 SE Heartleaf Ter, Hobe Sound, FL 33455For Sale
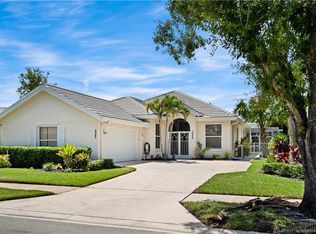 MLS ID #M20056324, Brooke Lewis, RE/MAX of Stuart. Martin County REALTORS® of the Treasure Coast (MCRTC)
 - $689,0003 bd3 ba1.9k sqft8521 SE Palm Hammock Ln, Hobe Sound, FL 33455For Sale
 MLS ID #M20055694, Ronald Balsamo, Illustrated Properties/Hobe So. Martin County REALTORS® of the Treasure Coast (MCRTC)
 - $689,0003 bd3 ba2k sqft8056 SE Paurotis Ln, Hobe Sound, FL 33455For SaleMLS ID #M20055348, Ronald Balsamo, Illustrated Properties/Hobe So. Martin County REALTORS® of the Treasure Coast (MCRTC)
- $615,0003 bd2 ba2k sqft7628 SE Autumn Ln, Hobe Sound, FL 33455For SaleMLS ID #M20054913, Debra Sopko, Water Pointe Realty Group. Martin County REALTORS® of the Treasure Coast (MCRTC)
- $780,0004 bd4 ba2.3k sqft671 SE Pin Oak Ter, Stuart, FL 34997For SaleMLS ID #M20055683, Marjorie Shuda, Coldwell Banker Realty. Martin County REALTORS® of the Treasure Coast (MCRTC)
- $899,8884 bd3 ba2.4k sqft9269 SE Mystic Cove Ter, Hobe Sound, FL 33455For SaleMLS ID #M20054815, Tracey Hunter, RE/MAX of Stuart. Martin County REALTORS® of the Treasure Coast (MCRTC)
- $750,0004 bd3 ba2.6k sqft758 SW Blue Stem Way, Stuart, FL 34997For SaleMLS ID #M20054795, Zachary Leider, ONE Sotheby's International Re. Martin County REALTORS® of the Treasure Coast (MCRTC)
- $650,0003 bd2 ba1.8k sqft12440 SE Plandome Dr, Hobe Sound, FL 33455For SaleMLS ID #M20056039, Steven Day, Hobe Sound Golf Realty Inc. Martin County REALTORS® of the Treasure Coast (MCRTC)
- $660,0004 bd2 ba1.9k sqft5608 SE 44th Ave, Stuart, FL 34997For SaleMLS ID #M20055701, Katherine Piantoni, Illustrated Properties. Martin County REALTORS® of the Treasure Coast (MCRTC)
- $869,0002 bd4 ba2.6k sqft11907 SE Plandome Dr, Hobe Sound, FL 33455For SaleMLS ID #M20055017, Steven Day, Hobe Sound Golf Realty Inc. Martin County REALTORS® of the Treasure Coast (MCRTC)
- $699,0003 bd3 ba2.5k sqft4317 SE Coventry Ln, Stuart, FL 34997For SaleMLS ID #M20055528, Zachary Leider, ONE Sotheby's International Re. Martin County REALTORS® of the Treasure Coast (MCRTC)
- $675,0004 bd3 ba2.5k sqft1268 SE Kirk St, Stuart, FL 34997For SaleMLS ID #M20055774, Christopher Thiel, RE/MAX of Stuart. Martin County REALTORS® of the Treasure Coast (MCRTC)
- $774,9003 bd3 ba2.6k sqft917 SW Blue Stem Way, Stuart, FL 34997For SaleMLS ID #M20055423, Zachary Leider, ONE Sotheby's International Re. Martin County REALTORS® of the Treasure Coast (MCRTC)
- $998,7774 bd4 ba2.6k sqft220 SW WILLOW LAKE Trail, Stuart, FL 34997For SaleMLS ID #B26055689, Jason M. Flannery, Illustrated Properties LLC. BeachesMLS
- $864,9994 bd5 ba3k sqft4304 SE Fairway E, Stuart, FL 34997For SaleMLS ID #B26016073, Shannon Andersen, Keller Williams Realty Of The Treasure Coast. BeachesMLS
- $539,0003 bd2 ba1.7k sqft6703 SE Raintree Ave, Stuart, FL 34997For SaleMLS ID #M20056288, Lindsey Pankey, Centre-Line R.E. Services, LLC. Martin County REALTORS® of the Treasure Coast (MCRTC)
- $699,9994 bd3 ba2.3k sqft3736 NW Deer Oak Dr, Jensen Beach, FL 34957For SaleMLS ID #M20055828, Shandi Carline, Water Pointe Realty Group. Martin County REALTORS® of the Treasure Coast (MCRTC)
- $699,9004 bd3 ba2.1k sqft512 NW Sunflower Pl, Jensen Beach, FL 34957For SaleMLS ID #M20055772, Tim Holdy, Holdy Realty. Martin County REALTORS® of the Treasure Coast (MCRTC)
