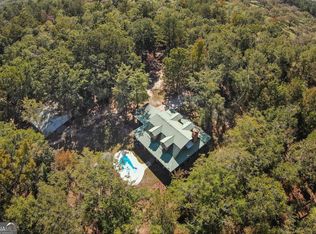
A RARE OPPORTUNITY! 21 ACRES * 3 HOMES * PRIVATE COMPOUND * HUNTING & RECREATION Welcome to a truly unique property in Irwinton, Georgia, where privacy, convenience, and versatility come together on 21 beautiful acres. This one-of-a-kind compound features three separate homes, creating an exceptional opportunity for multigenerational living, extended family, homesteading opportunities, a private retreat, or simply keeping the people you love close-without sacrificing anyone's space, privacy or independence. First home was built in 2018 known as the green cottage. This quaint slice of heaven is complete with multiple outdoor storage and carports with a full RV hookup and workshop. This home offers two full bedrooms and one full bathroom with a walk-in shower and bonus outdoor shower at a total 840 Sq ft. Rustic feeling with solid hickory wood floors and pine shiplap walls and ceilings. Beautiful gardens and fruit-bearing trees add charm and character to the property. Functional and active AirBNB guest house in the front. Second home, known as the blue cottage, was built in 2018 using quality, luxury building products selected for durability and longevity. Offering 2 bedrooms and 2 full bathrooms with 1200 Sq ft. Features a private porch complete with a hot tub and outdoor shower. Glass enclosed front porch with sliding glass doors with screens. This home is thoughtfully designed with wheelchair accessibility in mind, offering added convenience and ease of access for residents and guests. Third home known as the white house was built in 1961 and has been generously updated with custom kitchen cabinets, countertops and appliances. With 2 bedrooms 1.5 bath at 1100 Sq ft. The bathroom has been updated with a low threshold shower. This home has a covered carport that is handicap accessible. This home offers a comfortable screened, covered back porch and inviting space to relax. All three homes feature low-maintenance metal roofs, composite decking and are equipped with their own propane generators. Beyond the homes, the acreage is where this property truly shines. Outdoor enthusiasts will appreciate the 3 story lookout tower, ATV trails, hunting sites equipped with hunting blinds, a small pond and established food plots. Whether you're an avid hunter, looking for a private recreational getaway, dreaming of a family compound, or searching for a place where multiple generations can live together, this property offers possibilities that are hard to find. Imagine mornings enjoying your own private piece of Middle Georgia, afternoons exploring the trails, evenings gathering with family, and having plenty of room to make this property your own. Three homes. Twenty-one acres. Endless possibilities. A property this unique doesn't come along often-come see for yourself what makes this Irwinton compound so special! Listing price includes the adjacent lot known as 534 Asbury Church Rd Irwinton Ga. Parcel # 050 015E. Seller may consider selling this property as a stand alone property. Small Cemetery located at the front of the property.
Active
$849,900
582 Asbury Church Rd, Irwinton, GA 31042
6beds
3,140sqft
Single Family Residence
Built in 2018
21 Acres Lot
$-- Zestimate®
$271/sqft
$-- HOA
What's special
Small pondComposite deckingSolid hickory wood floorsFull rv hookupAtv trailsWalk-in showerLow-maintenance metal roofs
- 10 days
- 1,318
- 25
Zillow last checked:
Listing updated:
Listed by:
Jodi Boone 478-456-1900,
Southern Classic Realtors
Source: GAMLS,MLS#: 10839496
Facts & features
Interior
Bedrooms & bathrooms
- Bedrooms: 6
- Bathrooms: 5
- Full bathrooms: 4
- 1/2 bathrooms: 1
- Main level bathrooms: 4
- Main level bedrooms: 6
Rooms
- Room types: Family Room, Sun Room
Kitchen
- Features: Kitchen Island, Pantry, Solid Surface Counters
Heating
- Electric, Other, Wood, Zoned
Cooling
- Electric, Other, Zoned
Appliances
- Included: Dishwasher, Oven/Range (Combo), Refrigerator
- Laundry: In Kitchen, Laundry Closet
Features
- In-Law Floorplan, Master On Main Level, Tile Bath
- Flooring: Hardwood
- Basement: None
- Number of fireplaces: 1
- Fireplace features: Wood Burning Stove
Interior area
- Total structure area: 3,140
- Total interior livable area: 3,140 sqft
- Finished area above ground: 3,140
- Finished area below ground: 0
Property
Parking
- Parking features: Carport, Detached, Garage
- Has garage: Yes
- Has carport: Yes
Accessibility
- Accessibility features: Accessible Approach with Ramp, Accessible Full Bath, Shower Access Wheelchair
Features
- Levels: One
- Stories: 1
- Patio & porch: Deck, Porch, Screened
- On waterfront: Yes
- Waterfront features: Pond
Lot
- Size: 21 Acres
- Features: Level, Private, Sloped
Details
- Parcel number: 050 015
Construction
Type & style
- Home type: SingleFamily
- Architectural style: Craftsman,Ranch
- Property subtype: Single Family Residence
Materials
- Concrete, Vinyl Siding
- Roof: Metal
Condition
- Resale
- New construction: No
- Year built: 2018
Utilities & green energy
- Electric: Generator
- Sewer: Septic Tank
- Water: Well
- Utilities for property: Electricity Available, High Speed Internet
Community & HOA
Community
- Features: None
- Subdivision: none
HOA
- Has HOA: No
- Services included: None
Location
- Region: Irwinton
Financial & listing details
- Price per square foot: $271/sqft
- Tax assessed value: $238,436
- Annual tax amount: $3,087
- Date on market: 9/3/2026
- Cumulative days on market: 9 days
- Listing agreement: Exclusive Right To Sell
- Listing terms: Cash,Conventional
- Electric utility on property: Yes
Estimated market value
Not available
Estimated sales range
Not available
Not available
Price history
| Date | Event | Price |
|---|---|---|
| 9/3/2026 | Listed for sale | $849,900+2733%$271/sqft |
Source:  GAMLS #10839496 Report a problem GAMLS #10839496 Report a problem | ||
| 6/12/2018 | Sold | $30,000-20.8%$10/sqft |
Source: Public Record Report a problem | ||
| 5/9/2018 | Listed for sale | $37,900-5.3%$12/sqft |
Source: Sinclair Reserve Realty LLC #37885 Report a problem | ||
| 6/30/2017 | Listing removed | $40,000$13/sqft |
Source: CRAIG-MASSEE REALTY #34057 Report a problem | ||
| 1/17/2017 | Price change | $40,000-20%$13/sqft |
Source: CRAIG-MASSEE REALTY #34057 Report a problem | ||
| 7/1/2016 | Listed for sale | $50,000$16/sqft |
Source: CRAIG-MASSEE REALTY #34057 Report a problem | ||
Public tax history
| Year | Property taxes | Tax assessment |
|---|---|---|
| 2024 | $2,682 +33% | $95,374 +32.8% |
| 2023 | $2,016 +4.4% | $71,816 +3.5% |
| 2022 | $1,931 -0.9% | $69,416 |
| 2021 | $1,949 -5.9% | $69,416 |
| 2020 | $2,071 +1223.2% | $69,416 +396.9% |
| 2019 | $157 | $13,969 |
| 2018 | $157 +13.8% | $13,969 |
| 2017 | $138 -69.3% | $13,969 |
| 2016 | $448 -68.7% | $13,969 -67.9% |
| 2015 | $1,432 | $43,498 0% |
| 2014 | $1,432 | $43,499 +0% |
| 2013 | $1,432 | $43,498 |
| 2012 | -- | -- |
| 2011 | -- | -- |
| 2010 | -- | -- |
Find assessor info on the county website
Monthly payment
Est. payment
Payment breakdown
Explore the cost of this home by adjusting the details. Changes won't be saved.Climate risks
Neighborhood: 31042
Nearby schools
Schools provided by the listing agent
- Elementary: Wilkinson
- Middle: Wilkinson
- High: Wilkinson
Source: GAMLS. This data may not be complete. We recommend contacting the local school district to confirm school assignments for this home.
Similar homes
- $1,075,0004 bd5 ba4k sqft4835 Jr Sims Rd, Irwinton, GA 31042Active

 MLS ID #10797988, Tara Hurst, Coldwell Banker Realty. GAMLS
 - $775,0006 bd4 ba3.4k sqft2382 Gallimore Mill Rd, Jeffersonville, GA 31044Active
 MLS ID #20163080, Tonya L Brown, Destination Realty. GAMLS
 - $449,9003 bd3 ba2.2k sqft390 Dedrick Rd, Mc Intyre, GA 31054Active Under Contract
 MLS ID #10785211, Carla E Bentley, Fickling Lake Country,LLC. GAMLS
 - $539,5004 bd3 ba3.7k sqft56 Claymont Rd, Mc Intyre, GA 31054Active
 MLS ID #10757341, Carla E Bentley, Fickling Lake Country,LLC. GAMLS
 - $789,9005 bd6 ba4.6k sqft137 Butler Rd SE, Milledgeville, GA 31061ActiveMLS ID #10656284, Matthew Theriault, Southern Classic Realtors. GAMLS
- $999,5494 bd4 ba3.7k sqft224 Butler Rd SE, Milledgeville, GA 31061ActiveMLS ID #10831099, Carol Vance, Robert Binion Real Estate. GAMLS
- $735,0004 bd3 ba2.8k sqft138 Posey Dr, Gray, GA 31032ActiveMLS ID #10795070, Regan Skinner, eXp Realty. GAMLS
- $469,0004 bd3 ba3.1k sqft140 Bethlehem Church Rd, Gordon, GA 31031ActiveMLS ID #10804961, Regan Skinner, eXp Realty. GAMLS
- $475,0005 bd3 ba3k sqft315 Old Pine Rd, Dudley, GA 31022ActiveMLS ID #10719243, Callie Ricks, Redeemed Realty. GAMLS
- $589,0003 bd2 ba2.1k sqft2279 Highway 18 E, Gordon, GA 31031ActiveMLS ID #10782242, Kimberley Dial, SouthSide, REALTORS. GAMLS
