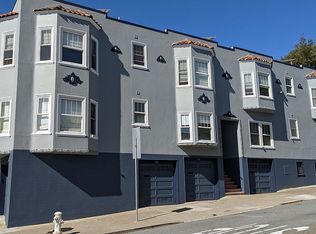
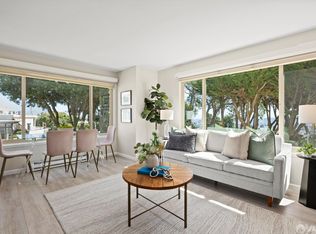
Step into this top-floor condo in a handsome four-unit complex and relax. The spacious entry foyer provides the perfect spot to kick off your shoes and set down your bags. The thoughtfully designed layout offers seamless flow between the living and dining rooms and the kitchen, creating an inviting space for everyday living and entertaining. Multiple windows fill the home with both morning and afternoon light, while beautiful garden views can be enjoyed from the dining room. Two closets in the bedroom, plus an additional living room closet, provide ample storage. There is also a large private storage room on the ground floor for even more space. Rounding out this wonderful home are one-car independent parking and access to a shared side yard. Welcome home!
Pending
$995,000
582 Douglass St, San Francisco, CA 94114
1beds
1,033sqft
Condominium
Built in 1927
-- sqft lot
$-- Zestimate®
$963/sqft
$350/mo HOA
What's special
Thoughtfully designed layoutSpacious entry foyer
- 21 days
- 1,520
- 125
Zillow last checked:
Listing updated:
Listed by:
Suhl Chin DRE #01179927 415-265-1039,
Corcoran Icon Properties 415-695-7707
Source: SFAR,MLS#: 426155134 Originating MLS: San Francisco Association of REALTORS
Originating MLS: San Francisco Association of REALTORSFacts & features
Interior
Bedrooms & bathrooms
- Bedrooms: 1
- Bathrooms: 1
- Full bathrooms: 1
Rooms
- Room types: Kitchen
Primary bedroom
- Area: 0
- Dimensions: 0 x 0
Bedroom 1
- Area: 0
- Dimensions: 0 x 0
Bedroom 2
- Area: 0
- Dimensions: 0 x 0
Bedroom 3
- Area: 0
- Dimensions: 0 x 0
Bedroom 4
- Area: 0
- Dimensions: 0 x 0
Primary bathroom
- Features: Radiant Heat, Tub w/Shower Over
Dining room
- Features: Formal Area
- Level: Main
- Area: 0
- Dimensions: 0 x 0
Family room
- Area: 0
- Dimensions: 0 x 0
Kitchen
- Level: Main
- Area: 0
- Dimensions: 0 x 0
Living room
- Level: Main
- Area: 0
- Dimensions: 0 x 0
Heating
- Central, Gas
Appliances
- Included: Dishwasher, Disposal, Free-Standing Gas Range, Free-Standing Refrigerator, Range Hood, Washer/Dryer Stacked
Features
- Flooring: Wood
- Basement: None
- Has fireplace: No
- Common walls with other units/homes: No One Above
Interior area
- Total structure area: 1,033
- Total interior livable area: 1,033 sqft
Property
Parking
- Total spaces: 1
- Parking features: Attached, Enclosed, Garage Door Opener, Independent, On Site
- Attached garage spaces: 1
Features
- Levels: One
Lot
- Size: 2,749 Square Feet
Details
- Parcel number: 2766040
- Special conditions: Standard
Construction
Type & style
- Home type: Condo
- Architectural style: Mediterranean
- Property subtype: Condominium
- Attached to another structure: Yes
Condition
- Year built: 1927
Utilities & green energy
- Utilities for property: Public
Green energy
- Energy generation: Solar
Community & HOA
HOA
- Has HOA: Yes
- Services included: Common Areas, Insurance on Structure, Trash, Water
- HOA fee: $350 monthly
- HOA name: 580-586 Douglass St
- HOA phone: 415-506-1412
Location
- Region: San Francisco
- Elevation: 0
Financial & listing details
- Price per square foot: $963/sqft
- Tax assessed value: $780,654
- Annual tax amount: $9,396
- Price range: $995K - $995K
- Date on market: 8/20/2026
- Cumulative days on market: 21 days
- Total actual rent: 0
Estimated market value
Not available
Estimated sales range
Not available
$5,871/mo
Price history
| Date | Event | Price |
|---|---|---|
| 9/2/2026 | Pending sale | $995,000$963/sqft |
Source:  SFAR #426155134 Report a problem SFAR #426155134 Report a problem | ||
| 8/20/2026 | Listed for sale | $995,000$963/sqft |
Source: SFAR #426155134 Report a problem | ||
Public tax history
| Year | Property taxes | Tax assessment |
|---|---|---|
| 2025 | $9,396 +3% | $780,654 +2% |
| 2024 | $9,123 +2.9% | $765,348 +2% |
| 2023 | $8,865 +1.8% | $750,342 +2% |
| 2022 | $8,707 +1.8% | $735,630 +2% |
| 2021 | $8,556 -0.3% | $721,206 +1% |
| 2020 | $8,582 +3.6% | $713,812 +2% |
| 2019 | $8,287 +3.5% | $699,816 +2% |
| 2018 | $8,009 +1.2% | $686,096 +2% |
| 2017 | $7,914 -1.6% | $672,644 +2% |
| 2016 | $8,046 | $659,456 |
| 2015 | -- | -- |
Find assessor info on the county website
Monthly payment
Est. payment
Payment breakdown
Explore the cost of this home by adjusting the details. Changes won't be saved.Climate risks
Neighborhood: Eureka Valley
Similar homes
- $995,0002 bd1 ba1k sqft61 Douglass St, San Francisco, CA 94114For Sale
 MLS ID #426161670, Alex Hachiya DRE #01846549, Sotheby's International Realty. SFAR
 - $999,0001 bd1 ba920 sqft379 Douglass St, San Francisco, CA 94114For Sale
 MLS ID #426161661, Anthony L. Koutsos DRE #01347469, KW Advisors. SFAR
 - $1,089,0002 bd2 ba796 sqft75 Roosevelt Way APT 2, San Francisco, CA 94114For Sale
 MLS ID #426160517, Terry P. Wright DRE #01185918, Compass. SFAR
 - $995,0002 bd2 ba1k sqft338 Potrero Ave Unit 204, San Francisco, CA 94103For Sale
 MLS ID #426161067, Franck Costa DRE #01853603, Vanguard Properties. SFAR
Local buyer's agents are ready to help
