Welcome home to this beautifully maintained 4-bedroom, 2.5-bath residence in Southern Meadows! The inviting open-concept layout offers spacious living areas, abundant natural light, and a kitchen that seamlessly overlooks the family room-perfect for entertaining or everyday living. Upstairs, you'll find a generously sized owner's suite with a private bath and walk-in closet, along with three additional bedrooms offering plenty of space for family, guests, or a home office. Step outside to enjoy the fully fenced backyard with a patio, ideal for relaxing, grilling, or play. Conveniently located near shopping, dining, schools, and an easy commute to Fort Bragg, this move-in-ready home is one you won't want to miss!
Pending
$324,900
5820 Crepe Myrtle Dr, Hope Mills, NC 28348
4beds
2,240sqft
:
Get pre-qualified$1,970/mo
Single Family Residence
Built in 2013
0.42 Acres Lot
$325,100 Zestimate®
$145/sqft
$-- HOA
What's special
Abundant natural lightInviting open-concept layout
- 25 days |
- 316 |
- 37 |
Zillow last checked:
Listing updated:
Listed by:
TEAM THOMPSON,
COLDWELL BANKER ADVANTAGE - FAYETTEVILLE
Source: LPRMLS,MLS#: 765254 Originating MLS: Longleaf Pine Realtors
Originating MLS: Longleaf Pine RealtorsFacts & features
Interior
Bedrooms & bathrooms
- Bedrooms: 4
- Bathrooms: 3
- Full bathrooms: 2
- 1/2 bathrooms: 1
Heating
- Electric, Forced Air, Heat Pump
Cooling
- Central Air, Electric
Appliances
- Included: Dryer, Dishwasher, Microwave, Range, Refrigerator, Washer
- Laundry: Washer Hookup, Dryer Hookup, Upper Level
Features
- Breakfast Area, Tray Ceiling(s), Ceiling Fan(s), Coffered Ceiling(s), Separate/Formal Dining Room, Double Vanity, Granite Counters, Garden Tub/Roman Tub, Separate Shower, Walk-In Closet(s), Window Treatments
- Flooring: Carpet, Luxury Vinyl Plank
- Windows: Blinds
- Basement: None
- Number of fireplaces: 1
- Fireplace features: Factory Built
Interior area
- Total interior livable area: 2,240 sqft
Property
Parking
- Total spaces: 2
- Parking features: Attached, Garage
- Attached garage spaces: 2
Features
- Levels: Two
- Stories: 2
- Patio & porch: Rear Porch, Covered, Front Porch, Patio, Porch
- Exterior features: Fence, Porch, Patio
- Fencing: Back Yard,Privacy
Lot
- Size: 0.42 Acres
- Features: 1/4 to 1/2 Acre Lot, Level
- Topography: Level
Details
- Parcel number: 0424689520
- Zoning description: R10 - Residential District
- Special conditions: Standard
Construction
Type & style
- Home type: SingleFamily
- Architectural style: Two Story
- Property subtype: Single Family Residence
Materials
- Vinyl Siding
Condition
- New construction: No
- Year built: 2013
Utilities & green energy
- Sewer: Public Sewer
- Water: Public
Community & HOA
Community
- Features: Gutter(s)
- Security: Smoke Detector(s)
- Subdivision: Southern Meadows
HOA
- Has HOA: No
Location
- Region: Hope Mills
Financial & listing details
- Price per square foot: $145/sqft
- Tax assessed value: $317,000
- Annual tax amount: $2,346
- Date on market: 7/1/2026
- Cumulative days on market: 25 days
- Listing terms: Cash,Conventional,FHA,New Loan,USDA Loan,VA Loan
- Inclusions: None
- Exclusions: None
- Ownership: More than a year
- Road surface type: Paved
Estimated market value
$325,100
$309,000 - $341,000
$2,134/mo
Price history
| Date | Event | Price |
|---|---|---|
| 7/5/2026 | Pending sale | $324,900$145/sqft |
Source:  LPRMLS #765254 Report a problem LPRMLS #765254 Report a problem | ||
| 7/1/2026 | Listed for sale | $324,900+13%$145/sqft |
Source: LPRMLS #765254 Report a problem | ||
| 5/14/2024 | Listing removed | -- |
Source: LPRMLS #709436 Report a problem | ||
| 9/21/2023 | Sold | $287,500-2.4%$128/sqft |
Source: Public Record Report a problem | ||
| 8/10/2023 | Pending sale | $294,500$131/sqft |
Source: LPRMLS #709436 Report a problem | ||
| 8/6/2023 | Price change | $294,500-0.2%$131/sqft |
Source: Owner Report a problem | ||
| 6/9/2023 | Pending sale | $295,000$132/sqft |
Source: Owner Report a problem | ||
| 6/7/2023 | Listed for sale | $295,000+59.5%$132/sqft |
Source: Owner Report a problem | ||
| 7/11/2014 | Sold | $185,000-3.6%$83/sqft |
Source: LPRMLS #423871 Report a problem | ||
| 5/2/2014 | Listed for sale | $192,000+3.8%$86/sqft |
Source: ERA Strother Real Estate #423871 Report a problem | ||
| 4/9/2013 | Sold | $185,000$83/sqft |
Source: LPRMLS #397121 Report a problem | ||
Public tax history
| Year | Property taxes | Tax assessment |
|---|---|---|
| 2025 | $2,346 +17.1% | $317,000 +69.1% |
| 2024 | $2,003 +2.2% | $187,500 +0.4% |
| 2023 | $1,959 +1.9% | $186,800 |
| 2022 | $1,922 | $186,800 |
| 2021 | $1,922 | $186,800 -2.1% |
| 2020 | -- | $190,755 +2.1% |
| 2019 | $1,922 +3.8% | $186,800 |
| 2018 | $1,852 | $186,800 |
| 2017 | $1,852 -5.4% | $186,800 -11.7% |
| 2016 | $1,957 | $211,500 |
| 2015 | $1,957 | $211,500 |
| 2014 | $1,957 +622.7% | $211,500 +605% |
| 2013 | $271 | $30,000 |
Find assessor info on the county website
Monthly payment
Est. payment
Payment breakdown
Explore the cost of this home by adjusting the details. Changes won't be saved.Climate risks
Neighborhood: 28348
Nearby schools
GreatSchools rating
- 4/10Ed V Baldwin ElementaryGrades: PK-5Distance: 1.4 mi
- 7/10South View MiddleGrades: 6-8Distance: 1.1 mi
- 3/10South View HighGrades: 9-12Distance: 1 mi
Schools provided by the listing agent
- Middle: South View Middle School
- High: South View Senior High
Source: LPRMLS. This data may not be complete. We recommend contacting the local school district to confirm school assignments for this home.
- $297,2004 bd2 ba2k sqft5816 Crepe Myrtle Dr, Hope Mills, NC 28348Off Market
- $283,2004 bd2 ba2k sqft5824 Crepe Myrtle Dr, Hope Mills, NC 28348Off Market

- $107,4003 bd1 ba960 sqft3530 Seawell St, Fayetteville, NC 28306Off Market
- $97,8003 bd1 ba894 sqft3606 Seawell St, Fayetteville, NC 28306Off Market
- $63,9001 bd1 ba560 sqft3525 Ferris St, Fayetteville, NC 28306Off Market
- $296,5003 bd2 ba2.2k sqft5828 Crepe Myrtle Dr, Hope Mills, NC 28348Off Market
- $41,8001 bd1 ba400 sqft3524 Seawell St, Fayetteville, NC 28306Off Market
- $307,8004 bd3 ba2.2k sqft5813 Crepe Myrtle Dr, Hope Mills, NC 28348Off Market
A local agent can set up tours, give advice and negotiate with sellers.
A local lender can help you make sure your offer is ready when you are.
Similar homes
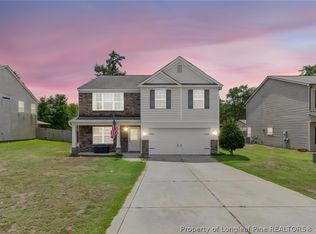
- $345,0004 bd3 ba2k sqft1515 Gray Hill Ct, Hope Mills, NC 28348For Sale
 MLS ID #765756, SHERRY DEWEESE, RE/MAX SOUTHERN PROPERTIES LLC.. LPRMLS
 - $359,9004 bd3 ba2.5k sqft1454 Laguardia Dr, Hope Mills, NC 28348For Sale
 MLS ID #766405, PATRICK WAGNER, KELLER WILLIAMS REALTY (FAYETTEVILLE). LPRMLS
 - $265,0004 bd2 ba1.7k sqft3696 Pioneer Dr, Hope Mills, NC 28348For Sale
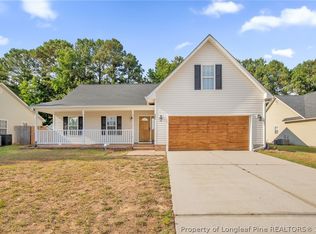 MLS ID #764569, CLAUDIA TYNES, NORTHGROUP REAL ESTATE. LPRMLS
 - $310,0004 bd3 ba2.1k sqft4211 Pete Warner Ct, Hope Mills, NC 28348For Sale
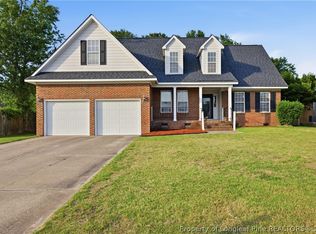 MLS ID #763292, PATRICIA HEATH, KELLER WILLIAMS REALTY (FAYETTEVILLE). LPRMLS
 - $370,0005 bd3 ba2.3k sqft1632 Dulles Rd, Hope Mills, NC 28348For SaleMLS ID #764406, JENNIFER MORRIS, PEAK REALTY GROUP. LPRMLS
- $390,0004 bd4 ba3.1k sqft1512 Dulles Rd, Hope Mills, NC 28348For SaleMLS ID #762372, DANIELLE FURRELL, REDFIN CORP.. LPRMLS
- $409,9004 bd3 ba2.7k sqft5142 Paul Peel Pl, Hope Mills, NC 28348For SaleMLS ID #763365, JAMI NANCE, EXP REALTY LLC. LPRMLS
- $299,5003 bd2 ba2k sqft3920 Dickens Ave, Hope Mills, NC 28348For SaleMLS ID #760687, MELISSA MCKINNEY, EVERYTHING PINES PARTNERS-FAYETTEVILLE. LPRMLS
- $310,0004 bd3 ba1.8k sqft578 Collinwood Dr, Raeford, NC 28376For SaleMLS ID #766021, STEFANIE PORTER, EXP REALTY LLC. LPRMLS
- $360,0004 bd4 ba2.4k sqft2279 Lakewell Cir, Fayetteville, NC 28306For SaleMLS ID #765441, JENESHA TROY, SIMPLISTIC GROUP REAL ESTATE LLC. LPRMLS
- $313,0004 bd3 ba2k sqft1628 Turkey Run, Fayetteville, NC 28312For SaleMLS ID #759974, WELCOME HOME TEAM POWERED BY KELLER WILLIAMS REALTY, KELLER WILLIAMS REALTY (FAYETTEVILLE). LPRMLS
- $440,0004 bd3 ba2.4k sqft7029 Pope Cashwell Ct, Hope Mills, NC 28348For SaleMLS ID #764643, ERIKA ZUCHELKOWSKI, THE LYNN RICHARDS GROUP. LPRMLS
- $355,0003 bd3 ba2.3k sqft340 Gadson Dr, Hope Mills, NC 28348For SaleMLS ID #761988, ESPERANZA THOMAS, THOMAS REAL ESTATE SERVICES. LPRMLS
- $317,5004 bd3 ba2.4k sqft505 Collinwood Dr, Raeford, NC 28376For SaleMLS ID #766585, SHERICE WOOD, THE HOUSING MENTORS. LPRMLS
- $320,0004 bd3 ba2.2k sqft1729 Bluffside Dr, Fayetteville, NC 28312For SaleMLS ID #762268, AMELIA SHIRLEY, KELLER WILLIAMS REALTY (FAYETTEVILLE). LPRMLS
- $332,5003 bd3 ba2.1k sqft7727 Magma Dr, Fayetteville, NC 28311For SaleMLS ID #766478, AISLING BONNER, ERA STROTHER REAL ESTATE. LPRMLS
- $399,9003 bd3 ba2.4k sqft5708 Gentleman Dr, Hope Mills, NC 28348For SaleMLS ID #763579, WELCOME HOME TEAM POWERED BY KELLER WILLIAMS REALTY, KELLER WILLIAMS REALTY (FAYETTEVILLE). LPRMLS
- $302,0004 bd3 ba2.1k sqft9008 Grouse Run Ln, Fayetteville, NC 28314For SaleMLS ID #766421, VITTORIA PIROLLI, BIRCH & BEAM REALTY. LPRMLS
- $295,0005 bd3 ba2.3k sqft2630 Green Heron Dr, Fayetteville, NC 28306For SaleMLS ID #764125, WELCOME HOME TEAM POWERED BY KELLER WILLIAMS REALTY, KELLER WILLIAMS REALTY (FAYETTEVILLE). LPRMLS
- $314,0004 bd3 ba2.2k sqft5808 Nessee St, Fayetteville, NC 28314For SaleMLS ID #765633, JESSICA DARLING-BUNCE, DARLING HOMES NC. LPRMLS
