Welcome to this stunning, meticulously maintained 5-bedroom, 4-bathroom colonial nestled on a sprawling 1.18-acre lot in highly sought-after Jamesville-Dewitt School District. From the moment you arrive, the professionally landscaped grounds — featuring ornamental trees, stone garden beds, and a sweeping paved driveway leading to an impressive 3-car garage — set the tone for the exceptional home that awaits inside.
Step through the front door and be greeted by radiating hardwood floors, soaring ceilings, and an abundance of natural light cascading through oversized bay windows. A versatile front flex room with French doors offers the perfect space for a home office, formal sitting room, or library.
The crown jewel of this home is the completely reimagined chef's kitchen, part of over $70,000 in stunning 2025 renovations. No detail was overlooked — white shaker cabinetry, quartz countertops, a farmhouse sink, subway tile backsplash, Samsung stainless steel appliances including a professional gas range, double wall oven, French door refrigerator, and a large center island with bar seating. Vaulted ceilings with skylights pour natural light into every corner, making this kitchen as functional as it is breathtaking.
The open-concept layout flows seamlessly into the spacious family room, where a gas fireplace, recessed lighting, and sliding glass doors to the wooden deck create the perfect space for entertaining or relaxing with views of the expansive backyard. The primary suite is a true retreat, featuring a vaulted ceiling, ceiling fan, walk-in closet, and a luxuriously renovated en-suite bath — also updated in 2025.
With 2,678 sq ft above grade plus an additional 1,300 sq ft of finished basement space — including a bonus 6th bedroom — this home offers over 3,900 sq ft of total living space for the whole family to spread out. Forced air heat and central air throughout ensure year-round comfort.
Vacant and move-in ready — simply bring your furniture and enjoy everything this Jamesville beauty has to offer.
Pending
Price cut: $11K (6/13)
$649,000
5820 E Seneca Tpke, Jamesville, NY 13078
5beds
2,678sqft
Single Family Residence
Built in 1999
1.18 Acres Lot
$631,600 Zestimate®
$242/sqft
$-- HOA
What's special
Gas fireplaceAbundance of natural lightWooden deckStone garden bedsProfessionally landscaped groundsFrench door refrigeratorRecessed lighting
- 86 days |
- 136 |
- 1 |
Zillow last checked:
Listing updated:
Listed by:
Acropolis Realty Group LLC 315-396-0493,
Ciara Migliaccio 315-396-0493
Source: NYSAMLSs,MLS#: S1684105 Originating MLS: Syracuse
Originating MLS: SyracuseFacts & features
Interior
Bedrooms & bathrooms
- Bedrooms: 5
- Bathrooms: 4
- Full bathrooms: 4
- Main level bathrooms: 1
- Main level bedrooms: 1
Heating
- Gas, Forced Air
Cooling
- Central Air
Appliances
- Included: Double Oven, Dryer, Dishwasher, Exhaust Fan, Disposal, Gas Oven, Gas Range, Gas Water Heater, Refrigerator, Range Hood, Wine Cooler, Washer
- Laundry: Main Level
Features
- Ceiling Fan(s), Cathedral Ceiling(s), Den, Entrance Foyer, Eat-in Kitchen, Separate/Formal Living Room, Granite Counters, Home Office, Kitchen Island, Kitchen/Family Room Combo, Pantry, Sliding Glass Door(s), Storage, Skylights, Bedroom on Main Level, Convertible Bedroom, Bath in Primary Bedroom, Programmable Thermostat
- Flooring: Carpet, Ceramic Tile, Hardwood, Luxury Vinyl, Varies
- Doors: Sliding Doors
- Windows: Leaded Glass, Skylight(s), Thermal Windows
- Basement: Full,Finished,Sump Pump
- Number of fireplaces: 1
Interior area
- Total structure area: 2,678
- Total interior livable area: 2,678 sqft
Video & virtual tour
Property
Parking
- Total spaces: 3
- Parking features: Attached, Electricity, Garage, Storage, Workshop in Garage, Driveway, Garage Door Opener, Other
- Attached garage spaces: 3
Features
- Levels: Two
- Stories: 2
- Patio & porch: Deck
- Exterior features: Blacktop Driveway, Deck
Lot
- Size: 1.18 Acres
- Dimensions: 140 x 381
- Features: Greenbelt, Near Public Transit, Rectangular, Rectangular Lot
Details
- Parcel number: 31420003500000010120050000
- Special conditions: Standard
Construction
Type & style
- Home type: SingleFamily
- Architectural style: Colonial,Two Story
- Property subtype: Single Family Residence
Materials
- Brick, Vinyl Siding, Copper Plumbing, PEX Plumbing
- Foundation: Block
- Roof: Asphalt
Condition
- Resale
- Year built: 1999
Utilities & green energy
- Electric: Circuit Breakers
- Sewer: Connected
- Water: Connected, Public
- Utilities for property: Cable Available, Electricity Connected, High Speed Internet Available, Sewer Connected, Water Connected
Green energy
- Energy efficient items: Appliances, HVAC, Lighting, Windows
Community & HOA
Community
- Subdivision: Scheftic Manor
Location
- Region: Jamesville
Financial & listing details
- Price per square foot: $242/sqft
- Tax assessed value: $269,900
- Annual tax amount: $10,171
- Date on market: 5/29/2026
- Cumulative days on market: 77 days
- Listing terms: Cash,Conventional,FHA,VA Loan
Estimated market value
$631,600
$600,000 - $663,000
$3,697/mo
Price history
| Date | Event | Price |
|---|---|---|
| 7/23/2026 | Pending sale | $649,000$242/sqft |
Source:  NYSAMLSs #S1684105 Report a problem NYSAMLSs #S1684105 Report a problem | ||
| 6/28/2026 | Contingent | $649,000$242/sqft |
Source: NYSAMLSs #S1684105 Report a problem | ||
| 6/13/2026 | Price change | $649,000-1.7%$242/sqft |
Source: NYSAMLSs #S1684105 Report a problem | ||
| 5/29/2026 | Listed for sale | $660,000+21.1%$246/sqft |
Source: NYSAMLSs #S1684105 Report a problem | ||
| 2/7/2025 | Sold | $545,000-5.2%$204/sqft |
Source: NYSAMLSs #S1569439 Report a problem | ||
| 1/21/2025 | Pending sale | $575,000$215/sqft |
Source: NYSAMLSs #S1569439 Report a problem | ||
| 12/30/2024 | Contingent | $575,000$215/sqft |
Source: NYSAMLSs #S1569439 Report a problem | ||
| 12/14/2024 | Price change | $575,000-4%$215/sqft |
Source: NYSAMLSs #S1569439 Report a problem | ||
| 11/14/2024 | Price change | $599,000-7.7%$224/sqft |
Source: NYSAMLSs #S1569439 Report a problem | ||
| 10/24/2024 | Listed for sale | $649,000+144.9%$242/sqft |
Source: NYSAMLSs #S1569439 Report a problem | ||
| 6/28/2017 | Sold | $265,000-10.1%$99/sqft |
Source: NYSAMLSs #S1045182 Report a problem | ||
| 2/27/2017 | Pending sale | $294,900$110/sqft |
Source: RE/MAX ONE #S1012224 Report a problem | ||
| 11/11/2016 | Listed for sale | $294,900-15.6%$110/sqft |
Source: RE/MAX One-Commercial Division #S1012224 Report a problem | ||
| 7/1/2014 | Listing removed | $349,500$131/sqft |
Source: Broker 1 inc #S286719 Report a problem | ||
| 4/26/2013 | Price change | $349,500-2.8%$131/sqft |
Source: Broker 1 inc #S286719 Report a problem | ||
| 3/12/2013 | Listed for sale | $359,500+0.1%$134/sqft |
Source: Broker 1 inc #S286719 Report a problem | ||
| 12/13/2012 | Listing removed | $359,000$134/sqft |
Source: Keller Williams Syracuse #S267808 Report a problem | ||
| 3/7/2012 | Listed for sale | $359,000-4.2%$134/sqft |
Source: Keller Williams Syracuse #S267808 Report a problem | ||
| 3/3/2011 | Listing removed | $374,900$140/sqft |
Source: Keller Williams - Syracuse #S239655 Report a problem | ||
| 8/21/2010 | Listed for sale | $374,900+9%$140/sqft |
Source: Keller Williams - Syracuse #S239655 Report a problem | ||
| 8/28/2006 | Sold | $344,000+102.4%$128/sqft |
Source: Public Record Report a problem | ||
| 10/14/1998 | Sold | $170,000+1033.3%$63/sqft |
Source: Public Record Report a problem | ||
| 6/24/1998 | Sold | $15,000$6/sqft |
Source: Public Record Report a problem | ||
Public tax history
| Year | Property taxes | Tax assessment |
|---|---|---|
| 2025 | -- | $269,900 |
| 2024 | -- | $269,900 |
| 2023 | -- | $269,900 |
| 2022 | -- | $269,900 |
| 2021 | -- | $269,900 |
| 2020 | -- | $269,900 |
| 2019 | -- | $269,900 +5% |
| 2018 | -- | $257,000 |
| 2017 | $9,267 +205.7% | $257,000 |
| 2016 | $3,032 | $257,000 |
| 2015 | -- | $257,000 |
| 2014 | -- | $257,000 |
| 2013 | -- | $257,000 |
| 2012 | -- | $257,000 |
| 2011 | -- | $257,000 |
| 2010 | -- | $257,000 |
| 2009 | -- | $257,000 |
| 2008 | -- | $257,000 |
| 2007 | -- | $257,000 |
| 2006 | -- | $257,000 +20.1% |
| 2005 | -- | $213,950 |
| 2004 | -- | $213,950 +25.9% |
| 2003 | -- | $170,000 |
| 2002 | -- | $170,000 |
| 2001 | -- | $170,000 |
| 2000 | -- | $170,000 |
Find assessor info on the county website
Monthly payment
Climate risks
Neighborhood: 13078
Nearby schools
GreatSchools rating
- 8/10Jamesville Dewitt Middle SchoolGrades: 5-8Distance: 2.8 mi
- 9/10Jamesville Dewitt High SchoolGrades: 9-12Distance: 3.9 mi
- 9/10Tecumseh Elementary SchoolGrades: PK-4Distance: 1.8 mi
Schools provided by the listing agent
- District: Jamesville-Dewitt
Source: NYSAMLSs. This data may not be complete. We recommend contacting the local school district to confirm school assignments for this home.
- $533,2004 bd2 ba2.3k sqft5816 E Seneca Tpke, Jamesville, NY 13078Off Market
- $510,2004 bd3 ba2k sqft4653 Providence Rd, Jamesville, NY 13078Off Market

- $295,8003 bd1 ba1.7k sqft5812 E Seneca Tpke, Jamesville, NY 13078Off Market
- $459,1004 bd2 ba2k sqft4650 Reliant Rd, Jamesville, NY 13078Off Market
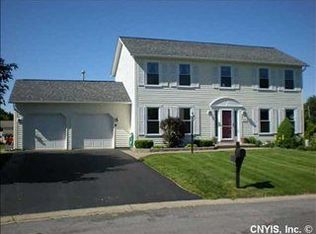
- $422,7004 bd2 ba1.8k sqft4649 Providence Rd, Jamesville, NY 13078Off Market
- $343,4003 bd1 ba2.6k sqft5808 E Seneca Tpke, Jamesville, NY 13078Off Market
- $318,0002 bd3 ba1.6k sqft4651 Reliant Rd, Jamesville, NY 13078Off Market
- $472,6003 bd3 ba2k sqft4645 Providence Rd, Jamesville, NY 13078Off Market
A local agent can set up tours, give advice and negotiate with sellers.
Similar homes
- $699,9003 bd3 ba2.2k sqft4324 Lafayette Rd, Jamesville, NY 13078For Sale

 MLS ID #S1687783, Mary F Licata, Listing by: Hunt Real Estate ERA. NYSAMLSs
 - $625,0005 bd4 ba3.1k sqft4541 Ashfield Ter, Syracuse, NY 13215For Sale
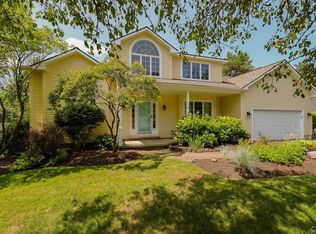 MLS ID #S1696192, Heidi Jones, Listing by: Coldwell Banker Prime Prop,Inc. NYSAMLSs
 - $625,0005 bd3 ba3.6k sqft5175 Winterton Dr, Fayetteville, NY 13066For Sale
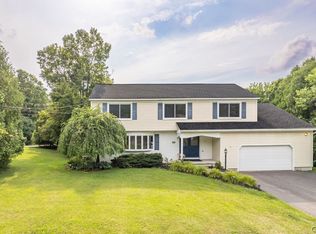 MLS ID #S1705600, R. Matthew Ragan J.D. LL.M., Listing by: Howard Hanna Real Estate. NYSAMLSs
 - $679,9005 bd4 ba3.7k sqft7204 Mint Wood Ln, Fayetteville, NY 13066For Sale
 MLS ID #S1688456, R. Matthew Ragan J.D. LL.M., Listing by: Howard Hanna Real Estate. NYSAMLSs
 - $550,0005 bd4 ba2.7k sqft4874 Citadel Cv, Syracuse, NY 13215For SaleMLS ID #S1701946, Lucianna M Juston, Listing by: Acropolis Realty Group LLC. NYSAMLSs
- $599,9004 bd3 ba3.5k sqft318 Berkeley Dr, Syracuse, NY 13210For SaleMLS ID #S1694461, Maureen Dessein, Listing by: Berkshire Hathaway CNY Realty. NYSAMLSs
- $360,0005 bd2 ba2.2k sqft3387 Apulia Rd, Jamesville, NY 13078For SaleMLS ID #S1702627, Lisa Maher, Listing by: Hunt Real Estate Era. NYSAMLSs
- $620,0005 bd5 ba3.3k sqft6123 McConnell Rd, La Fayette, NY 13084For SaleMLS ID #S1699017, Anthony Prince, Listing by: Howard Hanna Real Estate. NYSAMLSs
- $679,0003 bd4 ba2.9k sqft2726 Gardner Rd, Fabius, NY 13063For SaleMLS ID #S1692174, Karen E Whalen, Listing by: Keller Williams Syracuse. NYSAMLSs
- $599,9004 bd4 ba3.4k sqft102 Smoke Rise Dr, Camillus, NY 13031For SaleMLS ID #S1701627, Todd Haurin, Listing by: SAP Real Estate Group, LLC. NYSAMLSs
- $649,9004 bd3 ba2.5k sqft3504 Knolls Ave E, Canastota, NY 13032For SaleMLS ID #S1694091, Mary E. Rouse, Listing by: Hunt Real Estate ERA. NYSAMLSs
- $425,0005 bd2 ba2.2k sqft5006 Woodside Rd, Fayetteville, NY 13066For SaleMLS ID #S1706965, Teresa M Hoxie, Listing by: Howard Hanna Real Estate. NYSAMLSs
- $599,9005 bd4 ba2.4k sqft213 Bloomfield St, Baldwinsville, NY 13027For SaleMLS ID #S1708500, Lynn L Lenkiewicz, Listing by: Coldwell Banker Prime Prop,Inc. NYSAMLSs
- $330,0003 bd3 ba1.8k sqft4615 Broad Rd, Syracuse, NY 13215For SaleMLS ID #S1707564, Renee Senn, Listing by: GRG Gloria Realty Group. NYSAMLSs
- $729,0005 bd4 ba2.8k sqft1700 Sky High Rd, La Fayette, NY 13084For SaleMLS ID #S1688970, Karen E Whalen, Listing by: Keller Williams Syracuse. NYSAMLSs
- $699,0004 bd3 ba2.1k sqft4699 Amerman Rd, Skaneateles, NY 13152For SaleMLS ID #S1693105, Sunshine Sara Equinozzi, Listing by: Howard Hanna Real Estate. NYSAMLSs
- $679,0004 bd3 ba2.4k sqft7 Oneida View Drive, Pennellville, NY 13132ActiveMLS ID #202619906, Jamie Sittner, Listing by: Find Advisors. Global MLS
- $699,9004 bd4 ba2.2k sqft4559 Hoyt Rd, Skaneateles, NY 13152For SaleMLS ID #R1669011, Richard J. Borrelli, Listing by: WCI Realty. NYSAMLSs
- $599,9003 bd3 ba2k sqft4534 Hollyshire Way, Clay, NY 13041For SaleMLS ID #S1706312, Bill & Sharon Crocker, Listing by: Hunt Real Estate Era. NYSAMLSs
- $495,0004 bd3 ba2.1k sqft4932 Tinderbox Cir, Manlius, NY 13104For SaleMLS ID #S1699224, Deana Bollinger Ingram, Listing by: WEICHERT, REALTORS-TBG. NYSAMLSs
