Welcome to this spacious 5-bedroom, 2.5-bath split-level home situated on a corner lot in the desirable Wynnewood neighborhood! The entry level welcomes you with a foyer, convenient half bath, and two versatile bedrooms. The primary bedroom features plush carpeting, a ceiling fan, and a beautifully updated en-suite bath with a tiled walk-in shower. A second bedroom and laundry closet complete this level. Upstairs, the open-concept main living area is designed for both everyday living and entertaining. The combination living room, dining area, and kitchen showcase wood flooring, wainscoting, crown molding, recessed lighting, and stylish pendant fixtures. The bright living room features a large bay window, while the dining area offers direct access to the outdoor living space. The updated kitchen is equipped with white cabinetry, stainless steel appliances, granite countertops, and a center island with seating. Just off the kitchen, a spacious family room provides additional gathering space with continued wood flooring, recessed lighting, decorative wainscoting, and a second access point to the backyard. The upper level hosts three additional bedrooms, each featuring wood flooring, recessed lighting, and ceiling fans, along with an updated full hall bath with a tub/shower combination. Enjoy outdoor living on the large deck overlooking the fully fenced backyard. Additional highlights include a private driveway and convenient location close to shopping, dining, commuter routes, and everyday amenities. Welcome home!
Pending
$450,000
5820 Heron Dr, Baltimore, MD 21227
5beds
1,884sqft
:
Get pre-qualified$2,855/mo
Single Family Residence
Built in 1955
7,584 Square Feet Lot
$-- Zestimate®
$239/sqft
$-- HOA
What's special
- 48 days |
- 416 |
- 30 |
Zillow last checked:
Listing updated:
Listed by:
Kim Lally 443-799-0036,
EXP Realty, LLC 8888607369,
Listing Team: Holmes Glorioso Home Group
Source: Bright MLS,MLS#: MDBC2165286
Facts & features
Interior
Bedrooms & bathrooms
- Bedrooms: 5
- Bathrooms: 3
- Full bathrooms: 2
- 1/2 bathrooms: 1
- Main level bathrooms: 2
- Main level bedrooms: 2
Rooms
- Room types: Living Room, Dining Room, Primary Bedroom, Bedroom 2, Bedroom 3, Bedroom 4, Bedroom 5, Kitchen, Family Room, Foyer, Full Bath, Half Bath
Primary bedroom
- Features: Flooring - Carpet, Attached Bathroom
- Level: Main
- Area: 190 Square Feet
- Dimensions: 10 X 19
Bedroom 2
- Features: Flooring - Carpet
- Level: Main
- Area: 132 Square Feet
- Dimensions: 11 X 12
Bedroom 3
- Features: Flooring - Wood, Recessed Lighting, Ceiling Fan(s)
- Level: Upper
- Area: 99 Square Feet
- Dimensions: 9 X 11
Bedroom 4
- Features: Flooring - Wood, Recessed Lighting, Ceiling Fan(s)
- Level: Upper
- Area: 121 Square Feet
- Dimensions: 11 X 11
Bedroom 5
- Features: Flooring - Wood, Recessed Lighting, Ceiling Fan(s)
- Level: Upper
- Area: 143 Square Feet
- Dimensions: 11 X 13
Dining room
- Features: Flooring - Wood
- Level: Upper
Family room
- Features: Flooring - Wood, Recessed Lighting
- Level: Upper
- Area: 238 Square Feet
- Dimensions: 14 X 17
Foyer
- Features: Flooring - Wood, Crown Molding
- Level: Main
- Area: 64 Square Feet
- Dimensions: 8 X 8
Other
- Features: Bathroom - Stall Shower, Flooring - Ceramic Tile
- Level: Main
- Area: 30 Square Feet
- Dimensions: 3 X 10
Other
- Features: Bathroom - Tub Shower, Flooring - Ceramic Tile
- Level: Upper
- Area: 30 Square Feet
- Dimensions: 5 X 6
Half bath
- Level: Main
- Area: 15 Square Feet
- Dimensions: 3 X 5
Kitchen
- Features: Living/Dining Room Combo, Flooring - Wood, Granite Counters, Recessed Lighting, Kitchen Island
- Level: Upper
- Area: 414 Square Feet
- Dimensions: 18 X 23
Living room
- Features: Flooring - Wood
- Level: Upper
Heating
- Programmable Thermostat, Forced Air, Natural Gas
Cooling
- Central Air, Ceiling Fan(s), Electric
Appliances
- Included: Microwave, Dishwasher, Disposal, Refrigerator, Ice Maker, Cooktop, Dryer, Washer, Stainless Steel Appliance(s), Oven/Range - Gas, Gas Water Heater
- Laundry: Has Laundry, Main Level
Features
- Bathroom - Stall Shower, Bathroom - Tub Shower, Ceiling Fan(s), Combination Dining/Living, Combination Kitchen/Dining, Combination Kitchen/Living, Crown Molding, Dining Area, Entry Level Bedroom, Open Floorplan, Kitchen Island, Primary Bath(s), Recessed Lighting, Upgraded Countertops, Wainscotting, Dry Wall
- Flooring: Carpet, Ceramic Tile, Hardwood, Wood
- Has basement: No
- Has fireplace: No
Interior area
- Total structure area: 1,884
- Total interior livable area: 1,884 sqft
- Finished area above ground: 1,884
- Finished area below ground: 0
Property
Parking
- Parking features: Driveway, On Street, Off Street
- Has uncovered spaces: Yes
Accessibility
- Accessibility features: Accessible Entrance
Features
- Levels: Multi/Split,Three
- Stories: 3
- Patio & porch: Deck
- Pool features: Community
- Fencing: Back Yard,Full
Lot
- Size: 7,584 Square Feet
- Dimensions: 1.00 x
Details
- Additional structures: Above Grade, Below Grade
- Parcel number: 04131318470720
- Zoning: RES
- Special conditions: Standard
Construction
Type & style
- Home type: SingleFamily
- Property subtype: Single Family Residence
Materials
- Aluminum Siding, Batts Insulation, Block, Brick
- Foundation: Permanent
- Roof: Architectural Shingle
Condition
- Excellent,Very Good
- New construction: No
- Year built: 1955
Utilities & green energy
- Sewer: Public Sewer
- Water: Public
Community & HOA
Community
- Subdivision: Wynnewood
HOA
- Has HOA: No
Location
- Region: Baltimore
Financial & listing details
- Price per square foot: $239/sqft
- Tax assessed value: $385,133
- Annual tax amount: $3,947
- Date on market: 6/11/2026
- Listing agreement: Exclusive Right To Sell
- Ownership: Fee Simple
Estimated market value
Not available
Estimated sales range
Not available
$2,974/mo
Price history
| Date | Event | Price |
|---|---|---|
| 7/6/2026 | Pending sale | $450,000$239/sqft |
Source:  Bright MLS #MDBC2165286 Report a problem Bright MLS #MDBC2165286 Report a problem | ||
| 6/11/2026 | Listed for sale | $450,000+5.1%$239/sqft |
Source: Bright MLS #MDBC2165286 Report a problem | ||
| 12/21/2022 | Sold | $428,000-2.5%$227/sqft |
Source: Bright MLS #MDBC2050658 Report a problem | ||
| 11/12/2022 | Contingent | $439,000$233/sqft |
Source: Bright MLS #MDBC2050658 Report a problem | ||
| 10/27/2022 | Price change | $439,000-0.1%$233/sqft |
Source: Bright MLS #MDBC2050658 Report a problem | ||
| 9/28/2022 | Price change | $439,500-0.1%$233/sqft |
Source: Bright MLS #MDBC2050658 Report a problem | ||
| 9/14/2022 | Price change | $439,900-2.2%$233/sqft |
Source: Bright MLS #MDBC2045588 Report a problem | ||
| 8/19/2022 | Price change | $449,900-3.2%$239/sqft |
Source: Bright MLS #MDBC2045588 Report a problem | ||
| 8/12/2022 | Listed for sale | $465,000+45.8%$247/sqft |
Source: Bright MLS #MDBC2045588 Report a problem | ||
| 5/27/2022 | Sold | $319,000+51.8%$169/sqft |
Source: Bright MLS #MDBC2031962 Report a problem | ||
| 1/29/2020 | Sold | $210,125-16%$112/sqft |
Source: Public Record Report a problem | ||
| 4/19/2019 | Listing removed | -- |
Source: Auction.com Report a problem | ||
| 4/3/2019 | Listed for sale | -- |
Source: Auction.com Report a problem | ||
| 6/16/2010 | Sold | $250,000-10.7%$133/sqft |
Source: Public Record Report a problem | ||
| 1/16/2010 | Listing removed | $279,900$149/sqft |
Source: EXiT Resullts Realty #bc7074311 Report a problem | ||
| 12/15/2009 | Price change | $279,900+5.6%$149/sqft |
Source: EXiT Resullts Realty #bc7074311 Report a problem | ||
| 9/15/2009 | Price change | $265,000-3.6%$141/sqft |
Source: EXIT First Realty #BC7074311 Report a problem | ||
| 7/12/2009 | Price change | $275,000-1.8%$146/sqft |
Source: EXIT First Realty #BC7074311 Report a problem | ||
| 6/6/2009 | Price change | $279,9990%$149/sqft |
Source: EXIT First Realty #BC7074311 Report a problem | ||
| 1/9/2009 | Price change | $280,000-1.8%$149/sqft |
Source: Listhub #BC6760330 Report a problem | ||
| 9/14/2008 | Price change | $285,000-1.7%$151/sqft |
Source: Listhub #BC6760330 Report a problem | ||
| 8/22/2008 | Price change | $290,000-2%$154/sqft |
Source: Listhub #BC6760330 Report a problem | ||
| 7/20/2008 | Price change | $296,000-1.2%$157/sqft |
Source: Listhub #BC6760330 Report a problem | ||
| 5/25/2008 | Listed for sale | $299,700+127%$159/sqft |
Source: Listhub #BC6760330 Report a problem | ||
| 9/15/1999 | Sold | $132,000$70/sqft |
Source: Public Record Report a problem | ||
Public tax history
| Year | Property taxes | Tax assessment |
|---|---|---|
| 2025 | $4,824 +49.5% | $325,667 +22.3% |
| 2024 | $3,226 +3.2% | $266,200 +3.2% |
| 2023 | $3,128 +3.3% | $258,067 -3.1% |
| 2022 | $3,029 +3.4% | $266,200 +10.1% |
| 2021 | $2,931 +2.3% | $241,800 +2.3% |
| 2020 | $2,864 +2.4% | $236,300 -2.3% |
| 2019 | $2,797 +2.4% | $241,800 +7.3% |
| 2018 | $2,731 +4% | $225,300 +4% |
| 2017 | $2,625 -14.7% | $216,600 +4.2% |
| 2016 | $3,078 | $207,900 +4.4% |
| 2015 | $3,078 | $199,200 |
| 2014 | $3,078 | $199,200 |
| 2013 | -- | $199,200 -14.5% |
| 2012 | -- | $233,100 |
| 2011 | -- | $233,100 |
| 2010 | -- | $233,100 -20.1% |
| 2009 | -- | $291,690 +17.6% |
| 2008 | -- | $248,006 +21.4% |
| 2007 | -- | $204,323 +27.2% |
| 2006 | -- | $160,640 +5.9% |
| 2005 | -- | $151,752 +6.2% |
| 2004 | -- | $142,866 +6.6% |
| 2003 | -- | $133,980 +1.4% |
| 2002 | -- | $132,190 +1.4% |
| 2001 | -- | $130,400 |
Find assessor info on the county website
Monthly payment
Est. payment
Payment breakdown
Explore the cost of this home by adjusting the details. Changes won't be saved.Climate risks
Neighborhood: 21227
Nearby schools
GreatSchools rating
- 7/10Relay Elementary SchoolGrades: PK-5Distance: 0.2 mi
- 5/10Arbutus Middle SchoolGrades: 6-8Distance: 1.1 mi
- 2/10Lansdowne High & Academy Of FinanceGrades: 9-12Distance: 2.6 mi
Schools provided by the listing agent
- District: Baltimore County Public Schools
Source: Bright MLS. This data may not be complete. We recommend contacting the local school district to confirm school assignments for this home.
- $388,8003 bd2 ba1.4k sqft5822 Heron Dr, Halethorpe, MD 21227Off Market

- $517,100-- bd3 ba2.4k sqft1110 Raven Dr, Baltimore, MD 21227Off Market
- $395,4004 bd2 ba1.3k sqft5824 Heron Dr, Baltimore, MD 21227Off Market

- $445,0003 bd2 ba2k sqft5821 Heron Dr, Baltimore, MD 21227Sold

- $355,2003 bd1 ba1.3k sqft5818 Heron Dr, Baltimore, MD 21227Off Market
- $404,3003 bd1 ba2k sqft1117 Raven Dr, Halethorpe, MD 21227Off Market
- $336,400-- bd1 ba1.6k sqft5813 Heron Dr, Baltimore, MD 21227Off Market
- $372,1004 bd1 ba1.6k sqft5819 Heron Dr, Baltimore, MD 21227Off Market
A local agent can set up tours, give advice and negotiate with sellers.
Similar homes
- $439,9003 bd2 ba2.2k sqft628 Bruce St, Baltimore, MD 21225For Sale
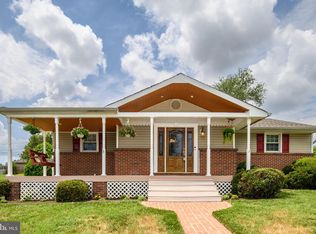
 MLS ID #MDAA2150538, Deana Parrish, RE/MAX Advantage Realty. Bright MLS
 - $444,9904 bd4 ba2.1k sqft4307 Miami Pl, Baltimore, MD 21207For Sale
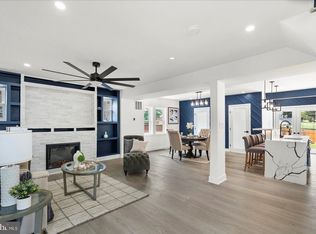 MLS ID #MDBA2224942, Juwan Richardson, Keller Williams Legacy. Bright MLS
 - $320,0002 bd3 ba1.3k sqft1131 Kelfield Dr #1131, Baltimore, MD 21227For Sale
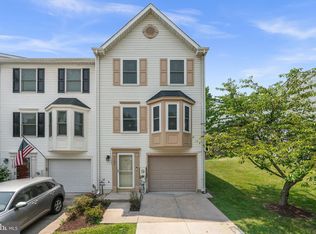 MLS ID #MDBC2170586, Joe Bird, Red Cedar Real Estate, LLC. Bright MLS
 - $465,0003 bd4 ba2k sqft1120 Mirga Cir, Baltimore, MD 21207For Sale
 MLS ID #MDBC2169764, Bob Chew, Samson Properties. Bright MLS
 - $565,0005 bd4 ba1.4k sqft36 Wade Ave, Baltimore, MD 21228For SaleMLS ID #MDBC2169176, David Jimenez, RE/MAX Distinctive Real Estate, Inc.. Bright MLS
- $350,0004 bd3 ba2k sqft1826 N Forest Park Ave, Baltimore, MD 21207For SaleMLS ID #MDBA2223782, Jami Saval, Compass. Bright MLS
- $449,0004 bd3 ba2.3k sqft1204 Saint Andrews Way, Baltimore, MD 21239For SaleMLS ID #MDBC2167202, Alda Lourenco, RE/MAX Realty Group. Bright MLS
- $335,0004 bd2 ba2.3k sqft4409 Kathland Ave, Baltimore, MD 21207For SaleMLS ID #MDBA2225966, BRENDA WELLS, United Real Estate Executives. Bright MLS
- $405,0005 bd2 ba2.3k sqft3620 Rockdale Ter, Baltimore, MD 21244For SaleMLS ID #MDBC2168788, Andrey Privado, EXP Realty, LLC. Bright MLS
- $399,0005 bd4 ba2.3k sqft3710 Southern Ave, Baltimore, MD 21206For SaleMLS ID #MDBA2224816, Jeremy McDonough, Mr. Lister Realty. Bright MLS
- $495,0004 bd3 ba1.6k sqft2507 Taney Rd, Baltimore, MD 21209For SaleMLS ID #MDBA2219024, Anna Kosoy, Kosoy Realty. Bright MLS
- $435,0004 bd4 ba2.2k sqft3818 Fernhill Ave, Baltimore, MD 21215For SaleMLS ID #MDBA2215320, Missy Conway, Conway Real Estate. Bright MLS
- $399,9006 bd3 ba2.1k sqft3606 W Rogers Ave, Baltimore, MD 21215For SaleMLS ID #MDBA2216418, Ashok Shah, Globex Realty Inc.. Bright MLS
- $592,0004 bd4 ba2.5k sqft6425 Oak Park Ct, Linthicum, MD 21090For SaleMLS ID #MDAA2152118, Gregg O'Garro, EXP Realty, LLC. Bright MLS
- $464,9004 bd2 ba1.6k sqft9711 Magledt Rd, Parkville, MD 21234For SaleMLS ID #MDBC2167390, Daniel Perticone, Perticone Properties, Inc.. Bright MLS
- $329,9005 bd2 ba1.8k sqft312 Orchard Ave, Baltimore, MD 21225For SaleMLS ID #MDAA2148864, Celeste Azcue, Apex Realty. Bright MLS
- $349,9004 bd2 ba2.1k sqft2614 Matthews Dr, Baltimore, MD 21234For SaleMLS ID #MDBC2170680, PETE WONG, LPT Realty, LLC. Bright MLS
- $399,9004 bd2 ba1.7k sqft3620 Bellmore Rd, Baltimore, MD 21244For SaleMLS ID #MDBC2164950, Miguel Tobon, Argent Realty, LLC. Bright MLS
- $330,0004 bd3 ba1.9k sqft3805 Ridgecroft Rd, Baltimore, MD 21206For SaleMLS ID #MDBA2225208, RICK PEARSON, Blue Casa. Bright MLS
- $474,9004 bd2 ba1.6k sqft74 Northwood Dr, Lutherville Timonium, MD 21093For SaleMLS ID #MDBC2167352, R.J. Breeden, Berkshire Hathaway HomeServices Homesale Realty. Bright MLS
