Exceptional Value Just Got Better! Rare 5-Bedroom Home with Pond Views, 2024 Roof & Buyer Incentives, Low HOA, No CDD! SELLER IS CONTRIBUTING $5000.00 TOWARDS BUYERS CLOSING COST AT CLOSING WITH AN ACCEPTABLE OFFER! Welcome to this beautifully maintained 5-bedroom, 2.5-bath home in the desirable Watson Glen community of Riverview. Situated on a premium corner lot overlooking a peaceful pond, this spacious home offers the perfect combination of comfort, functionality, and value. Located in the highly desirable Watson Glen community, this beautifully spacious maintained contemporary home sits on a corner lot, offering serene pond views and exceptional privacy. The thoughtfully designed layout features five bedrooms upstairs, along with a versatile bonus area downstairs currently used as a library with custom built-ins—plus two and a half bathrooms and a two-car garage. The main living areas downstairs are enhanced by rich cherry hardwood flooring, while tile accents the wet areas, all complemented by elegant crown molding throughout downstairs. The kitchen is modern with granite countertops, plenty of space for meal preparation and plenty of cabinet space for storage. It is a functional and aesthetically pleasing space, perfect for those who enjoy cooking. It opens seamlessly to the spacious family room, creating a comfortable gathering space. Window blinds and curtains throughout the home add a clean, finished touch. Step outside to a fully fenced backyard retreat complete with a screened in paved patio, fire pit—perfect for relaxing, enjoying morning coffee, or entertaining. The home has been freshly updated throughout with new interior paint, creating a clean and modern feel. It also features new ceiling fans and beautifully updated spaces that enhance comfort and style. The laundry room has been beautifully remodeled with accent walls, adding a functional yet stylish touch to everyday living. The spacious primary suite offers a large walk-in closet and a well-appointed en-suite bath featuring a walk-in shower and a soaking tub—perfect for unwinding after a long day. Prime location near I-75, US-301, Selmon Expressway, shopping, dining, hospitals, and highly rated schools. Whether you’re searching for more space, a move-in-ready home, or an excellent value in Riverview, this property checks all the boxes. Schedule your private showing today and discover everything this exceptional home has to offer! Love where you live!
For sale
Price cut: $10K (7/14)
$485,000
5820 Tulip Flower Dr, Riverview, FL 33578
5beds
2,666sqft
Single Family Residence
Built in 2010
5,638 Square Feet Lot
$-- Zestimate®
$182/sqft
$47/mo HOA
What's special
Peaceful pondTwo-car garageExceptional privacySpacious primary suitePremium corner lotFire pitPond views
- 85 days |
- 727 |
- 55 |
Zillow last checked:
Listing updated:
Listed by:
Danijela Muller 727-776-6475,
RE/MAX CHAMPIONS 727-807-7887
Source: Stellar MLS,MLS#: TB8501816 Originating MLS: West Pasco
Originating MLS: West Pasco
Facts & features
Interior
Bedrooms & bathrooms
- Bedrooms: 5
- Bathrooms: 3
- Full bathrooms: 2
- 1/2 bathrooms: 1
Rooms
- Room types: Living Room, Great Room, Utility Room, Storage Rooms
Primary bedroom
- Features: Walk-In Closet(s)
- Level: Second
- Area: 285 Square Feet
- Dimensions: 15x19
Primary bathroom
- Features: Dual Sinks, Garden Bath, Tub with Separate Shower Stall
- Level: Second
Great room
- Level: First
- Area: 288 Square Feet
- Dimensions: 16x18
Kitchen
- Features: Pantry, Kitchen Island
- Level: First
- Area: 260 Square Feet
- Dimensions: 13x20
Living room
- Level: Second
- Area: 256 Square Feet
- Dimensions: 16x16
Utility room
- Level: First
- Area: 42 Square Feet
- Dimensions: 6x7
Heating
- Central
Cooling
- Central Air
Appliances
- Included: Dishwasher, Disposal, Electric Water Heater, Microwave, Range, Refrigerator
- Laundry: Inside, Laundry Room
Features
- Ceiling Fan(s), Eating Space In Kitchen, High Ceilings, Solid Wood Cabinets, Walk-In Closet(s)
- Flooring: Carpet, Ceramic Tile, Hardwood
- Doors: Sliding Doors
- Windows: Window Treatments
- Has fireplace: No
Interior area
- Total structure area: 3,274
- Total interior livable area: 2,666 sqft
Video & virtual tour
Property
Parking
- Total spaces: 2
- Parking features: Garage Door Opener
- Attached garage spaces: 2
Features
- Levels: Two
- Stories: 2
- Patio & porch: Patio, Porch, Screened
- Exterior features: Irrigation System
- Fencing: Fenced
- Has view: Yes
- View description: Water, Pond
- Has water view: Yes
- Water view: Water,Pond
Lot
- Size: 5,638 Square Feet
- Dimensions: 62 x 105
- Features: Conservation Area, Corner Lot, In County, Sidewalk
- Residential vegetation: Trees/Landscaped
Details
- Parcel number: U0430209IQ00000000022.0
- Zoning: PD
- Special conditions: None
Construction
Type & style
- Home type: SingleFamily
- Architectural style: Traditional
- Property subtype: Single Family Residence
Materials
- Block, Stucco
- Foundation: Slab
- Roof: Shingle
Condition
- New construction: No
- Year built: 2010
Utilities & green energy
- Sewer: Public Sewer
- Water: Public
- Utilities for property: Public
Community & HOA
Community
- Features: Deed Restrictions
- Security: Security System Owned
- Pet fee: $0 monthly
- Subdivision: WATSON GLEN PH 02
HOA
- Has HOA: Yes
- HOA fee: $47 monthly
- HOA name: Jennifer Robertson, Excelsior Management
- HOA phone: 813-349-6552
Location
- Region: Riverview
Financial & listing details
- Price per square foot: $182/sqft
- Tax assessed value: $374,406
- Annual tax amount: $6,779
- Date on market: 4/28/2026
- Cumulative days on market: 86 days
- Listing terms: Cash,Conventional,FHA,VA Loan
- Ownership: Fee Simple
- Total actual rent: 0
- Road surface type: Paved
Estimated market value
Not available
Estimated sales range
Not available
$2,786/mo
Price history
| Date | Event | Price |
|---|---|---|
| 7/14/2026 | Price change | $485,000-2%$182/sqft |
Source:  Stellar MLS #TB8501816 Report a problem Stellar MLS #TB8501816 Report a problem | ||
| 6/30/2026 | Price change | $495,000-1%$186/sqft |
Source: Stellar MLS #TB8501816 Report a problem | ||
| 4/28/2026 | Listed for sale | $499,900+3.7%$188/sqft |
Source: Stellar MLS #TB8501816 Report a problem | ||
| 3/28/2024 | Sold | $482,000-1.4%$181/sqft |
Source: Stellar MLS #T3503197 Report a problem | ||
| 2/19/2024 | Pending sale | $489,000$183/sqft |
Source: Stellar MLS #T3503197 Report a problem | ||
| 2/15/2024 | Price change | $489,000-2.2%$183/sqft |
Source: Stellar MLS #T3503197 Report a problem | ||
| 2/8/2024 | Listed for sale | $499,900+75.5%$188/sqft |
Source: Stellar MLS #T3503197 Report a problem | ||
| 8/17/2017 | Listing removed | $284,900$107/sqft |
Source: NW Tampa #T2887740 Report a problem | ||
| 7/28/2017 | Price change | $284,900-1.7%$107/sqft |
Source: NW Tampa #T2887740 Report a problem | ||
| 7/8/2017 | Listed for sale | $289,900$109/sqft |
Source: NW Tampa #T2887740 Report a problem | ||
| 6/23/2017 | Pending sale | $289,900$109/sqft |
Source: NW Tampa #T2887740 Report a problem | ||
| 6/15/2017 | Listed for sale | $289,900+16%$109/sqft |
Source: KELLER WILLIAMS TAMPA PROP. #T2887740 Report a problem | ||
| 10/21/2010 | Sold | $249,990$94/sqft |
Source: Stellar MLS #T2425832 Report a problem | ||
Public tax history
| Year | Property taxes | Tax assessment |
|---|---|---|
| 2023 | $4,090 +6.3% | $216,804 +3% |
| 2022 | $3,846 +1.9% | $210,489 +3% |
| 2021 | $3,775 +2.5% | $204,358 +1.4% |
| 2020 | $3,685 +3% | $201,536 +2.3% |
| 2019 | $3,579 | $197,005 +1.9% |
| 2018 | $3,579 +1.6% | $193,332 -2.7% |
| 2017 | $3,524 +1.3% | $198,635 +7.1% |
| 2016 | $3,479 +1.5% | $185,461 +0.7% |
| 2015 | $3,429 +19.3% | $184,172 -11.1% |
| 2014 | $2,873 | $207,132 +32.2% |
| 2013 | $2,873 +0% | $156,652 +1.2% |
| 2012 | $2,872 -6.4% | $154,719 +3% |
| 2011 | $3,069 +223.9% | $150,213 +609.4% |
| 2010 | $948 +2.2% | $21,175 +10% |
| 2009 | $927 +160.9% | $19,250 +10% |
| 2008 | $355 | $17,500 |
Find assessor info on the county website
Monthly payment
Est. payment
Payment breakdown
Explore the cost of this home by adjusting the details. Changes won't be saved.Climate risks
Neighborhood: Watson Glen
Nearby schools
GreatSchools rating
- 5/10Symmes Elementary SchoolGrades: PK-5Distance: 0.6 mi
- 2/10Giunta Middle SchoolGrades: 6-8Distance: 3.3 mi
- 6/10Riverview High SchoolGrades: 9-12Distance: 3.2 mi
- $487,9005 bd3 ba2.5k sqft5822 Tulip Flower Dr, Riverview, FL 33578Off Market
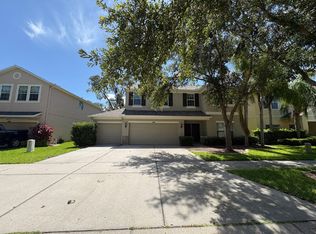
- $487,8005 bd3 ba3.3k sqft5826 Tulip Flower Dr, Riverview, FL 33578Off Market
- $397,7004 bd2 ba2.5k sqft5821 Tulip Flower Dr, Riverview, FL 33578Off Market

- $463,1005 bd3 ba3.4k sqft5823 Tulip Flower Dr, Riverview, FL 33578Off Market
- $448,9004 bd3 ba2.9k sqft5828 Tulip Flower Dr, Riverview, FL 33578Off Market
- $474,8005 bd3 ba3.6k sqft5825 Tulip Flower Dr, Riverview, FL 33578Off Market
- $427,5004 bd4 ba2.8k sqft5810 Tulip Flower Dr, Riverview, FL 33578Off Market
- $358,7004 bd2 ba1.8k sqft5827 Tulip Flower Dr, Riverview, FL 33578Off Market
A local agent can set up tours, give advice and negotiate with sellers.
A local lender can help you make sure your offer is ready when you are.
Similar homes
- $490,0004 bd3 ba2.7k sqft12517 Safari Ln, Riverview, FL 33579For Sale
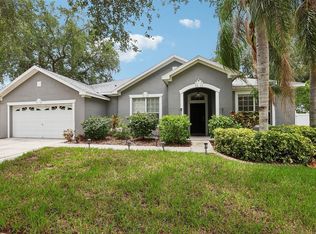
 MLS ID #TB8530019, Lori Moses, EXIT BAYSHORE REALTY. Stellar MLS
 - $499,9003 bd3 ba2.2k sqft11026 Brahman Ranch Cir, Riverview, FL 33578For Sale
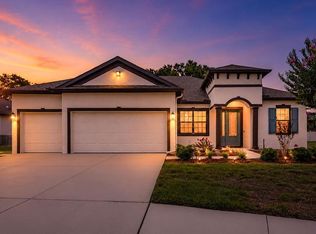 MLS ID #TB8515342, Sandy Madramootoo, RE/MAX BAYSIDE REALTY LLC. Stellar MLS
 - $484,9004 bd2 ba2.1k sqft2410 Arborwood Dr, Valrico, FL 33596For Sale
 MLS ID #TB8522956, Paul DeSantis, PA, PREMIER SOTHEBYS INTL REALTY. Stellar MLS
 - $584,5003 bd2 ba2.2k sqft10035 Remington Dr, Riverview, FL 33578For Sale
 MLS ID #TB8521491, Connie Hite, FUTURE HOME REALTY INC. Stellar MLS
 - $489,9004 bd3 ba2.4k sqft1507 Windy Gap Pl, Valrico, FL 33594For SaleMLS ID #TB8526029, Nancy Dawsey, SIGNATURE REALTY ASSOCIATES. Stellar MLS
- $529,0005 bd3 ba3.3k sqft11464 Chilly Water Ct, Riverview, FL 33569For SaleMLS ID #TB8526720, Mckenzie Currie, COMPASS FLORIDA LLC. Stellar MLS
- $559,9004 bd3 ba2.7k sqft12519 River Birch Dr, Riverview, FL 33569For SaleMLS ID #TB8526893, Ann Marie Vaughan, RE/MAX ALLIANCE GROUP. Stellar MLS
- $478,0004 bd3 ba2.5k sqft13914 Chalk Hill Pl, Riverview, FL 33579For SaleMLS ID #TB8446830, Laura Meza, CENTURY 21 BEGGINS ENTERPRISES. Stellar MLS
- $460,0005 bd4 ba2.8k sqft13418 Lakeview Oaks Ln, Riverview, FL 33579For SaleMLS ID #TB8510241, Julia Wright, KELLER WILLIAMS TAMPA PROPERTIES. Stellar MLS
- $415,0005 bd4 ba2.7k sqft11114 Goldenrod Fern Dr, Riverview, FL 33569For SaleMLS ID #TB8504523, Yhotzmine Fields, BHHS FLORIDA PROPERTIES GROUP. Stellar MLS
- $549,9905 bd3 ba3.1k sqft13231 Graham Yarden Dr, Riverview, FL 33579For SaleMLS ID #TB8527537, Rebecca Hakola, VREELAND REAL ESTATE LLC. Stellar MLS
- $459,0003 bd2 ba1.7k sqft1005 Highgrove Ct, Valrico, FL 33596For SaleMLS ID #TB8529909, Susan Brush, CENTURY 21 BEGGINS ENTERPRISES. Stellar MLS
- $449,0004 bd3 ba2.6k sqft10813 Rockledge View Dr, Riverview, FL 33579For SaleMLS ID #TB8479572, Moses Rivera, CENTURY 21 BE3. Stellar MLS
- $550,0004 bd3 ba3.1k sqft11911 Sand Myrtle Rd, Riverview, FL 33579For SaleMLS ID #TB8516768, Trish McCullough-Johnson, COLDWELL BANKER REALTY. Stellar MLS
- $469,9003 bd2 ba2k sqft11623 Palmetto Pine St, Riverview, FL 33569For SaleMLS ID #TB8492219, Pamela Whitlock, EXP REALTY LLC. Stellar MLS
- $489,0004 bd2 ba2.1k sqft7032 Old Benton Dr, Apollo Beach, FL 33572For SaleMLS ID #TB8471354, Christopher Holko, 27NORTH REALTY. Stellar MLS
- $560,0004 bd2 ba2.1k sqft12251 Creek Edge Dr, Riverview, FL 33579For SaleMLS ID #TB8480734, Rebecca Williams, LPT REALTY, LLC. Stellar MLS
- $552,0004 bd3 ba2.8k sqft316 Harts Oak Pl, Seffner, FL 33584For SaleMLS ID #TB8525093, Mattie Robinson, BHHS FLORIDA PROPERTIES GROUP. Stellar MLS
- $580,0004 bd3 ba2.6k sqft4305 Gentrice Dr, Valrico, FL 33596For SaleMLS ID #TB8528275, Kristina Butera, RE/MAX REALTY UNLIMITED. Stellar MLS
- $420,0004 bd3 ba2.2k sqft11428 Carlton Fields Dr, Riverview, FL 33579For SaleMLS ID #TB8494164, Janessa Urra, MARK SPAIN REAL ESTATE. Stellar MLS
